Skip main navigation
Sold
  • Listed by: John L. Scott, Inc. • Marti Reeder
    Bought with: Skyline Properties, Inc.
    $679,950

    12047 SE 277th Place, Kent, WA 98030

    3beds
    1,950sqft
    Single Family Residence
    Built in 1984
    8,241 Square Feet Lot
    $672,100 Zestimate®
    $349/sqft
    $3,239 Estimated rent

    Home value

    $672,100

    $638,000 - $706,000

    $3,239/mo

    Zestimate® history
    Loading
    Loading...

    Owner options

    List your home for rent

    $3,239/mo

    Rent Zestimate®

    Find your next renter with Zillow Rental Manager. Plus, with online applications, you can quickly screen prospective tenants – for free.

    Learn more

    $3,239/mo

    Rent Zestimate®

    Refinance and save

    $4,451/mo

    Est. payment

    Refinancing to a lower rate could help reduce your monthly payments and save thousands over the life of the loan.

    See today's rates

    $4,451/mo

    Est. payment

    Explore your selling options

    Work with a Zillow partner agent

    Leverage their expertise and Zillow's premium Showcase listings to get your home seen by more buyers.

    Get started

    List with your own agent

    Get your home in front of millions of buyers by listing it on Zillow.

    Learn how to do it

    Sell it yourself

    Take full control of how buyers see your home on Zillow by listing For Sale by Owner (FSBO).

    List your home

    What's special

    Remodeled kitchenStriking exposed beamsSpacious primary suiteHigh-efficiency furnacePrivate ensuite bathDual closetsMature privacy hedge
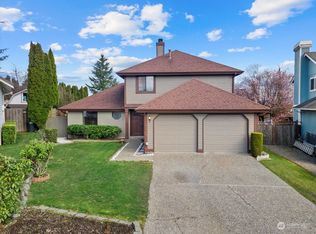
    NEW PRICE—NOW REDUCED $20,000! An exceptional opportunity to own this distinctive, beautifully updated East Hill Kent home, offering timeless architectural character, Mt. Rainier views and an outstanding location—with no HOA! Soaring vaulted, CEDAR LINED CEILING and striking EXPOSED BEAMS create a warm and dramatic living and dining space filled with natural light. The remodeled kitchen features crisp white cabinetry, granite countertops and an open layout flowing seamlessly into the family room—perfect for everyday living and entertaining. Enjoy year-round comfort with CENTRAL AIR CONDITIONING, a high-efficiency furnace and remote-controlled skylight shades. The spacious primary suite offers quartz countertops, dual closets and a private ensuite bath, while the hall bath features a relaxing Jacuzzi tub. Outside, the fully fenced backyard is a gardener’s delight with apple and plum trees, grapes, strawberries, garden space, a large patio and a mature privacy hedge. Situated on a desirable corner lot in a wonderful walking neighborhood, the home is just three houses from a city park with a play structure and outdoor fitness equipment. Schools, shopping, dining and commuter routes are all nearby. Adding to its special history, the architect who designed the surrounding community originally CHOSE THIS VERY HOME AS HIS OWN!

    Zillow last checked:

    Listing updated:

    Listed by:

    Marti Reeder,

    John L. Scott, Inc.

    Bought with:

    Carrie Watt, 21000217

    Skyline Properties, Inc.

    Source: NWMLS as distributed by MLS GRID,MLS#: 2561679MLS Logo

    Facts & features

    Interior

    Bedrooms & bathrooms
    • Bedrooms: 3
    • Bathrooms: 3
    • Full bathrooms: 1
    • 3/4 bathrooms: 1
    • 1/2 bathrooms: 1
    • Main level bathrooms: 1
    Primary bedroom
    • Level: Second
    Bedroom
    • Level: Second
    Bedroom
    • Level: Second
    Bathroom full
    • Level: Second
    Bathroom three quarter
    • Level: Second
    Other
    • Level: Main
    Dining room
    • Level: Main
    Entry hall
    • Level: Main
    Family room
    • Level: Main
    Kitchen with eating space
    • Level: Main
    Living room
    • Level: Main
    Heating
    • Fireplace, 90%+ High Efficiency, Forced Air, Heat Pump, Electric, Natural Gas
    Cooling
    • 90%+ High Efficiency, Heat Pump
    Appliances
    • Included: Dishwasher, Disposal, Dryer, Microwave, Refrigerator, Stove(s)/Range(s), Tankless Water Heater, Washer, Dishwasher(s), Dryer(s), Garbage Disposal, Microwave(s), Refrigerator(s), Washer(s), Water Heater: Tankless, Water Heater Location: Garage
    Features
    • Bath Off Primary, Ceiling Fan(s), Dining Room
    • Flooring: Hardwood, Carpet
    • Doors: French Doors
    • Windows: Dbl Pane/Storm Window, Skylight(s)
    • Basement: None
    • Number of fireplaces: 1
    • Fireplace features: Gas, Main Level: 1, Fireplace
    Interior area
    • Total structure area: 1,950
    • Total interior livable area: 1,950 sqft

    Property

    Parking
    • Total spaces: 4
    • Parking features: Attached Garage
    • Has attached garage: Yes
    • Covered spaces: 2
    • Uncovered spaces: 2
    Features
    • Levels: Two
    • Stories: 2
    • Entry location: Main
    • Patio & porch: Bath Off Primary, Ceiling Fan(s), Dbl Pane/Storm Window, Dining Room, Fireplace, French Doors, Jetted Tub, Security System, Skylight(s), Vaulted Ceiling(s), Water Heater
    • Spa features: Bath
    • Has view: Yes
    • View description: Mountain(s)
    Lot
    • Size: 8,241 Square Feet
    • Features: Corner Lot, Paved, Sidewalk, Fenced-Fully, Irrigation, Patio, Sprinkler System
    • Topography: Level
    • Residential vegetation: Fruit Trees, Garden Space
    Details
    • Parcel number: 3830620660
    • Special conditions: Standard

    Construction

    Type & style
    • Home type: SingleFamily
    • Architectural style: 2 Story
    • Property subtype: Single Family Residence
    Materials
    • Wood Siding
    • Foundation: Poured Concrete
    • Roof: Composition
    Condition
    • Year built: 1984

    Utilities & green energy

    • Electric: Company: Puget Sound Energy
    • Sewer: Sewer Connected, Company: City of Kent
    • Water: Public, Company: City of Kent
    • Utilities for property: Comcast, Comcast

    Community & HOA

    Community
    • Security: Security System
    • Subdivision: Kent
    Location
    • Region: Kent

    Financial & listing details

    • Price per square foot: $349/sqft
    • Tax assessed value: $620,000
    • Annual tax amount: $6,642
    • Date on market: 7/30/2026
    • Listing terms: Conventional,FHA,VA Loan
    • Inclusions: Dishwasher(s), Dryer(s), Garbage Disposal, Microwave(s), Refrigerator(s), Stove(s)/Range(s), Washer(s)

    Price history

    DateEventPrice
    10/13/2026Sold$679,950$349/sqft
    Source: NWMLS as distributed by MLS GRID #2561679 Report a problem
    9/25/2026Pending sale$679,950$349/sqft
    Source: NWMLS as distributed by MLS GRID #2561679 Report a problem
    8/25/2026Price change$679,950-2.9%$349/sqft
    Source: NWMLS as distributed by MLS GRID #2561679 Report a problem
    7/30/2026Listed for sale$699,950-4.4%$359/sqft
    Source: NWMLS as distributed by MLS GRID #2561679 Report a problem
    4/25/2022Sold$732,000+22%$375/sqft
    Source: NWMLS as distributed by MLS GRID #1902558 Report a problem
    3/25/2022Pending sale$599,950$308/sqft
    Source: NWMLS as distributed by MLS GRID #1902558 Report a problem
    3/17/2022Listed for sale$599,950+79.1%$308/sqft
    Source: NWMLS as distributed by MLS GRID #1902558 Report a problem
    10/29/2015Sold$335,000+1.5%$172/sqft
    Source: NWMLS as distributed by MLS GRID #816327 Report a problem
    9/20/2015Pending sale$329,950$169/sqft
    Source: Meridian Valley Realty #816327 Report a problem
    7/30/2015Price change$329,950-2.9%$169/sqft
    Source: Visual Tour #816327 Report a problem
    7/18/2015Listed for sale$339,950+3.3%$174/sqft
    Source: Visual Tour #816327 Report a problem
    2/21/2015Listing removed$329,000$169/sqft
    Source: America-at-Home Real Estate #689811 Report a problem
    9/2/2014Price change$329,000-2.9%$169/sqft
    Source: Owner Report a problem
    7/12/2014Listed for sale$339,000$174/sqft
    Source: Owner Report a problem

    Public tax history

    YearProperty taxesTax assessment
    2025$6,643 +9.5%$620,000 +3.5%
    2024$6,065 +8.4%$599,000 +13.4%
    2023$5,594 -8.3%$528,000 -9.6%
    2022$6,103 +10.6%$584,000 +26.4%
    2021$5,518 +14.4%$462,000 +20.6%
    2020$4,823 +2.3%$383,000 +2.4%
    2019$4,715 +13.6%$374,000 +8.7%
    2018$4,151 +4.6%$344,000 +16.6%
    2017$3,969 +8%$295,000 +6.1%
    2016$3,677 $278,000 +4.9%
    2015$3,677 $265,000 +2.3%
    2014$3,677 $259,000 +25.1%
    2013$3,677 $207,000 +5.6%
    2012-- $196,000 -13.3%
    2011-- $226,000 -8.5%
    2010-- $247,000
    2009-- $247,000
    2007-- $247,000 +6.5%
    2006-- $232,000 +3.6%
    2005-- $224,000 +25.8%
    2001$2,520 +1%$178,000 +6%
    2000$2,494 $168,000
    Find assessor info on the county website

    Neighborhood: 98030

    Nearby schools

    GreatSchools rating
    Schools provided by the listing agent
    • Elementary: Pine Tree Elem
    • Middle: Mattson Middle
    • High: Kentlake High

    Source: NWMLS as distributed by MLS GRID. This data may not be complete. We recommend contacting the local school district to confirm school assignments for this home.

    Get a cash offer in 3 minutes
    Find out how much your home could sell for in as little as 3 minutes with a no-obligation cash offer.
    Estimated market value
    $672,100
    Get a cash offer in 3 minutes
    Find out how much your home could sell for in as little as 3 minutes with a no-obligation cash offer.
    Estimated market value
    $672,100