Skip main navigation
Sold
  • Listed by: Hampton West Real Estate
    Bought with: RE/MAX Northwest
    $625,000

    12023 SE 280th Street, Kent, WA 98030

    3beds
    1,650sqft
    Single Family Residence
    Built in 1987
    7,135.13 Square Feet Lot
    $626,200 Zestimate®
    $379/sqft
    $3,458 Estimated rent

    Home value

    $626,200

    $595,000 - $664,000

    $3,458/mo

    Zestimate® history
    Loading
    Loading...

    Owner options

    List your home for rent

    $3,458/mo

    Rent Zestimate®

    Find your next renter with Zillow Rental Manager. Plus, with online applications, you can quickly screen prospective tenants – for free.

    Learn more

    $3,458/mo

    Rent Zestimate®

    Refinance and save

    $3,837/mo

    Est. payment

    Refinancing to a lower rate could help reduce your monthly payments and save thousands over the life of the loan.

    See today's rates

    $3,837/mo

    Est. payment

    Explore your selling options

    Work with a Zillow partner agent

    Leverage their expertise and Zillow's premium Showcase listings to get your home seen by more buyers.

    Get started

    List with your own agent

    Get your home in front of millions of buyers by listing it on Zillow.

    Learn how to do it

    Sell it yourself

    Take full control of how buyers see your home on Zillow by listing For Sale by Owner (FSBO).

    List your home

    What's special

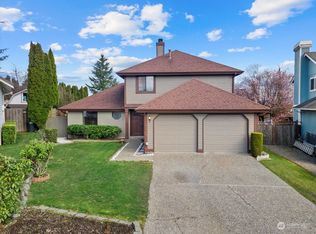
    Located in the highly desirable Kentridge neighborhood, this beautiful well-maintained split-level home boasts laminate hardwood throughout entire house, updated lighting, bathroom upgrades. Living room opens to dining room that flows into the farmhouse style kitchen. Unmatched backyard privacy on greenbelt with large cement patio perfect for entertaining and a flat lower-level yard great for playing games. Huge downstairs bonus room can be turned into whatever fits your needs. Upstairs consists of three bedrooms and two bathrooms. Newer water tank, furnace and efficient heat pump/AC in home. 40-year composition roof installed in 2011. Close to parks, schools, bus line and shopping/restaurants.

    Zillow last checked:

    Listing updated:

    Listed by:

    Chris R. Dugger,

    Hampton West Real Estate,

    Kirk Mulfinger,

    Hampton West Real Estate

    Bought with:

    Junjie Wu, 22005572

    RE/MAX Northwest

    Maggie Sun, 23018680

    RE/MAX Northwest

    Source: NWMLS as distributed by MLS GRID,MLS#: 2265803MLS Logo

    Facts & features

    Interior

    Bedrooms & bathrooms
    • Bedrooms: 3
    • Bathrooms: 3
    • Full bathrooms: 1
    • 3/4 bathrooms: 1
    • 1/2 bathrooms: 1
    • Main level bathrooms: 2
    • Main level bedrooms: 3
    Primary bedroom
    • Level: Main
    Bedroom
    • Level: Main
    Bedroom
    • Level: Main
    Bathroom full
    • Level: Main
    Bathroom three quarter
    • Level: Main
    Other
    • Level: Lower
    Bonus room
    • Level: Lower
    Dining room
    • Level: Main
    Entry hall
    • Level: Split
    Kitchen with eating space
    • Level: Main
    Living room
    • Level: Main
    Heating
    • Fireplace, Forced Air, Heat Pump, Electric, Natural Gas
    Cooling
    • Heat Pump
    Appliances
    • Included: Dishwasher(s), Dryer(s), Disposal, Microwave(s), Refrigerator(s), Stove(s)/Range(s), Washer(s), Garbage Disposal, Water Heater: Gas, Water Heater Location: Garage
    Features
    • Dining Room
    • Flooring: Laminate
    • Basement: Finished
    • Number of fireplaces: 1
    • Fireplace features: Wood Burning, Main Level: 1, Fireplace
    Interior area
    • Total structure area: 1,650
    • Total interior livable area: 1,650 sqft

    Property

    Parking
    • Total spaces: 2
    • Parking features: Attached Garage
    • Attached garage spaces: 2
    Features
    • Levels: Multi/Split
    • Entry location: Split
    • Patio & porch: Dining Room, Fireplace, Laminate Hardwood, Water Heater
    • Has view: Yes
    • View description: Territorial
    Lot
    • Size: 7,135 sqft
    • Features: Cul-De-Sac, Curbs, Paved, Cable TV, Deck, Fenced-Fully, Gas Available, High Speed Internet, Patio
    • Topography: Level,Partial Slope
    Details
    • Parcel number: 3830640600
    • Zoning description: SR6,Jurisdiction: City
    • Special conditions: Standard

    Construction

    Type & style
    • Home type: SingleFamily
    • Property subtype: Single Family Residence
    Materials
    • Wood Siding, Wood Products
    • Foundation: Poured Concrete
    • Roof: Composition
    Condition
    • Year built: 1987

    Utilities & green energy

    • Electric: Company: PSE
    • Sewer: Sewer Connected, Company: City of Kent
    • Water: Public, Company: City of Kent
    • Utilities for property: Comcast, Comcast

    Community & neighborhood

    Location
    • Region: Kent
    • Subdivision: East Hill

    HOA & financial

    HOA
    • HOA fee: $72 annually

    Other

    Other facts
    • Listing terms: Conventional
    • Cumulative days on market: 515 days

    Price history

    DateEventPrice
    10/30/2024Sold$625,000-2.3%$379/sqft
    Source: NWMLS as distributed by MLS GRID #2265803 Report a problem
    10/3/2024Pending sale$639,500$388/sqft
    Source: NWMLS as distributed by MLS GRID #2265803 Report a problem
    9/23/2024Listed for sale$639,500$388/sqft
    Source: NWMLS as distributed by MLS GRID #2265803 Report a problem
    8/9/2024Pending sale$639,500$388/sqft
    Source: NWMLS as distributed by MLS GRID #2265803 Report a problem
    7/17/2024Listed for sale$639,500$388/sqft
    Source: NWMLS as distributed by MLS GRID #2265803 Report a problem

    Public tax history

    YearProperty taxesTax assessment
    2025$5,804 +9.7%$539,000 +3.5%
    2024$5,292 +8.5%$521,000 +13.5%
    2023$4,879 -8.3%$459,000 -9.6%
    2022$5,322 +16%$508,000 +33%
    2021$4,588 +14.2%$382,000 +20.5%
    2020$4,017 +2.3%$317,000 +2.3%
    2019$3,927 +10%$310,000 +5.1%
    2018$3,571 +4.6%$295,000 +16.6%
    2017$3,414 +5.4%$253,000 +6.3%
    2016$3,239 $238,000 +2.6%
    2015$3,239 $232,000 +2.2%
    2014$3,239 $227,000 +24.7%
    2013$3,239 $182,000 +5.8%
    2012-- $172,000 -13.1%
    2011-- $198,000 -12.8%
    2010-- $227,000
    2009-- $227,000
    2007-- $227,000 +6.6%
    2006-- $213,000 +3.4%
    2005-- $206,000 +29.6%
    2001$2,252 +1.1%$159,000 +6%
    2000$2,228 $150,000

    Find assessor info on the county website

    Neighborhood: 98030

    Nearby schools

    GreatSchools rating
    Schools provided by the listing agent
    • Elementary: Pine Tree Elem

    Source: NWMLS as distributed by MLS GRID. This data may not be complete. We recommend contacting the local school district to confirm school assignments for this home.

    Get a cash offer in 3 minutes
    Find out how much your home could sell for in as little as 3 minutes with a no-obligation cash offer.
    Estimated market value
    $626,200
    Get a cash offer in 3 minutes
    Find out how much your home could sell for in as little as 3 minutes with a no-obligation cash offer.
    Estimated market value
    $626,200