Every detail done! This fully remodeled 4-bed, 2.75-bath Kent home has been modernized top to bottom and is truly move-in ready. Three bedrooms upstairs plus a huge fourth bedroom downstairs give you room to spread out: use it as a primary retreat, guest suite, media room, or home gym. The showpiece is a custom Venetian plaster fireplace that makes the main living space pop. The kitchen shines with brand-new appliances, stylish modern finishes run throughout, and the bathrooms feature heated tile floors you'll love on chilly mornings. Even the garage got the full treatment with a sleek epoxy floor. Step outside and enjoy apple trees lining the perimeter of the home. Pick fresh fruit right from your own yard! The flat backyard is ready for play, gardening, or entertaining, and the deck is perfect for summer barbecues and relaxing evenings. A nice work shed adds space for tools, projects, or extra storage. The location is hard to beat. Lake Meridian is within walking distance for swimming, paddleboarding, and sunset strolls, and you're just minutes from Costco, Trader Joe's, restaurants, and everyday shopping. Fully remodeled, thoughtfully finished, and close to everything. Schedule your private showing today!
Active
Listed by: Real Broker LLC • James Nam • 425-361-5795
$649,000
26126 147th Place SE, Kent, WA 98042
4beds
1,870sqft
Single Family Residence
Built in 1981
10,223 Square Feet Lot
$639,500 Zestimate®
$347/sqft
$-- HOA
What's special
Stylish modern finishesHuge fourth bedroom downstairsCustom venetian plaster fireplaceBrand-new appliancesThree bedrooms upstairs
- --
- on Zillow
- 279
- views
- 42
- saves
Zillow last checked:
Listing updated:
Listed by:
James Nam 425-361-5795 jamesnam123@gmail.com,
Real Broker LLC
Source: NWMLS as distributed by MLS GRID,MLS#: 2596572
Facts & features
Interior
Bedrooms & bathrooms
- Bedrooms: 4
- Bathrooms: 3
- Full bathrooms: 2
- 3/4 bathrooms: 1
- Main level bathrooms: 2
- Main level bedrooms: 3
Heating
- Fireplace, Forced Air, Electric
Cooling
- None
Appliances
- Included: Dishwasher, Refrigerator, Dishwasher(s), Refrigerator(s), Water Heater: Gas, Water Heater Location: Laundry/Utility Room
Features
- Dining Room
- Flooring: Laminate, Carpet
- Number of fireplaces: 2
- Fireplace features: Electric, Lower Level: 1, Main Level: 1, Fireplace
Interior area
- Total structure area: 1,870
- Total interior livable area: 1,870 sqft
Property
Parking
- Total spaces: 2
- Parking features: Attached Garage
- Has attached garage: Yes
- Covered spaces: 2
Features
- Levels: Multi/Split
- Entry location: Main
- Patio & porch: Dining Room, Fireplace, Water Heater
Lot
- Size: 10,223 Square Feet
- Features: Adjacent to Public Land
- Topography: Level
- Residential vegetation: Fruit Trees
Details
- Parcel number: 5470110100
- Special conditions: Standard
Construction
Type & style
- Home type: SingleFamily
- Architectural style: Split Entry
- Property subtype: Single Family Residence
Materials
- Wood Products
- Foundation: Poured Concrete
- Roof: Composition
Condition
- Year built: 1981
- Major remodel year: 1981
Utilities & green energy
- Electric: Company: PSE
- Sewer: Sewer Connected, Company: Soos Creek Water and Sewer
- Water: Public, Company: Soos Creek Water/Covington
Community & HOA
Community
- Subdivision: Lake Meridian
Location
- Region: Kent
Financial & listing details
- Price per square foot: $347/sqft
- Tax assessed value: $589,000
- Annual tax amount: $5,760
- Date on market: 10/22/2026
- Listing terms: Conventional,FHA,VA Loan
- Inclusions: Dishwasher(s), Refrigerator(s)
Estimated market value
$639,500
$608,000 - $671,000
$2,571/mo
Price history
| Date | Event | Price |
|---|---|---|
| 10/22/2026 | Listed for sale | $649,000+52%$347/sqft |
Source:  NWMLS as distributed by MLS GRID #2596572 Report a problem | ||
| 9/4/2026 | Sold | $427,000$228/sqft |
Source: Public Record Report a problem | ||
Public tax history
| Year | Property taxes | Tax assessment |
|---|---|---|
| 2025 | $6,331 +9.9% | $589,000 +3.9% |
| 2024 | $5,760 +7.4% | $567,000 +12.3% |
| 2023 | $5,365 -3.6% | $505,000 -4.7% |
| 2022 | $5,566 +9.7% | $530,000 +25.3% |
| 2021 | $5,076 +11% | $423,000 +16.9% |
| 2020 | $4,574 +4.7% | $362,000 +4.9% |
| 2019 | $4,369 +8.1% | $345,000 +3.3% |
| 2018 | $4,040 +1.5% | $334,000 +12.8% |
| 2017 | $3,982 +11.5% | $296,000 +1% |
| 2016 | $3,571 | $293,000 +5.4% |
| 2015 | $3,571 | $278,000 +10.8% |
| 2014 | $3,571 | $251,000 +11.6% |
| 2013 | $3,571 | $225,000 +4.7% |
| 2012 | -- | $215,000 -5.7% |
| 2011 | -- | $228,000 -10.9% |
| 2010 | -- | $256,000 |
| 2009 | -- | $256,000 +9.9% |
| 2007 | -- | $233,000 +6.9% |
| 2006 | -- | $218,000 +5.8% |
| 2005 | -- | $206,000 +20.5% |
| 2001 | $2,434 +4.4% | $171,000 +9.6% |
| 2000 | $2,330 | $156,000 |
Find assessor info on the county website
Monthly payment
Est. payment
Payment breakdown
Explore the cost of this home by adjusting the details. Changes won't be saved.Climate risks
Neighborhood: 98042
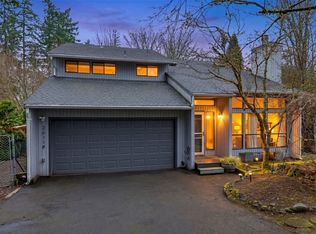
Similar homes
- $660,0004 bd3 ba2k sqft17620 SE 259th Court, Covington, WA 98042Active
 MLS ID #2596751, Jennifer Thompson. NWMLS as distributed by MLS GRID
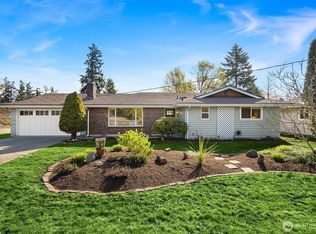
- $--3 bd2 ba1.1k sqft28656 168th Ave SE, Kent, WA 98042Auction
 Auction.com 4
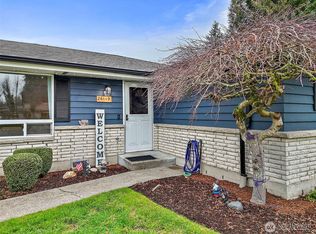
- $650,0003 bd3 ba1.6k sqftMeridian Hills, Kent, WA 98042Active
 MLS ID #2586733, Abigail Little. NWMLS as distributed by MLS GRID
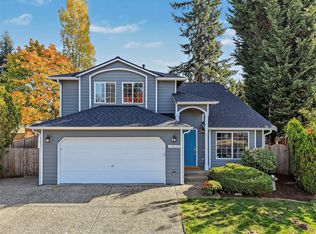
- $599,0003 bd2 ba1.5k sqftCovington Park Div #3, Covington, WA 98042Active
 MLS ID #2597134, Jason Winecka. NWMLS as distributed by MLS GRID
