Welcome to this exceptionally spacious 2,650 sq ft, 5-bedroom, 2.5-bathroom two-story home located in the highly desirable Kent East Hill area of Covington! Designed with a light-filled and functional layout, the main level features formal and casual living spaces, including a bright living room, dedicated dining/eating area, and a cozy family room anchored by a warm gas fireplace. The open kitchen boasts sleek stainless steel appliances (stove, refrigerator, microwave, and dishwasher) and ample cabinetry. A full laundry room complete with washer and dryer adds everyday convenience. Upstairs, retreat to the generously sized primary suite, highlighted by a walk-in closet with custom built-ins. Four additional versatile bedrooms offer plenty of room for family, guests, or a home office. Outdoor Living: Step outside to a private patio featuring a serene fountain feature—ideal for relaxing or entertaining. 3-car garage with expanded storage space, built-in storage solutions, plus a generator hookup for peace of mind during seasonal weather. Minutes to Costco, Walmart, local grocery stores, dining, and MultiCare medical services. Easy commuter access to Hwy 18 and Hwy 167
Active
Listed by: John L. Scott, Inc • Mustapha Math
$695,000
17817 SE 259th Street, Covington, WA 98042
5beds
2,650sqft
Single Family Residence
Built in 2002
4,582 Square Feet Lot
$688,000 Zestimate®
$262/sqft
$53/mo HOA
What's special
Light-filled and functional layoutGenerously sized primary suiteAmple cabinetryFour additional versatile bedroomsBuilt-in storage solutions
- --
- on Zillow
- 113
- views
- 13
- saves
Zillow last checked:
Listing updated:
Listed by:
Mustapha Math,
John L. Scott, Inc
Source: NWMLS as distributed by MLS GRID,MLS#: 2592932
Facts & features
Interior
Bedrooms & bathrooms
- Bedrooms: 5
- Bathrooms: 3
- Full bathrooms: 2
- 1/2 bathrooms: 1
- Main level bathrooms: 3
Primary bedroom
- Level: Second
Bedroom
- Level: Second
Bedroom
- Level: Second
Bedroom
- Level: Second
Bedroom
- Level: Second
Bathroom full
- Level: Main
Bathroom full
- Level: Main
Other
- Level: Main
Dining room
- Level: Main
Entry hall
- Level: Main
Kitchen with eating space
- Level: Main
Living room
- Level: Main
Utility room
- Level: Main
Heating
- Fireplace, 90%+ High Efficiency, Forced Air, Heat Pump, Natural Gas
Cooling
- 90%+ High Efficiency, Forced Air, Heat Pump
Appliances
- Included: Water Heater: Gas, Water Heater Location: Garage
Features
- Bath Off Primary, Dining Room, High Tech Cabling, Pantry
- Flooring: Bamboo/Cork, Laminate, Vinyl, Carpet
- Windows: Dbl Pane/Storm Window
- Basement: None
- Number of fireplaces: 1
- Fireplace features: Gas, Main Level: 1, Fireplace
Interior area
- Total structure area: 2,650
- Total interior livable area: 2,650 sqft
Property
Parking
- Total spaces: 3
- Parking features: Attached Garage
- Has attached garage: Yes
- Covered spaces: 3
Features
- Levels: Two
- Stories: 2
- Entry location: Main
- Patio & porch: Bath Off Primary, Dbl Pane/Storm Window, Dining Room, Fireplace, High Tech Cabling, Pantry, Walk-In Closet(s), Water Heater, Wired for Generator
- Has spa: Yes
- Has view: Yes
- View description: Mountain(s), Partial, Territorial
Lot
- Size: 4,582 Square Feet
- Features: Corner Lot, Curbs, Paved, Sidewalk, Cable TV, Deck, Fenced-Fully, Gas Available, High Speed Internet, Hot Tub/Spa, Patio, Sprinkler System
- Topography: Level
Details
- Parcel number: 6699001290
- Special conditions: Standard
- Other equipment: Wired for Generator
Construction
Type & style
- Home type: SingleFamily
- Architectural style: 2 Story
- Property subtype: Single Family Residence
Materials
- Cement Planked, Cement Plank
- Foundation: Poured Concrete
- Roof: Composition
Condition
- Year built: 2002
- Major remodel year: 2002
Utilities & green energy
- Electric: Company: PSE
- Sewer: Sewer Connected, Company: Soos Creek
- Water: Public, Company: Covington Water
Community & HOA
Community
- Features: CCRs
- Subdivision: Covington
HOA
- Services included: Common Area Maintenance
- HOA fee: $635 annually
- HOA phone: 888-392-3515
Location
- Region: Covington
Financial & listing details
- Price per square foot: $262/sqft
- Tax assessed value: $693,000
- Annual tax amount: $7,604
- Date on market: 10/11/2026
- Listing terms: Conventional,FHA,VA Loan
Estimated market value
$688,000
$654,000 - $722,000
$3,729/mo
Price history
| Date | Event | Price |
|---|---|---|
| 10/11/2026 | Listed for sale | $695,000+46.3%$262/sqft |
Source:  NWMLS as distributed by MLS GRID #2592932 Report a problem NWMLS as distributed by MLS GRID #2592932 Report a problem | ||
| 9/21/2026 | Listing removed | $3,750$1/sqft |
Source: Zillow Rentals Report a problem | ||
| 7/23/2026 | Listed for rent | $3,750+15.4%$1/sqft |
Source: Zillow Rentals Report a problem | ||
| 7/16/2022 | Listing removed | -- |
Source: Zillow Rental Network Premium Report a problem | ||
| 6/28/2022 | Listed for rent | $3,250+4.8%$1/sqft |
Source: Zillow Rental Network Premium Report a problem | ||
| 7/16/2021 | Listing removed | -- |
Source: Zillow Rental Network Premium Report a problem | ||
| 7/8/2021 | Listed for rent | $3,100$1/sqft |
Source: Zillow Rental Network Premium Report a problem | ||
| 5/17/2018 | Sold | $475,000+23.4%$179/sqft |
Source: NWMLS as distributed by MLS GRID #1256990 Report a problem | ||
| 3/1/2007 | Sold | $385,000+57.3%$145/sqft |
Source: NWMLS as distributed by MLS GRID #26193644 Report a problem | ||
| 12/14/2001 | Sold | $244,790$92/sqft |
Source: NWMLS as distributed by MLS GRID #21119240 Report a problem | ||
Public tax history
| Year | Property taxes | Tax assessment |
|---|---|---|
| 2025 | $7,604 +10.7% | $693,000 +3.9% |
| 2024 | $6,869 +5.9% | $667,000 +11.4% |
| 2023 | $6,486 -6.8% | $599,000 -9.4% |
| 2022 | $6,961 +8.4% | $661,000 +23.8% |
| 2021 | $6,420 +16.8% | $534,000 +24.5% |
| 2020 | $5,497 +5.8% | $429,000 +5.9% |
| 2019 | $5,195 +6.4% | $405,000 +0.2% |
| 2018 | $4,883 +0.5% | $404,000 +11.3% |
| 2017 | $4,858 +13.2% | $363,000 +9.7% |
| 2016 | $4,293 | $331,000 +9.2% |
| 2015 | $4,293 | $303,000 +4.5% |
| 2014 | $4,293 | $290,000 +19.8% |
| 2013 | $4,293 | $242,000 +7.6% |
| 2012 | -- | $225,000 -6.3% |
| 2011 | -- | $240,000 -14.3% |
| 2010 | -- | $280,000 |
| 2009 | -- | $280,000 -3.4% |
| 2007 | -- | $290,000 +1.4% |
| 2006 | -- | $286,000 +5.1% |
| 2005 | -- | $272,000 |
Find assessor info on the county website
Monthly payment
Est. payment
Payment breakdown
Explore the cost of this home by adjusting the details. Changes won't be saved.Climate risks
Neighborhood: 98042

Similar homes
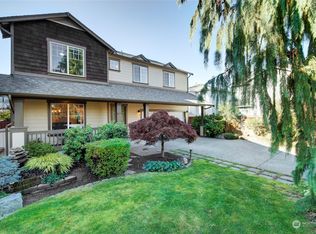
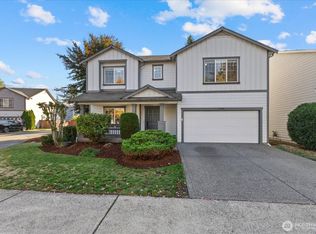
- $690,0004 bd3 ba2.3k sqft27010 186th Avenue SE, Covington, WA 98042Active
 MLS ID #2592107, Jason Telles. NWMLS as distributed by MLS GRID
 - $600,0003 bd2 ba1.5k sqftSuncrest, Covington, WA 98042Active
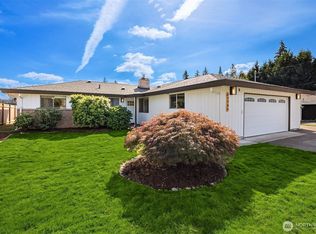 MLS ID #2591939, Andrew Wenzl. NWMLS as distributed by MLS GRID
 - $685,0005 bd3 ba2.3k sqftTahoma Crest, Covington, WA 98042Active
 MLS ID #2588920, Roxanne Kurosky. NWMLS as distributed by MLS GRID
 - $795,0005 bd4 ba3.2k sqft17803 SE 257th Street, Covington, WA 98042Active
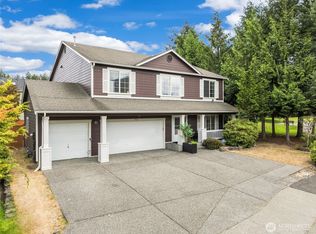 MLS ID #2576542, Kappie Durr. NWMLS as distributed by MLS GRID
