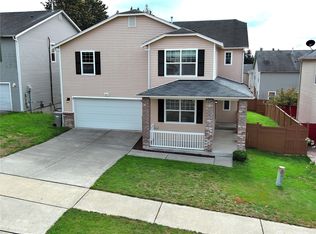
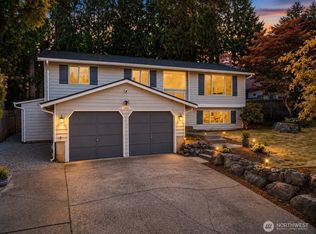
Beautifully designed KB Home built in 2021 offering 2,265 sq ft on a level, fully fenced lot with a covered patio perfect for year-round enjoyment! This spacious home features 5 true bedrooms, including a convenient main-floor bedroom ideal for guests or multi-generational living. Stunning upgrades throughout include luxury vinyl plank flooring in the great room, kitchen, dining area, and primary suite. The gorgeous kitchen showcases Quartz countertops, subway tile backsplash, stainless steel appliances, and an adjacent mud/utility room for added functionality. The inviting great room features a cozy gas fireplace. Retreat to the generous primary suite with a large walk-in closet and spa-inspired 5-piece bath with tiled flooring. All bedrooms include ceiling fans, and the home offers abundant storage and closet space throughout. Enjoy an unbeatable location just moments from Covington Community Park, Covington Aquatic Center, Highway 18, and 167 for easy commuting. This home is truly a gem!
Active
Listed by: Berkshire Hathaway HS NW • Roxanne Kurosky
Price cut: $5K (8/20)
$710,000
18104 SE 242nd Street, Covington, WA 98042
5beds
2,340sqft
Single Family Residence
Built in 2021
4,464 Square Feet Lot
$-- Zestimate®
$303/sqft
$75/mo HOA
What's special
- --
- on Zillow
- 436
- views
- 33
- saves
Zillow last checked:
Listing updated:
Listed by:
Roxanne Kurosky,
Berkshire Hathaway HS NW,
Tami Wooding,
Berkshire Hathaway HS NW
Source: NWMLS as distributed by MLS GRID,MLS#: 2522391
Facts & features
Interior
Bedrooms & bathrooms
- Bedrooms: 5
- Bathrooms: 3
- Full bathrooms: 1
- 3/4 bathrooms: 1
- 1/2 bathrooms: 1
- Main level bathrooms: 1
- Main level bedrooms: 1
Primary bedroom
- Level: Second
Bedroom
- Level: Second
Bedroom
- Level: Second
Bedroom
- Level: Second
Bedroom
- Level: Main
Bathroom full
- Level: Second
Bathroom three quarter
- Level: Second
Other
- Level: Main
Dining room
- Level: Main
Entry hall
- Level: Main
Great room
- Level: Main
Kitchen with eating space
- Level: Main
Kitchen with eating space
- Level: Main
Utility room
- Level: Main
Heating
- Fireplace, 90%+ High Efficiency, Forced Air, Natural Gas
Cooling
- None
Appliances
- Included: Dishwasher, Disposal, Microwave, Refrigerator, Washer, Dishwasher(s), Garbage Disposal, Microwave(s), Refrigerator(s), Washer(s), Water Heater: Gas/Tankless, Water Heater Location: Garage
Features
- Bath Off Primary, Dining Room
- Flooring: Engineered Hardwood, Carpet
- Basement: None
- Number of fireplaces: 1
- Fireplace features: Gas, Main Level: 1, Fireplace
Interior area
- Total structure area: 2,340
- Total interior livable area: 2,340 sqft
Video & virtual tour
Property
Parking
- Total spaces: 4
- Parking features: Attached Garage, Detached Garage
- Has attached garage: Yes
- Covered spaces: 2
- Uncovered spaces: 2
Features
- Levels: Two
- Stories: 2
- Entry location: Main
- Patio & porch: Bath Off Primary, Dining Room, Fireplace, Walk-In Closet(s), Water Heater
- Has view: Yes
- View description: Territorial
Lot
- Size: 4,464 Square Feet
- Features: Curbs, Paved, Sidewalk, Cable TV, Fenced-Fully, Gas Available, High Speed Internet, Patio
- Topography: Level
Details
- Parcel number: 8556500030
- Zoning: R4
- Zoning description: Jurisdiction: County
- Special conditions: Standard
Construction
Type & style
- Home type: SingleFamily
- Architectural style: 2 Story
- Property subtype: Single Family Residence
Materials
- Cement/Concrete, Wood Siding
- Foundation: Poured Concrete
- Roof: Composition
Condition
- Good
- Year built: 2021
- Major remodel year: 2021
Details
- Builder name: KB Homes
Utilities & green energy
- Electric: Company: PSE
- Sewer: Sewer Connected, Company: King County
- Water: Public, Company: Covington Water District
Community & HOA
Community
- Features: CCRs
- Subdivision: Covington
HOA
- Services included: Common Area Maintenance
- HOA fee: $75 monthly
- HOA phone: 253-848-1947
Location
- Region: Covington
Financial & listing details
- Price per square foot: $303/sqft
- Tax assessed value: $691,000
- Annual tax amount: $6,790
- Date on market: 5/18/2026
- Listing terms: Conventional,FHA,VA Loan
- Inclusions: Dishwasher(s), Garbage Disposal, Microwave(s), Refrigerator(s), Washer(s)
Estimated market value
Not available
Estimated sales range
Not available
Not available
Price history
| Date | Event | Price |
|---|---|---|
| 8/20/2026 | Price change | $710,000-0.7%$303/sqft |
Source:  NWMLS as distributed by MLS GRID #2522391 Report a problem NWMLS as distributed by MLS GRID #2522391 Report a problem | ||
| 7/14/2026 | Price change | $715,000-2.1%$306/sqft |
Source: NWMLS as distributed by MLS GRID #2522391 Report a problem | ||
| 6/26/2026 | Price change | $730,000-1.4%$312/sqft |
Source: NWMLS as distributed by MLS GRID #2522391 Report a problem | ||
| 6/11/2026 | Price change | $740,000-2.6%$316/sqft |
Source: NWMLS as distributed by MLS GRID #2522391 Report a problem | ||
| 5/29/2026 | Price change | $760,000-2.4%$325/sqft |
Source: NWMLS as distributed by MLS GRID #2522391 Report a problem | ||
| 5/18/2026 | Listed for sale | $779,000+24.4%$333/sqft |
Source: NWMLS as distributed by MLS GRID #2522391 Report a problem | ||
| 8/24/2021 | Sold | $626,187+5%$268/sqft |
Source: NWMLS as distributed by MLS GRID #1716493 Report a problem | ||
| 1/12/2021 | Pending sale | $596,135$255/sqft |
Source: NWMLS as distributed by MLS GRID #1716493 Report a problem | ||
| 1/12/2021 | Listed for sale | $596,135$255/sqft |
Source: NWMLS as distributed by MLS GRID #1716493 Report a problem | ||
Public tax history
| Year | Property taxes | Tax assessment |
|---|---|---|
| 2025 | $7,546 +11.1% | $691,000 +3.9% |
| 2024 | $6,790 +14.7% | $665,000 +14.1% |
| 2023 | $5,918 -8.1% | $583,000 -9.5% |
| 2022 | $6,438 -1.3% | $644,000 +11.8% |
| 2021 | $6,525 | $576,000 |
Find assessor info on the county website
Monthly payment
Est. payment
Payment breakdown
Explore the cost of this home by adjusting the details. Changes won't be saved.Climate risks
Neighborhood: 98042
Nearby schools
Schools provided by the listing agent
- Elementary: Crestwood Elem
- Middle: Mattson Middle
- High: Kentwood High
Source: NWMLS as distributed by MLS GRID. This data may not be complete. We recommend contacting the local school district to confirm school assignments for this home.
Similar homes
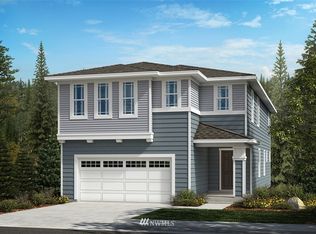
- $699,0003 bd3 ba1.8k sqft13329 SE 227th Place, Kent, WA 98042Active
 MLS ID #2579199, Bayram Saryyev. NWMLS as distributed by MLS GRID
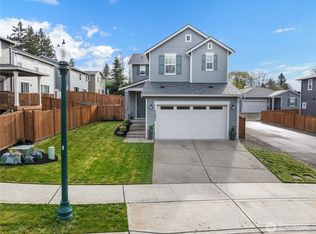
 - $699,9503 bd3 ba2.3k sqftTen Trails, Black Diamond, WA 98010Active
 MLS ID #2586103, Bradley Hanson. NWMLS as distributed by MLS GRID
 - $710,0003 bd3 ba2k sqft17333 160th Avenue SE, Renton, WA 98058Active
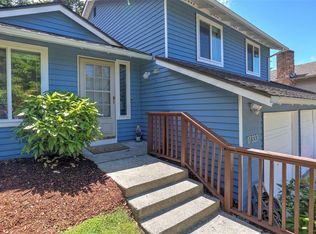 MLS ID #2582363, Melissa Hudson. NWMLS as distributed by MLS GRID
 - $660,0005 bd3 ba2.2k sqft13005 SE 245th Street, Kent, WA 98030Active
 MLS ID #2576674, Mary Kay Horton. NWMLS as distributed by MLS GRID
