A contemporary home offering space, character, and an exciting opportunity to make it your own. With 1,530 sq. ft. of living space, this home is ready for your vision and personal touches. Distinctive architectural lines and a functional layout create a great foundation for your next chapter, while the generous 7,495 sq. ft. lot offers plenty of room to enjoy the outdoors. Located in the established Meridian Hills neighborhood, you'll love being just minutes from scenic Lake Meridian Park for swimming, trails, waterfront recreation, and year-round enjoyment. Shopping, dining, fitness, and everyday conveniences are also close at hand, with easy access to major commuter routes. Whether you're looking to refresh, personalize, or simply settle in and enjoy, this home offers a wonderful combination of contemporary character, location, and potential. Bring your ideas and make it yours!
Sold
Listed by: Heaton Dainard, LLC • Renee Donovan • 206-579-5969
Bought with: Keller Williams Realty Bothell
$524,500
26910 138th Avenue SE, Kent, WA 98042
3beds
1,530sqft
Single Family Residence
Built in 1985
7,496 Square Feet Lot
$522,800 Zestimate®
$343/sqft
$3,056 Estimated rent
Home value
$522,800
$486,000 - $565,000
$3,056/mo
Zestimate® history
Owner options
List your home for rent
$3,056/mo
Rent Zestimate®
Find your next renter with Zillow Rental Manager. Plus, with online applications, you can quickly screen prospective tenants – for free.
$3,056/mo
Rent Zestimate®
Refinance and save
$3,404/mo
Est. payment
Refinancing to a lower rate could help reduce your monthly payments and save thousands over the life of the loan.
$3,404/mo
Est. payment
Explore your selling options
Work with a Zillow partner agent
Leverage their expertise and Zillow's premium Showcase listings to get your home seen by more buyers.
Get startedList with your own agent
Get your home in front of millions of buyers by listing it on Zillow.
Learn how to do itSell it yourself
Take full control of how buyers see your home on Zillow by listing For Sale by Owner (FSBO).
List your homeWhat's special
Contemporary characterFunctional layoutDistinctive architectural lines
Zillow last checked:
Listing updated:
Listed by:
Renee Donovan 206-579-5969 renee@heatondainard.com,
Heaton Dainard, LLC
Bought with:
Lizbeth Loreto, 86139
Keller Williams Realty Bothell
Source: NWMLS as distributed by MLS GRID,MLS#: 2571834
Facts & features
Interior
Bedrooms & bathrooms
- Bedrooms: 3
- Bathrooms: 3
- Full bathrooms: 1
- 3/4 bathrooms: 1
- 1/2 bathrooms: 1
Primary bedroom
- Level: Second
Bedroom
- Level: Second
Bedroom
- Level: Second
Bathroom full
- Level: Second
Bathroom three quarter
- Level: Second
Other
- Level: Lower
Dining room
- Level: Main
Entry hall
- Level: Main
Family room
- Level: Lower
Kitchen with eating space
- Level: Main
Living room
- Level: Main
Heating
- Fireplace, Forced Air, Electric, Natural Gas
Cooling
- None
Appliances
- Included: Dishwasher, Microwave, Refrigerator, Stove(s)/Range(s), Dishwasher(s), Microwave(s), Refrigerator(s)
Features
- Bath Off Primary, Ceiling Fan(s), Dining Room
- Flooring: Laminate, Slate, Carpet
- Windows: Dbl Pane/Storm Window, Skylight(s)
- Basement: Daylight,Finished
- Number of fireplaces: 1
- Fireplace features: Wood Burning, Main Level: 1, Fireplace
Interior area
- Total structure area: 1,530
- Total interior livable area: 1,530 sqft
Property
Parking
- Total spaces: 4
- Parking features: Driveway, Attached Garage, Off Street
- Has attached garage: Yes
- Covered spaces: 2
- Uncovered spaces: 2
Features
- Levels: Three Or More
- Entry location: Main
- Patio & porch: Bath Off Primary, Ceiling Fan(s), Dbl Pane/Storm Window, Dining Room, Fireplace, Skylight(s), Vaulted Ceiling(s)
- Has view: Yes
- View description: Lake, Territorial
- Has water view: Yes
- Water view: Lake
Lot
- Size: 7,496 Square Feet
- Features: Cul-De-Sac, Curbs, Dead End Street, Sidewalk, Cable TV, Deck, Fenced-Fully, High Speed Internet, Patio
- Topography: Level
- Residential vegetation: Brush, Garden Space
Details
- Parcel number: 5466750180
- Special conditions: Standard
Construction
Type & style
- Home type: SingleFamily
- Architectural style: Tri-Level
- Property subtype: Single Family Residence
Materials
- Wood Siding
- Foundation: Poured Concrete
- Roof: Composition
Condition
- Year built: 1985
Utilities & green energy
- Electric: Company: PSE
- Sewer: Sewer Connected, Company: Soos Creek
- Water: Public, Company: District 111
Community & HOA
Community
- Subdivision: Lake Meridian
Location
- Region: Kent
Financial & listing details
- Price per square foot: $343/sqft
- Tax assessed value: $567,000
- Annual tax amount: $2,709
- Date on market: 8/20/2026
- Listing terms: Conventional,Rehab Loan,VA Loan
- Inclusions: Dishwasher(s), Microwave(s), Refrigerator(s), Stove(s)/Range(s)
Price history
| Date | Event | Price |
|---|---|---|
| 9/16/2026 | Sold | $524,500-0.1%$343/sqft |
Source:  NWMLS as distributed by MLS GRID #2571834 Report a problem NWMLS as distributed by MLS GRID #2571834 Report a problem | ||
| 8/25/2026 | Pending sale | $525,000$343/sqft |
Source: NWMLS as distributed by MLS GRID #2571834 Report a problem | ||
| 8/20/2026 | Listed for sale | $525,000$343/sqft |
Source: NWMLS as distributed by MLS GRID #2571834 Report a problem | ||
Public tax history
| Year | Property taxes | Tax assessment |
|---|---|---|
| 2025 | $6,073 +1057.2% | $567,000 +173.9% |
| 2024 | $525 -2.4% | $207,000 |
| 2023 | $538 | $207,000 |
| 2022 | -- | $207,000 |
| 2021 | $590 -13.3% | $207,000 |
| 2020 | $681 +1% | $207,000 |
| 2019 | $674 -35.9% | $207,000 |
| 2018 | $1,052 -5.7% | $207,000 -28.1% |
| 2017 | $1,116 -66% | $288,000 +6.7% |
| 2016 | $3,284 | $270,000 +5.5% |
| 2015 | $3,284 | $256,000 +10.8% |
| 2014 | $3,284 | $231,000 +11.6% |
| 2013 | $3,284 | $207,000 +4.5% |
| 2012 | -- | $198,000 -5.7% |
| 2011 | -- | $210,000 -11.4% |
| 2010 | -- | $237,000 |
| 2009 | -- | $237,000 +5.3% |
| 2007 | -- | $225,000 +6.6% |
| 2006 | -- | $211,000 +6% |
| 2005 | -- | $199,000 +15.7% |
| 2001 | $2,448 +1.2% | $172,000 +6.2% |
| 2000 | $2,419 | $162,000 |
Find assessor info on the county website
Neighborhood: 98042
Nearby homes
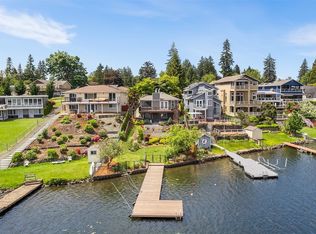
- $2,015,0005 bd4 ba3.3k sqft26918 140th Ave SE, Kent, WA 98042Sold

- $1,065,0003 bd2 ba2k sqft26736 138th Pl SE, Kent, WA 98042Sold
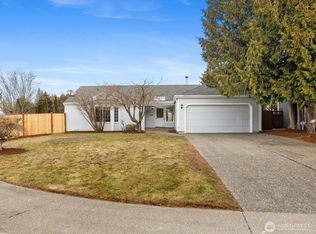
- $612,0003 bd2 ba1.4k sqft13802 SE 271st St, Kent, WA 98042Sold
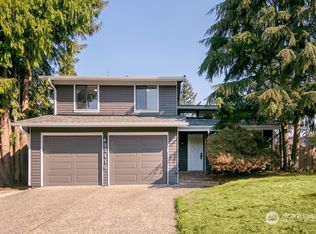
- $585,0003 bd3 ba1.4k sqft13810 SE 271st St, Kent, WA 98042Sold
- $1,420,0005 bd4 ba3.4k sqft26730 138th Pl SE, Kent, WA 98042Sold
- $650,0003 bd3 ba1.6k sqft13834 SE 271st St, Kent, WA 98042For Sale
- $700,0004 bd3 ba2.2k sqft26822 136th Pl SE, Kent, WA 98042Sold
- $710,0004 bd2 ba1.8k sqft27109 139th Pl SE, Kent, WA 98042Sold
Nearby schools
GreatSchools rating
- 5/10Horizon Elementary SchoolGrades: PK-5Distance: 0.5 mi
- 5/10Mattson Middle SchoolGrades: 6-8Distance: 2.1 mi
- 5/10Kentlake High SchoolGrades: 9-12Distance: 5.1 mi
Get a cash offer in 3 minutes
Find out how much your home could sell for in as little as 3 minutes with a no-obligation cash offer.
Estimated market value
$522,800
Get a cash offer in 3 minutes
Find out how much your home could sell for in as little as 3 minutes with a no-obligation cash offer.
Estimated market value
$522,800
- Washington
- King County
- Kent
- 98042
- 26910 138th Avenue SE
