Welcome to this turn-key home with basement in Kent. Efficient and stylish 3-bedroom, 1.5-bath residence offers comfortable living with thoughtful updates throughout. The inviting formal living room and dining room create warm, versatile spaces ideal for everyday living and entertaining. The gorgeous, light-filled kitchen features rich wood cabinetry and quality appliances, while the washer and dryer stay with the property for added convenience. A partially finished basement with high ceilings provides valuable flexibility for storage, hobbies, or future expansion. Step outside to your own private oasis. The flat, massive 34,575 sq. ft. lot—just shy of an acre—backs directly to lush, mature forestry, offering unmatched peace, privacy, and room to breathe. With abundant open space, the lot is perfect for all your toys—RV parking, boat storage, trailers, and more. Location is everything. Enjoy exceptional convenience just minutes from Kent’s major commercial hub, including Target, The Home Depot, T.J. Maxx, Petco, popular dining options, and multiple grocery stores. With highly desirable Community Commercial Mixed Use (CCMU) zoning, this property offers outstanding versatility—ideal for future development potential, a home-based business, or a strong long-term investment. Buyer to verify all information to their satisfaction.
Pending
Listed by: John L. Scott, Inc • Jahine Wallace • 206-372-7508
$525,000
26216 108th Avenue SE, Kent, WA 98030
3beds
2,360sqft
Single Family Residence
Built in 1960
0.79 Acres Lot
$527,500 Zestimate®
$222/sqft
$-- HOA
What's special
Gorgeous light-filled kitchenRich wood cabinetryQuality appliancesTurn-key home with basementAbundant open spacePrivate oasis
- --
- on Zillow
- 1,365
- views
- 124
- saves
Likely to sell faster than
Zillow last checked:
Listing updated:
Offers reviewed: Oct 13
Listed by:
Jahine Wallace 206-372-7508 jahinew@johnlscott.com,
John L. Scott, Inc,
Rache C. Boston 425-652-6473,
John L. Scott, Inc
Source: NWMLS as distributed by MLS GRID,MLS#: 2591348
Facts & features
Interior
Bedrooms & bathrooms
- Bedrooms: 3
- Bathrooms: 2
- Full bathrooms: 1
- 1/2 bathrooms: 1
- Main level bathrooms: 2
- Main level bedrooms: 3
Heating
- Forced Air, Electric
Cooling
- Forced Air
Appliances
- Included: Dishwasher, Dryer, Refrigerator, Stove(s)/Range(s), Washer, Dishwasher(s), Dryer(s), Refrigerator(s), Washer(s), Water Heater: Electric, Water Heater Location: Basement
Features
- Dining Room
- Flooring: Laminate, Vinyl, Carpet
- Windows: Dbl Pane/Storm Window
- Basement: Unfinished
- Has fireplace: No
Interior area
- Total structure area: 2,360
- Total interior livable area: 2,360 sqft
Property
Parking
- Parking features: Driveway, Off Street, RV Parking
Features
- Levels: One
- Stories: 1
- Entry location: Main
- Patio & porch: Dbl Pane/Storm Window, Dining Room, Water Heater
Lot
- Size: 0.79 Acres
- Features: Open Lot, Paved, Secluded, Value In Land, Deck, Fenced-Fully, High Speed Internet, RV Parking
Details
- Parcel number: 2922059143
- Zoning description: Jurisdiction: County
- Special conditions: Standard
Construction
Type & style
- Home type: SingleFamily
- Architectural style: Cape Cod,1 Story w/Bsmnt.
- Property subtype: Single Family Residence
Materials
- Wood Siding, Wood Products
- Foundation: Poured Concrete
- Roof: Composition
Condition
- Good
- Year built: 1960
Utilities & green energy
- Electric: Company: PSE
- Sewer: Sewer Connected, Company: City of Kent
- Water: Public, Company: City of Kent
- Utilities for property: Xfinity, Xfinity
Community & HOA
Community
- Subdivision: Kent
Location
- Region: Kent
Financial & listing details
- Price per square foot: $222/sqft
- Tax assessed value: $573,000
- Annual tax amount: $6,163
- Offers reviewed: 10/13/2026
- Date on market: 10/10/2026
- Listing terms: Conventional,FHA,VA Loan
- Inclusions: Dishwasher(s), Dryer(s), Refrigerator(s), Stove(s)/Range(s), Washer(s)
Estimated market value
$527,500
$501,000 - $554,000
$2,942/mo
Price history
| Date | Event | Price |
|---|---|---|
| 10/14/2026 | Pending sale | $525,000$222/sqft |
Source:  NWMLS as distributed by MLS GRID #2591348 Report a problem | ||
| 10/10/2026 | Listed for sale | $525,000+111.7%$222/sqft |
Source: NWMLS as distributed by MLS GRID #2591348 Report a problem | ||
| 4/25/2015 | Listing removed | $1,595$1/sqft |
Source: BHHS #746076 Report a problem | ||
| 4/4/2015 | Price change | $1,595-36.2%$1/sqft |
Source: BHHS #746076 Report a problem | ||
| 2/24/2015 | Listed for rent | $2,500$1/sqft |
Source: BHHS #746076 Report a problem | ||
| 3/3/2005 | Sold | $248,000+38.5%$105/sqft |
Source: Public Record Report a problem | ||
| 2/26/1999 | Sold | $179,000$76/sqft |
Source: Public Record Report a problem | ||
Public tax history
| Year | Property taxes | Tax assessment |
|---|---|---|
| 2025 | $6,163 +9.6% | $573,000 +3.4% |
| 2024 | $5,624 +8.5% | $554,000 +13.5% |
| 2023 | $5,184 -8.3% | $488,000 -9.6% |
| 2022 | $5,655 +18.8% | $540,000 +36.4% |
| 2021 | $4,760 +14.4% | $396,000 +20.7% |
| 2020 | $4,162 +14.9% | $328,000 +15.9% |
| 2019 | $3,622 +13% | $283,000 +8.8% |
| 2018 | $3,206 +4.6% | $260,000 +16.6% |
| 2017 | $3,065 0% | $223,000 +6.2% |
| 2016 | $3,065 | $210,000 -3.7% |
| 2015 | $3,065 | $218,000 +2.3% |
| 2014 | $3,065 | $213,000 +24.6% |
| 2013 | $3,065 | $171,000 -2.8% |
| 2012 | -- | $176,000 -13.3% |
| 2011 | -- | $203,000 -21.3% |
| 2010 | -- | $258,000 |
| 2009 | -- | $258,000 -0.4% |
| 2007 | -- | $259,000 +6.6% |
| 2006 | -- | $243,000 -18.5% |
| 2005 | -- | $298,000 +25.7% |
| 2001 | $3,356 +0.9% | $237,000 +5.8% |
| 2000 | $3,326 | $224,000 |
Find assessor info on the county website
Monthly payment
Est. payment
Payment breakdown
Explore the cost of this home by adjusting the details. Changes won't be saved.Climate risks
Neighborhood: 98030
Nearby schools
Schools provided by the listing agent
- High: Kent-Meridian High
Source: NWMLS as distributed by MLS GRID. This data may not be complete. We recommend contacting the local school district to confirm school assignments for this home.

Similar homes
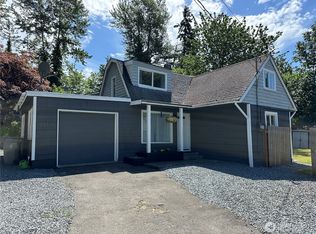
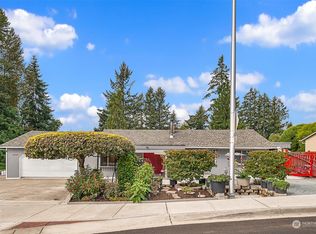
- $550,0003 bd2 ba1.5k sqft26134 108th Avenue SE, Kent, WA 98030Active
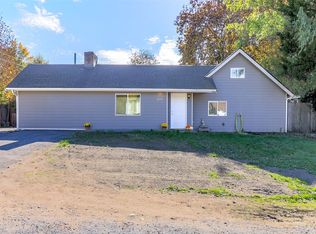 MLS ID #2597647, Andrea Tweet. NWMLS as distributed by MLS GRID
- $525,0003 bd2 ba1.2k sqft705 Kensington Avenue S, Kent, WA 98030Active
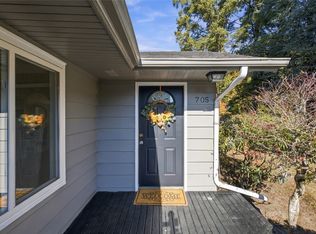 MLS ID #2597123, Tammy Yao. NWMLS as distributed by MLS GRID
- $575,0006 bd3 ba2.1k sqft27120 121st Place SE, Kent, WA 98030Active
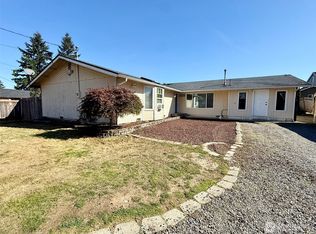 MLS ID #2584484, Rebecca L. Bell. NWMLS as distributed by MLS GRID
- $--3 bd2 ba1.3k sqft12129 SE 277th Pl, Kent, WA 98030Auction
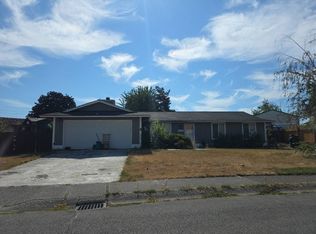 Auction.com 2
