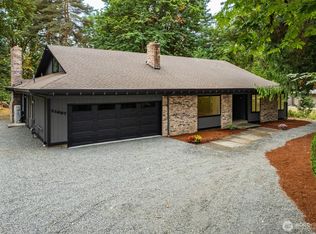
Totally Destroyed FIXER home CASH /REHAB loan offers only, Literally a Race to beat the Foreclosure auction. 2450 sqft, Mid Century Modern style w/ soaring cathedral ceilings 16 feet high open boxbeams, Space for 25' long kitchen area w island, Should be 3+ beds, 1.75+ baths, demolition inside is stripped to studs in places some existing drywall, at least the yard is highly desirable with so much potential, Lots of mature trees and privacy with a 2 car detached garage converted to office space about 400sqft , 1.1+ oversized jumbo acre, courtyard, existing fruit trees. Lot is 160 wide and 300 feet long. Current septic is failed and lower bath has positive slope that needs to be corrected or removed. Golden opportunity to flip your own home or scrape and build a mansion on this prime area. Still time to pick remodel floor plan, upgrades, appliances from scratch in a 203K FHA rehabilitation loan limit up to $1,063,750 allows "AS IS" purchase and you can make anything possible here at the finish line you create with 12 month to get permits and all the work you can dream of, Keep in mind with about $50,000 this is possible as down payment is 3.5% of purchase price and construction loan amount on FHA 203k rehab loans. Home comes with hostile renters and eviction will be required. ShortSale from lender required: 2-10 months is average review time, no Pre approved Shartsale list price has been calculated. $450k asking price is estimate of 2 shell buildings, land, Utility value.
Contingent
Listed by: Michael J Real Estate LLC • Michael Jerabek • 206-200-1234
$450,000
11815 SE 282nd Street, Auburn, WA 98031
3beds
2,520sqft
Single Family Residence
Built in 1960
1.1 Acres Lot
$-- Zestimate®
$179/sqft
$-- HOA
What's special
Existing fruit trees
- --
- on Zillow
- 1,388
- views
- 62
- saves
Zillow last checked:
Listing updated:
Listed by:
Michael Jerabek 206-200-1234 brokermichaelj@yahoo.com,
Michael J Real Estate LLC
Source: NWMLS as distributed by MLS GRID,MLS#: 2569841
Facts & features
Interior
Bedrooms & bathrooms
- Bedrooms: 3
- Bathrooms: 2
- Full bathrooms: 1
- 3/4 bathrooms: 1
Bedroom
- Level: Second
Bedroom
- Level: Second
Bedroom
- Level: Lower
Bathroom full
- Level: Second
Bathroom three quarter
- Level: Lower
Entry hall
- Level: Lower
Entry hall
- Level: Main
Kitchen with eating space
- Level: Main
Living room
- Level: Main
Utility room
- Level: Lower
Heating
- Baseboard, Ductless, Electric
Cooling
- Ductless
Appliances
- Included: Water Heater: gas, Water Heater Location: Basement
Features
- Flooring: Hardwood, Laminate, Vinyl, Carpet
- Windows: Dbl Pane/Storm Window, Skylight(s)
- Basement: Finished
- Has fireplace: No
Interior area
- Total structure area: 2,520
- Total interior livable area: 2,520 sqft
Property
Parking
- Total spaces: 10
- Parking features: Detached Garage, RV Parking
- Has garage: Yes
- Uncovered spaces: 10
Features
- Levels: One and One Half
- Stories: 1
- Entry location: Lower,Main
- Patio & porch: Dbl Pane/Storm Window, Skylight(s), Vaulted Ceiling(s), Water Heater
Lot
- Size: 1.1 Acres
- Dimensions: 165 x 300
- Features: Corner Lot, Dead End Street, Paved, Secluded, Value In Land, Cable TV, Deck, High Speed Internet, Patio, RV Parking
- Topography: Equestrian,Level,Partial Slope
- Residential vegetation: Brush, Fruit Trees, Garden Space, Wooded
Details
- Parcel number: 3322059162
- Zoning: R5
- Zoning description: Jurisdiction: City
- Special conditions: Short Sale
Construction
Type & style
- Home type: SingleFamily
- Architectural style: Traditional,1 1/2 Stry w/Bsmt
- Property subtype: Single Family Residence
Materials
- Brick, Wood Siding
- Foundation: Poured Concrete
- Roof: Torch Down
Condition
- Fixer
- Year built: 1960
Utilities & green energy
- Electric: Company: PSE
- Sewer: Septic Tank, Company: none
- Water: Community, Shared Well, Company: Derbyshire shared well
Community & HOA
Community
- Subdivision: Lea Hill
Location
- Region: Kent
Financial & listing details
- Price per square foot: $179/sqft
- Tax assessed value: $757,000
- Annual tax amount: $8,409
- Date on market: 8/17/2026
- Listing terms: FHA,Rehab Loan
Foreclosure details
Estimated market value
Not available
Estimated sales range
Not available
$3,313/mo
Price history
| Date | Event | Price |
|---|---|---|
| 8/17/2026 | Listed for sale | $450,000-14.3%$179/sqft |
Source:  NWMLS as distributed by MLS GRID #2569841 Report a problem NWMLS as distributed by MLS GRID #2569841 Report a problem | ||
| 7/3/2018 | Sold | $525,000$208/sqft |
Source: NWMLS as distributed by MLS GRID #1266808 Report a problem | ||
| 5/24/2018 | Pending sale | $525,000$208/sqft |
Source: Michael J Real Estate LLC #1266808 Report a problem | ||
| 3/31/2018 | Listed for sale | $525,000+16.7%$208/sqft |
Source: Michael J Real Estate LLC #1266808 Report a problem | ||
| 3/20/2017 | Sold | $450,000$179/sqft |
Source: NWMLS as distributed by MLS GRID #1043381 Report a problem | ||
| 10/12/2016 | Sold | $450,000+28.6%$179/sqft |
Source: Agent Provided Report a problem | ||
| 9/25/2015 | Sold | $350,000-15.7%$139/sqft |
Source: NWMLS as distributed by MLS GRID #844121 Report a problem | ||
| 6/12/2015 | Listing removed | $415,000$165/sqft |
Source: Michael J Real Estate LLC #727401 Report a problem | ||
| 1/4/2015 | Listed for sale | $415,000-4.6%$165/sqft |
Source: Michael J Real Estate LLC #727401 Report a problem | ||
| 7/4/2014 | Listed for sale | $435,000$173/sqft |
Source: Michael J Real Estate LLC #727401 Report a problem | ||
Public tax history
| Year | Property taxes | Tax assessment |
|---|---|---|
| 2025 | $8,409 +9.6% | $757,000 +3.4% |
| 2024 | $7,674 +9.6% | $732,000 +13.5% |
| 2023 | $7,002 -9.2% | $645,000 -9.5% |
| 2022 | $7,708 +7.9% | $713,000 +24% |
| 2021 | $7,146 +9.1% | $575,000 +14.5% |
| 2020 | $6,550 +2.6% | $502,000 +2.4% |
| 2019 | $6,383 +12.2% | $490,000 +8.9% |
| 2018 | $5,691 +5.6% | $450,000 +16.6% |
| 2017 | $5,387 +11.4% | $386,000 +6.3% |
| 2016 | $4,834 | $363,000 +9.3% |
| 2015 | $4,834 | $332,000 +2.5% |
| 2014 | $4,834 | $324,000 +25.1% |
| 2013 | $4,834 | $259,000 +5.7% |
| 2012 | -- | $245,000 -13.1% |
| 2011 | -- | $282,000 -21.4% |
| 2010 | -- | $359,000 |
| 2009 | -- | $359,000 |
| 2007 | -- | $359,000 +6.5% |
| 2006 | -- | $337,000 +28.6% |
| 2005 | -- | $262,000 +23.6% |
| 2001 | $3,128 +1.9% | $212,000 +6% |
| 2000 | $3,069 | $200,000 |
Find assessor info on the county website
Monthly payment
Est. payment
Payment breakdown
Explore the cost of this home by adjusting the details. Changes won't be saved.Climate risks
Neighborhood: Lea Hill

Similar homes
- $--3 bd2 ba1.3k sqft12129 SE 277th Pl, Kent, WA 98030Auction
 Auction.com 2
 - $--4 bd2 ba2k sqft17839 SE 285th St, Kent, WA 98042Auction
 Auction.com 2
 - $495,0003 bd3 ba2.3k sqft19061 SE 272nd Street, Kent, WA 98042Active
 MLS ID #2594042, Cari Franklin. NWMLS as distributed by MLS GRID
 - $449,9004 bd2 ba1.9k sqft1006 17th Street SE, Auburn, WA 98002ActiveMLS ID #2579583, Rich Kim. NWMLS as distributed by MLS GRID
