Looking for space, privacy, and zero HOA restrictions? This rare 1-acre gem offers the best of both worlds! Peaceful country vibes with city conveniences just minutes away! Flat, fully usable, and beautifully private, this property is perfect for those who need room for RVs, work vehicles, hobbies, or simply a little breathing room. Start your mornings on the covered deck, taking in stunning sunrises and serene views of mature trees. Inside, you'll find an impressive 2,200 sq. ft. floor plan designed for comfortable living, featuring 4 spacious bedrooms, 2.5 baths, abundant storage, and large picture windows that bring the outdoors in. The oversized walk-in closet is so massive it could double as a flex room or potential 5th bedroom, seriously! Love to tinker, create, or need extra storage? The attached 4-car garage/shop has you covered. Garden enthusiasts will fall in love with the powered 12x12 two-story garden shed, offering endless possibilities for projects, storage, or a dream gardening retreat. The kitchen and baths are beautifully appointed, and from the moment you walk through the door, you'll know this home is something special. Conveniently located just 20 minutes from Seattle-Tacoma International Airport, minutes from I-5, Highway 167, and Highway 18, with Seattle only 30 minutes away. Plus, enjoy nearby coffee shops, wine bars, restaurants, and local favorites.
Pending
Listed by: Coldwell Banker Danforth • Gina Lane
Price cut: $46K (7/6)
$749,000
11857 SE 282nd Street, Auburn, WA 98092
4beds
2,200sqft
:
Get pre-qualified$4,605/mo
Single Family Residence
Built in 1966
1.03 Acres Lot
$-- Zestimate®
$340/sqft
$-- HOA
What's special
Covered deckOversized walk-in closetAbundant storage
- 62 days |
- 110 |
- 5 |
Zillow last checked:
Listing updated:
Listed by:
Gina Lane,
Coldwell Banker Danforth
Source: NWMLS as distributed by MLS GRID,MLS#: 2517517
Facts & features
Interior
Bedrooms & bathrooms
- Bedrooms: 4
- Bathrooms: 3
- Full bathrooms: 2
- 1/2 bathrooms: 1
Primary bedroom
- Level: Second
Bedroom
- Level: Second
Bedroom
- Level: Second
Bedroom
- Level: Second
Bathroom full
- Level: Second
Bathroom full
- Level: Second
Other
- Level: Lower
Dining room
- Level: Second
Family room
- Level: Lower
Kitchen with eating space
- Description: Eating bar
- Level: Second
Living room
- Level: Second
Utility room
- Level: Lower
Heating
- Fireplace, Forced Air, Electric
Cooling
- None
Appliances
- Included: Dishwasher, Dryer, Microwave, Refrigerator, Stove(s)/Range(s), Washer, Dishwasher(s), Dryer(s), Microwave(s), Refrigerator(s), Washer(s)
Features
- Bath Off Primary, Ceiling Fan(s), Dining Room, High Tech Cabling
- Flooring: Ceramic Tile, Hardwood, Carpet
- Windows: Dbl Pane/Storm Window
- Basement: Finished
- Number of fireplaces: 2
- Fireplace features: Lower Level: 1, Upper Level: 1, Fireplace
Interior area
- Total structure area: 2,200
- Total interior livable area: 2,200 sqft
Property
Parking
- Total spaces: 8
- Parking features: Attached Garage
- Has attached garage: Yes
- Covered spaces: 4
- Uncovered spaces: 4
Features
- Levels: Multi/Split
- Patio & porch: Bath Off Primary, Ceiling Fan(s), Dbl Pane/Storm Window, Dining Room, Fireplace, High Tech Cabling, Hot Tub/Spa, Walk-In Closet(s)
- Has spa: Yes
- Spa features: Indoor
- Has view: Yes
- View description: Territorial
Lot
- Size: 1.03 Acres
- Dimensions: 149 x 298
- Features: Dead End Street, Paved, Value In Land, Cable TV, Deck, Fenced-Partially, Gas Available, High Speed Internet, Hot Tub/Spa, Outbuildings, Patio, Shop
Details
- Parcel number: 3322059012
- Zoning: R5
- Special conditions: Standard
Construction
Type & style
- Home type: SingleFamily
- Architectural style: Split Entry
- Property subtype: Single Family Residence
Materials
- Wood Siding, Wood Products
- Foundation: Poured Concrete
- Roof: Composition
Condition
- Good
- Year built: 1966
- Major remodel year: 1966
Utilities & green energy
- Electric: Company: PSE
- Sewer: Septic Tank, Company: Septic
- Water: Community, Company: Shared well
- Utilities for property: Xfinity, Xfinity
Community & HOA
Community
- Subdivision: East Hill
Location
- Region: Auburn
Financial & listing details
- Price per square foot: $340/sqft
- Annual tax amount: $7,356
- Date on market: 6/19/2026
- Cumulative days on market: 48 days
- Listing terms: Conventional,FHA,VA Loan
- Inclusions: Dishwasher(s), Dryer(s), Microwave(s), Refrigerator(s), Stove(s)/Range(s), Washer(s)
Estimated market value
Not available
Estimated sales range
Not available
$2,000/mo
Price history
| Date | Event | Price |
|---|---|---|
| 7/11/2026 | Pending sale | $749,000$340/sqft |
Source:  NWMLS as distributed by MLS GRID #2517517 Report a problem NWMLS as distributed by MLS GRID #2517517 Report a problem | ||
| 7/6/2026 | Price change | $749,000-5.8%$340/sqft |
Source: NWMLS as distributed by MLS GRID #2517517 Report a problem | ||
| 6/17/2026 | Price change | $795,000-3.6%$361/sqft |
Source: NWMLS as distributed by MLS GRID #2517517 Report a problem | ||
| 6/5/2026 | Listed for sale | $825,000$375/sqft |
Source: NWMLS as distributed by MLS GRID #2517517 Report a problem | ||
Public tax history
Tax history is unavailable.
Monthly payment
Est. payment
Payment breakdown
Explore the cost of this home by adjusting the details. Changes won't be saved.Climate risks
Neighborhood: Lea Hill
Nearby schools
GreatSchools rating
- 3/10Pine Tree Elementary SchoolGrades: PK-5Distance: 0.3 mi
- 4/10Canyon Ridge Middle SchoolGrades: 6-8Distance: 1.4 mi
- 5/10Kentlake High SchoolGrades: 9-12Distance: 6 mi
Schools provided by the listing agent
- Elementary: Pine Tree Elem
- Middle: Mattson Middle
- High: Kentlake High
Source: NWMLS as distributed by MLS GRID. This data may not be complete. We recommend contacting the local school district to confirm school assignments for this home.
- $510,0002 bd2 ba1.6k sqft11837 SE 282nd St, Kent, WA 98092Sold
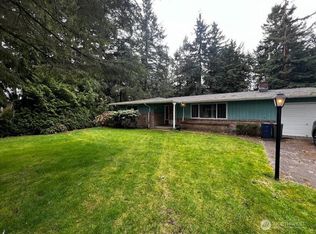
- $662,1004 bd2 ba2.1k sqft11858 SE 282nd St, Kent, WA 98030Off Market

- $793,0004 bd3 ba3.1k sqft11856 SE 284th St, Auburn, WA 98092Sold

- $679,9004 bd3 ba-- sqft13013 SE 282nd Way, Kent, WA 98030Off Market

- $880,0003 bd3 ba3.1k sqft28322 118th Ave SE, Auburn, WA 98092Sold
- $339,0001.13 acres118 SE 282nd St, Kent, WA 98030Sold
- $760,0003 bd3 ba2.2k sqft28409 118th Ave SE, Kent, WA 98092Sold
- $590,0003 bd2 ba1.6k sqft11640 SE 284th St, Auburn, WA 98092Sold
A local agent can set up tours, give advice and negotiate with sellers.
Similar homes
- $749,9503 bd3 ba2k sqftErickson Suburban Estates, Auburn, WA 98092Active
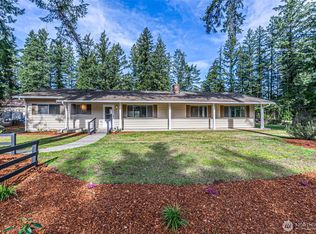 MLS ID #2488231, Dawn Sinagra. NWMLS as distributed by MLS GRID
 - $699,9993 bd3 ba2.1k sqft4918 Mill Pond Drive SE, Auburn, WA 98092Active
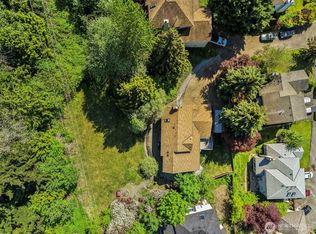 MLS ID #2516843, Christie Nelson. NWMLS as distributed by MLS GRID
 - $749,9503 bd3 ba2k sqftWinterwood Estates, Covington, WA 98042Active
 MLS ID #2507647, Nancy Gehr. NWMLS as distributed by MLS GRID
 - $850,0005 bd3 ba2.7k sqft29003 55th Ave S, Auburn, WA 98001Active
 MLS ID #2544919, Ian M. McRae. NWMLS as distributed by MLS GRID
 - $650,0004 bd3 ba2.3k sqft30841 52nd Avenue S, Auburn, WA 98001ActiveMLS ID #2506115, Julie Adair. NWMLS as distributed by MLS GRID
- $775,0004 bd3 ba2.4k sqft29328 318th Avenue SE, Ravensdale, WA 98051ActiveMLS ID #2561744, Larissa Butler. NWMLS as distributed by MLS GRID
- $679,0003 bd3 ba1.9k sqft11035 SE 271st Street, Kent, WA 98030ActiveMLS ID #2548790, Seung K. Chung. NWMLS as distributed by MLS GRID
- $660,0004 bd2 ba2k sqftEmberwood, Federal Way, WA 98003ActiveMLS ID #2557960, Pauline Jones. NWMLS as distributed by MLS GRID
- $699,9504 bd3 ba2.5k sqftLoe Estates Div 1, Kent, WA 98042ActiveMLS ID #2531673, Jeffrey S. Struble. NWMLS as distributed by MLS GRID
- $689,9503 bd3 ba2.3k sqftMount View Park 02, Kent, WA 98031ActiveMLS ID #2517760, Thomas Rinow. NWMLS as distributed by MLS GRID
- $700,0004 bd3 ba1.9k sqft30641 28TH Avenue S, Federal Way, WA 98003ActiveMLS ID #2557430, Jon Barber. NWMLS as distributed by MLS GRID
- $749,9505 bd3 ba2.6k sqftFairwood Park Div #1, Renton, WA 98058ActiveMLS ID #2559923, Jaime Navarro. NWMLS as distributed by MLS GRID
- $740,0004 bd3 ba2.2k sqftTiffany Park Div #3, Renton, WA 98058ActiveMLS ID #2533683, Danny Fung. NWMLS as distributed by MLS GRID
- $750,0004 bd2 ba1.9k sqft605 S 198th Street, Des Moines, WA 98148ActiveMLS ID #2561562, Marco A DeOliveira. NWMLS as distributed by MLS GRID
- $779,9503 bd2 ba2.2k sqft17729 S Tapps Drive E, Lake Tapps, WA 98391ActiveMLS ID #2549890, Shelley Heck. NWMLS as distributed by MLS GRID
- $715,0004 bd2 ba1.8k sqft16355 130th Avenue SE, Renton, WA 98508ActiveMLS ID #2541431, Natasha K Hackett. NWMLS as distributed by MLS GRID
- $899,9504 bd3 ba2.4k sqft29802 201st Place SE, Kent, WA 98042ActiveMLS ID #2542555, Renee Donovan. NWMLS as distributed by MLS GRID
- $749,9995 bd3 ba2.7k sqftMarlbrook North, Federal Way, WA 98003ActiveMLS ID #2523933, Roger Maggio. NWMLS as distributed by MLS GRID
- $849,9003 bd2 ba1.6k sqft18625 SE 213th Street, Renton, WA 98058ActiveMLS ID #2562744, Sheila Rios. NWMLS as distributed by MLS GRID
- $675,0003 bd3 ba1.8k sqftEvergreen Estates South, Federal Way, WA 98003ActiveMLS ID #2561694, Mark Gallagher. NWMLS as distributed by MLS GRID
