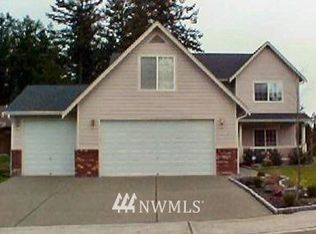
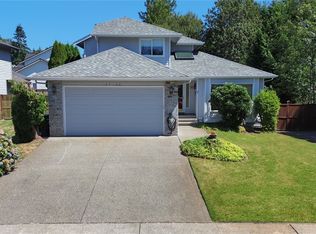
This beautifully updated Echo Glen Heights 3 bedroom 2.5 bath home is ready for you! As you walk into the vaulted ceiling the openness and spacious main floor welcome you and make it easy & comfortable everyday living. Newly remodeled kitchen with new appliances makes great experience for cooking your favorite dishes. Spacious Family room with a cozy fireplace is just right for a relaxing. Upstairs a master suite with master bath and two more bedrooms share a bathroom. The home has a fenced back yard with a storage hut, a cozy greenhouse and a huge deck ideal for BBQs, gardening, pets & playtime. Attached 2 car garage. NO HOA. Conveniently located close to Hwy 167, shopping, services & commuter routes in a quiet residential setting.
Pending
Listed by: The Preview Group • Seung K. Chung
$679,000
11035 SE 271st Street, Kent, WA 98030
3beds
1,970sqft
Single Family Residence
Built in 1992
8,250 Square Feet Lot
$671,100 Zestimate®
$345/sqft
$-- HOA
What's special
Cozy fireplaceCozy greenhouseNewly remodeled kitchenStorage hutSpacious family roomVaulted ceilingNew appliances
- 58 days
- 94
- 5
Zillow last checked:
Listing updated:
Listed by:
Seung K. Chung,
The Preview Group
Source: NWMLS as distributed by MLS GRID,MLS#: 2548790
Facts & features
Interior
Bedrooms & bathrooms
- Bedrooms: 3
- Bathrooms: 3
- Full bathrooms: 2
- 1/2 bathrooms: 1
- Main level bathrooms: 1
Bathroom full
- Level: Second
Great room
- Level: Main
Kitchen without eating space
- Level: Main
Living room
- Level: Main
Heating
- Fireplace, Forced Air, Electric, Natural Gas
Cooling
- None
Appliances
- Included: Water Heater: Natural Gas, Water Heater Location: Garage
Features
- Bath Off Primary, Dining Room
- Windows: Dbl Pane/Storm Window, Skylight(s)
- Number of fireplaces: 1
- Fireplace features: Gas, Main Level: 1, Fireplace
Interior area
- Total structure area: 1,970
- Total interior livable area: 1,970 sqft
Property
Parking
- Total spaces: 2
- Parking features: Driveway, Attached Garage
- Has attached garage: Yes
- Covered spaces: 2
Features
- Levels: Two
- Stories: 2
- Patio & porch: Bath Off Primary, Dbl Pane/Storm Window, Dining Room, Fireplace, Skylight(s), Vaulted Ceiling(s), Water Heater
Lot
- Size: 8,250 Square Feet
- Features: Curbs, Paved, Sidewalk, Deck, Fenced-Fully, Gas Available
- Topography: Level
- Residential vegetation: Garden Space
Details
- Parcel number: 2221800170
- Zoning description: Jurisdiction: City
- Special conditions: Standard
Construction
Type & style
- Home type: SingleFamily
- Architectural style: Contemporary,2 Story
- Property subtype: Single Family Residence
Materials
- Brick, Wood Products
- Foundation: Poured Concrete
- Roof: Composition
Condition
- Year built: 1992
- Major remodel year: 1992
Utilities & green energy
- Electric: Company: PSE
- Sewer: Sewer Connected, Company: City of Kent
- Water: Public, Company: City of Kent
Community & HOA
Community
- Subdivision: East Hill
Location
- Region: Kent
Financial & listing details
- Price per square foot: $345/sqft
- Tax assessed value: $608,000
- Annual tax amount: $6,517
- Date on market: 7/7/2026
- Cumulative days on market: 60 days
- Listing terms: Conventional,FHA,VA Loan
Estimated market value
$671,100
$638,000 - $705,000
$3,430/mo
Price history
| Date | Event | Price |
|---|---|---|
| 8/11/2026 | Pending sale | $679,000$345/sqft |
Source: | ||
| 7/8/2026 | Listed for sale | $679,000+144.2%$345/sqft |
Source: | ||
| 7/24/2015 | Sold | $278,000-7.3%$141/sqft |
Source: | ||
| 6/13/2015 | Pending sale | $300,000$152/sqft |
Source: RE/MAX PERFORMANCE PLUS #776472 Report a problem | ||
| 6/8/2015 | Listed for sale | $300,000$152/sqft |
Source: RE/MAX PERFORMANCE PLUS #776472 Report a problem | ||
| 5/31/2015 | Pending sale | $300,000$152/sqft |
Source: RE/MAX PERFORMANCE PLUS #776472 Report a problem | ||
| 5/16/2015 | Price change | $300,000-4.8%$152/sqft |
Source: RE/MAX PERFORMANCE PLUS #776472 Report a problem | ||
| 4/25/2015 | Listed for sale | $315,000+65.8%$160/sqft |
Source: RE/MAX PERFORMANCE PLUS #776472 Report a problem | ||
| 8/22/2012 | Listing removed | $189,950$96/sqft |
Source: Windermere Real Estate/East, Inc. #319566 Report a problem | ||
| 8/20/2012 | Sold | $189,950$96/sqft |
Source: | ||
| 2/19/2012 | Pending sale | $189,950$96/sqft |
Source: Windermere Real Estate/East, Inc. #319566 Report a problem | ||
| 2/14/2012 | Listed for sale | $189,950-48%$96/sqft |
Source: Windermere Real Estate/East, Inc. #319566 Report a problem | ||
| 6/5/2006 | Sold | $365,000+46.3%$185/sqft |
Source: | ||
| 5/4/2004 | Sold | $249,500$127/sqft |
Source: Public Record Report a problem | ||
Public tax history
| Year | Property taxes | Tax assessment |
|---|---|---|
| 2025 | $6,517 +9.5% | $608,000 +3.4% |
| 2024 | $5,952 +8.5% | $588,000 +13.5% |
| 2023 | $5,487 -8.4% | $518,000 -9.6% |
| 2022 | $5,987 +12.6% | $573,000 +28.8% |
| 2021 | $5,319 +14.4% | $445,000 +20.6% |
| 2020 | $4,651 +2.4% | $369,000 +2.5% |
| 2019 | $4,542 +10.2% | $360,000 +5.3% |
| 2018 | $4,122 +4.7% | $342,000 +16.7% |
| 2017 | $3,937 +5.3% | $293,000 +6.2% |
| 2016 | $3,740 | $276,000 +2.2% |
| 2015 | $3,740 | $270,000 +2.3% |
| 2014 | $3,740 | $264,000 +25.1% |
| 2013 | $3,740 | $211,000 +6% |
| 2012 | -- | $199,000 -13.1% |
| 2011 | -- | $229,000 -9.8% |
| 2010 | -- | $254,000 |
| 2009 | -- | $254,000 |
| 2007 | -- | $254,000 +6.7% |
| 2006 | -- | $238,000 +2.1% |
| 2005 | -- | $233,000 +16.5% |
| 2001 | $2,854 +0.9% | $200,000 +5.8% |
| 2000 | $2,830 | $189,000 |
Find assessor info on the county website
Monthly payment
Est. payment
Payment breakdown
Explore the cost of this home by adjusting the details. Changes won't be saved.Climate risks
Neighborhood: 98030
Nearby schools
Schools provided by the listing agent
- Elementary: Meadow Ridge Elem
- Middle: Mill Creek Mid Sch
- High: Kent-Meridian High
Source: NWMLS as distributed by MLS GRID. This data may not be complete. We recommend contacting the local school district to confirm school assignments for this home.