Skip main navigation
Sold
  • Listed by: The Amber Bills Group
    Bought with: Redfin
    $720,000

    11039 SE 270th Street, Kent, WA 98030

    4beds
    2,018sqft
    Single Family Residence
    Built in 1990
    7,318.08 Square Feet Lot
    $702,500 Zestimate®
    $357/sqft
    $3,713 Estimated rent

    Home value

    $702,500

    $667,000 - $738,000

    $3,713/mo

    Zestimate® history
    Loading
    Loading...

    Owner options

    List your home for rent

    $3,713/mo

    Rent Zestimate®

    Find your next renter with Zillow Rental Manager. Plus, with online applications, you can quickly screen prospective tenants – for free.

    Learn more

    $3,713/mo

    Rent Zestimate®

    Refinance and save

    $4,330/mo

    Est. payment

    Refinancing to a lower rate could help reduce your monthly payments and save thousands over the life of the loan.

    See today's rates

    $4,330/mo

    Est. payment

    Explore your selling options

    Work with a Zillow partner agent

    Leverage their expertise and Zillow's premium Showcase listings to get your home seen by more buyers.

    Get started

    List with your own agent

    Get your home in front of millions of buyers by listing it on Zillow.

    Learn how to do it

    Sell it yourself

    Take full control of how buyers see your home on Zillow by listing For Sale by Owner (FSBO).

    List your home

    What's special

    Stamped patioPrivate backyard oasisTudor squareCentral heatBamboo hardwood floorsAbundant natural lightSpacious primary bedroom
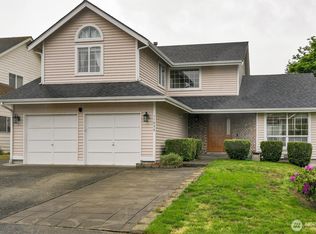
    Welcome to Tudor Square! This charming home welcomes you with abundant natural light through triple pane windows and skylights. The kitchen features an eating area, updated cabinets, stainless steel appliances, and a custom wrought iron banister. Bamboo hardwood floors adorn the main and lower levels, while the spacious primary bedroom offers a walk-in closet. Upper bathrooms are tastefully updated. Enjoy year-round comfort with central heat and A/C. Outside, relish in the private backyard oasis with well-maintained landscaping, a sprinkler system, stamped patio, side walkway, and fenced yard. Centrally located near schools, shopping, highways, and more. Don't miss out on this gem!

    Zillow last checked:

    Listing updated:

    Offers reviewed: Mar 25
    Listed by:

    Britta Ballmer,

    The Amber Bills Group,

    Amber Bills Clarke,

    The Amber Bills Group

    Bought with:

    Kappie Durr, 115257

    Redfin

    Source: NWMLS as distributed by MLS GRID,MLS#: 2208309MLS Logo

    Facts & features

    Interior

    Bedrooms & bathrooms
    • Bedrooms: 4
    • Bathrooms: 3
    • Full bathrooms: 2
    • 3/4 bathrooms: 1
    Primary bedroom
    • Level: Second
    Bedroom
    • Level: Lower
    Bedroom
    • Level: Second
    Bedroom
    • Level: Second
    Bathroom full
    • Level: Second
    Bathroom full
    • Level: Second
    Bathroom three quarter
    • Level: Lower
    Dining room
    • Level: Main
    Entry hall
    • Level: Main
    Family room
    • Level: Lower
    Great room
    • Level: Main
    Kitchen with eating space
    • Level: Main
    Utility room
    • Level: Lower
    Heating
    • Fireplace, Forced Air, Heat Pump, Insert, Electric, Natural Gas
    Cooling
    • Has cooling: Yes
    Appliances
    • Included: Dishwashers_, Double Oven, GarbageDisposal_, Microwaves_, StovesRanges_, Dishwasher(s), Garbage Disposal, Microwave(s), Stove(s)/Range(s), Water Heater: Gas
    Features
    • Bath Off Primary, Dining Room
    • Flooring: Bamboo/Cork, Ceramic Tile, Carpet
    • Windows: Triple Pane Windows, Double Pane/Storm Window, Skylight(s)
    • Basement: None
    • Number of fireplaces: 1
    • Fireplace features: Gas, Lower Level: 1, Fireplace
    Interior area
    • Total structure area: 2,018
    • Total interior livable area: 2,018 sqft

    Property

    Parking
    • Total spaces: 2
    • Parking features: Attached Garage
    • Attached garage spaces: 2
    Features
    • Levels: Three Or More
    • Entry location: Main
    • Patio & porch: Ceramic Tile, Wall to Wall Carpet, Bamboo/Cork, Bath Off Primary, Triple Pane Windows, Double Pane/Storm Window, Dining Room, Skylight(s), Vaulted Ceiling(s), Walk-In Closet(s), Fireplace, Water Heater
    • Has view: Yes
    • View description: Territorial
    Lot
    • Size: 7,318 sqft
    • Features: Curbs, Paved, Sidewalk, Cable TV, Fenced-Partially, Gas Available, High Speed Internet, Irrigation, Outbuildings, Patio, Sprinkler System
    • Topography: Level,PartialSlope
    • Residential vegetation: Brush, Garden Space
    Details
    • Parcel number: 8700120160
    • Zoning description: SR6
    • Special conditions: Standard

    Construction

    Type & style
    • Home type: SingleFamily
    • Property subtype: Single Family Residence
    Materials
    • Wood Products
    • Foundation: Poured Concrete
    • Roof: Composition
    Condition
    • Year built: 1990

    Utilities & green energy

    • Electric: Company: Puget Sound Energy
    • Sewer: Sewer Connected, Company: City of Kent
    • Water: Public, Company: City of Kent

    Community & neighborhood

    Community
    • Community features: Park, Playground
    Location
    • Region: Kent
    • Subdivision: East Hill

    Other

    Other facts
    • Listing terms: Conventional,FHA,VA Loan
    • Cumulative days on market: 707 days

    Price history

    DateEventPrice
    4/23/2024Sold$720,000+7.6%$357/sqft
    Source: NWMLS as distributed by MLS GRID #2208309 Report a problem
    3/26/2024Pending sale$669,000$332/sqft
    Source: NWMLS as distributed by MLS GRID #2208309 Report a problem
    3/21/2024Listed for sale$669,000+3.7%$332/sqft
    Source: NWMLS as distributed by MLS GRID #2208309 Report a problem
    6/7/2021Sold$645,000+116.1%$320/sqft
    Source: NWMLS as distributed by MLS GRID #1769325 Report a problem
    7/22/2005Sold$298,500$148/sqft
    Source: NWMLS as distributed by MLS GRID #25099748 Report a problem

    Public tax history

    YearProperty taxesTax assessment
    2025$6,491 +9.6%$607,000 +3.4%
    2024$5,922 +8.5%$587,000 +13.5%
    2023$5,458 -8.4%$517,000 -9.6%
    2022$5,960 +11.2%$572,000 +27.1%
    2021$5,360 +14.5%$450,000 +20.6%
    2020$4,683 +2.4%$373,000 +2.5%
    2019$4,572 +13.8%$364,000 +8.7%
    2018$4,018 +4.7%$335,000 +16.7%
    2017$3,838 +12%$287,000 +6.3%
    2016$3,426 $270,000 +9.3%
    2015$3,426 $247,000 +2.5%
    2014$3,426 $241,000 +24.9%
    2013$3,426 $193,000 +6%
    2012-- $182,000 -12.9%
    2011-- $209,000 -11.1%
    2010-- $235,000
    2009-- $235,000
    2007-- $235,000 +6.3%
    2006-- $221,000 +2.3%
    2005-- $216,000 +28.6%
    2001$2,400 +0.7%$168,000 +5.7%
    2000$2,383 $159,000

    Find assessor info on the county website

    Neighborhood: 98030

    Nearby schools

    GreatSchools rating
    Get a cash offer in 3 minutes
    Find out how much your home could sell for in as little as 3 minutes with a no-obligation cash offer.
    Estimated market value
    $702,500
    Get a cash offer in 3 minutes
    Find out how much your home could sell for in as little as 3 minutes with a no-obligation cash offer.
    Estimated market value
    $702,500