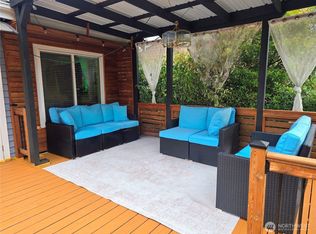
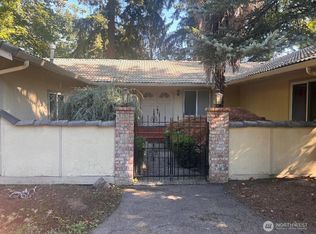
PRICE REDUCED! New Floorings all the way up and down! Huge home located in a quality 20 home cul-de-sac neighborhood. Extremely functional floor plan with bonus room that can be possible additional bedroom, Huge Master BR with 2 spacious BR, 2.5 bath. Enjoy a formal and living/dining area with cosy family room. Patio with big deck was remodeled and perfect for entertaining and relaxing. Fully fence with nice spacious backyard. House is ready for the next owner! Minutes to parks, schools, shopping, restaurants & freeways.
Active
Listed by: Skyline Properties, Inc. • Medel Calayag
$689,950
26410 110th Place SE, Kent, WA 98030
3beds
2,460sqft
Single Family Residence
Built in 2003
5,776 Square Feet Lot
$684,100 Zestimate®
$280/sqft
$-- HOA
What's special
Cosy family roomExtremely functional floor plan
- --
- on Zillow
- 217
- views
- 12
- saves
Zillow last checked:
Listing updated:
Listed by:
Medel Calayag,
Skyline Properties, Inc.,
Daniel J Smith,
Skyline Properties, Inc.
Source: NWMLS as distributed by MLS GRID,MLS#: 2480508
Facts & features
Interior
Bedrooms & bathrooms
- Bedrooms: 3
- Bathrooms: 3
- Full bathrooms: 2
- 1/2 bathrooms: 1
- Main level bathrooms: 1
Bedroom
- Level: Second
Bedroom
- Level: Second
Bedroom
- Level: Second
Bathroom full
- Level: Second
Bathroom full
- Level: Second
Other
- Level: Main
Dining room
- Level: Main
Entry hall
- Level: Main
Family room
- Level: Main
Kitchen without eating space
- Level: Main
Utility room
- Level: Main
Heating
- Fireplace, Forced Air, Natural Gas
Cooling
- Forced Air
Appliances
- Included: Dishwasher, Microwave, Refrigerator, Stove(s)/Range(s), Dishwasher(s), Microwave(s), Refrigerator(s)
Features
- Bath Off Primary, Dining Room
- Flooring: Vinyl, Carpet
- Windows: Dbl Pane/Storm Window
- Basement: None
- Number of fireplaces: 1
- Fireplace features: Gas, Main Level: 1, Fireplace
Interior area
- Total structure area: 2,460
- Total interior livable area: 2,460 sqft
Property
Parking
- Total spaces: 2
- Parking features: Attached Garage
- Has attached garage: Yes
- Covered spaces: 2
Features
- Levels: Two
- Stories: 2
- Entry location: Main
- Patio & porch: Bath Off Primary, Dbl Pane/Storm Window, Dining Room, Fireplace, Security System, Walk-In Closet(s)
- Has view: Yes
- View description: Territorial
Lot
- Size: 5,776 Square Feet
- Features: Cul-De-Sac, Cable TV, Fenced-Fully, Patio, Sprinkler System
- Topography: Level
Details
- Parcel number: 9429350070
- Zoning description: Jurisdiction: City
- Special conditions: Standard
Construction
Type & style
- Home type: SingleFamily
- Architectural style: Contemporary,2 Story
- Property subtype: Single Family Residence
Materials
- Metal/Vinyl
- Foundation: Poured Concrete
- Roof: Composition
Condition
- Good
- Year built: 2003
- Major remodel year: 2003
Utilities & green energy
- Electric: Company: PSE
- Sewer: Sewer Connected, Company: City of Kent
- Water: Public, Company: City of Kent
Community & HOA
Community
- Security: Security System
- Subdivision: East Hill
HOA
- HOA phone: 206-396-4883
Location
- Region: Kent
Financial & listing details
- Price per square foot: $280/sqft
- Tax assessed value: $657,000
- Annual tax amount: $995
- Date on market: 5/22/2026
- Listing terms: Conventional,FHA,VA Loan
- Inclusions: Dishwasher(s), Microwave(s), Refrigerator(s), Stove(s)/Range(s)
Estimated market value
$684,100
$650,000 - $718,000
$3,710/mo
Price history
| Date | Event | Price |
|---|---|---|
| 7/7/2026 | Price change | $689,950-1.4%$280/sqft |
Source:  NWMLS as distributed by MLS GRID #2480508 Report a problem NWMLS as distributed by MLS GRID #2480508 Report a problem | ||
| 5/22/2026 | Listed for sale | $699,950+133.4%$285/sqft |
Source: NWMLS as distributed by MLS GRID #2480508 Report a problem | ||
| 6/7/2005 | Sold | $299,950$122/sqft |
Source: NWMLS as distributed by MLS GRID #25067695 Report a problem | ||
Public tax history
| Year | Property taxes | Tax assessment |
|---|---|---|
| 2025 | $1,062 +11.1% | $402,000 |
| 2024 | $955 -18.4% | $402,000 |
| 2023 | $1,171 -49.4% | $402,000 |
| 2022 | $2,314 -61.2% | $402,000 -19.1% |
| 2021 | $5,961 +14.3% | $497,000 +20.6% |
| 2020 | $5,213 +2.4% | $412,000 +2.5% |
| 2019 | $5,091 +10% | $402,000 +5.2% |
| 2018 | $4,629 +4.5% | $382,000 +16.5% |
| 2017 | $4,430 +12.8% | $328,000 +6.1% |
| 2016 | $3,929 | $309,000 +11.2% |
| 2015 | $3,929 | $278,000 +2.2% |
| 2014 | $3,929 | $272,000 +24.8% |
| 2013 | $3,929 | $218,000 +5.8% |
| 2012 | -- | $206,000 -13.1% |
| 2011 | -- | $237,000 -10.2% |
| 2010 | -- | $264,000 |
| 2009 | -- | $264,000 |
| 2007 | -- | $264,000 +6.5% |
| 2006 | -- | $248,000 -5% |
| 2005 | -- | $261,000 |
Find assessor info on the county website
Monthly payment
Est. payment
Payment breakdown
Explore the cost of this home by adjusting the details. Changes won't be saved.Climate risks
Neighborhood: 98030
Nearby schools
Schools provided by the listing agent
- Elementary: Meadow Ridge Elem
- Middle: Canyon Ridge Middle School
- High: Kent-Meridian High
Source: NWMLS as distributed by MLS GRID. This data may not be complete. We recommend contacting the local school district to confirm school assignments for this home.
Similar homes
- $695,0004 bd3 ba2k sqft22835 129th Avenue SE, Kent, WA 98031Active
 MLS ID #2561024, Girmaye Mariam. NWMLS as distributed by MLS GRID
 - $800,0003 bd2 ba2k sqftSpringbrook, Renton, WA 98055Active
 MLS ID #2587897, Terry L. Hairston. NWMLS as distributed by MLS GRID
 - $715,0003 bd2 ba2k sqft3811 S 239th Street, Kent, WA 98032Active
 MLS ID #2554945, Sammy Lee. NWMLS as distributed by MLS GRID
 - $595,0003 bd4 ba1.6k sqft9735 S 222nd Street, Kent, WA 98031Active
 MLS ID #2586383, Vayna Jerabek. NWMLS as distributed by MLS GRID
