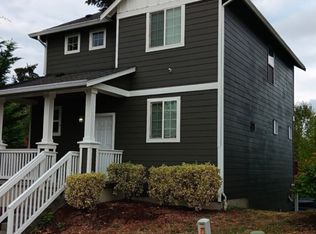
Welcome to this 3-bedroom, 2.5-bath home nestled in an established neighborhood, just minutes from main freeways, shopping, dining, and everyday conveniences. The open-concept floor plan makes entertaining and hosting holiday gatherings easy, while the updated kitchen features beautiful countertops and solid wood flooring throughout. The spacious lower-level den offers flexibility for a home office, recreation room, or potential fourth bedroom. With room to add your personal touches, this home offers a great opportunity to create a space that truly feels like yours. Come see the possibilities for yourself and make it your own!
Active
Listed by: KW Mountains to Sound Realty • Faviola Johnson • 206-743-4566
$599,000
21405 124th Avenue SE, Kent, WA 98031
3beds
1,970sqft
Single Family Residence
Built in 1974
7,291 Square Feet Lot
$588,400 Zestimate®
$304/sqft
$-- HOA
What's special
Updated kitchenSpacious lower-level denOpen-concept floor planSolid wood flooring throughoutBeautiful countertops
- --
- on Zillow
- 636
- views
- 79
- saves
Likely to sell faster than
Zillow last checked:
Listing updated:
Listed by:
Faviola Johnson 206-743-4566 faviolarealtyllc@gmail.com,
KW Mountains to Sound Realty
Source: NWMLS as distributed by MLS GRID,MLS#: 2592619
Facts & features
Interior
Bedrooms & bathrooms
- Bedrooms: 3
- Bathrooms: 3
- Full bathrooms: 2
- 1/2 bathrooms: 1
Primary bedroom
- Level: Second
Bedroom
- Level: Second
Bedroom
- Level: Second
Bathroom full
- Level: Second
Bathroom full
- Level: Second
Other
- Level: Lower
Dining room
- Level: Second
Entry hall
- Level: Split
Kitchen with eating space
- Level: Second
Living room
- Level: Second
Rec room
- Level: Lower
Utility room
- Level: Lower
Heating
- Fireplace, Forced Air, High Efficiency (Unspecified), Stove/Free Standing, Electric, Natural Gas
Cooling
- None
Appliances
- Included: Dishwasher, Dryer, Refrigerator, Stove(s)/Range(s), Dishwasher(s), Dryer(s), Refrigerator(s)
Features
- Bath Off Primary, Dining Room
- Flooring: Engineered Hardwood, Vinyl, Vinyl Plank
- Basement: Daylight,Finished
- Number of fireplaces: 2
- Fireplace features: Lower Level: 1, Upper Level: 1, Fireplace
Interior area
- Total structure area: 1,970
- Total interior livable area: 1,970 sqft
Property
Parking
- Total spaces: 4
- Parking features: Attached Carport, Attached Garage
- Has attached garage: Yes
- Has carport: Yes
- Covered spaces: 4
Features
- Levels: Multi/Split
- Entry location: Split
- Patio & porch: Bath Off Primary, Dining Room, Fireplace
Lot
- Size: 7,291 Square Feet
- Dimensions: 85 x 79 x 20 x 32 x 50 x 76
- Features: Corner Lot, Curbs, Paved, Deck, Fenced-Fully, Gas Available
- Topography: Level,Partial Slope
Details
- Parcel number: 2787310560
- Special conditions: Standard
Construction
Type & style
- Home type: SingleFamily
- Architectural style: Split Entry
- Property subtype: Single Family Residence
Materials
- Wood Siding
- Foundation: Poured Concrete
- Roof: Composition
Condition
- Year built: 1974
Utilities & green energy
- Electric: Company: PSE
- Sewer: Sewer Connected, Company: Soos Creek
- Water: Public, Company: Soos Creek
Community & HOA
Community
- Subdivision: Kent
Location
- Region: Kent
Financial & listing details
- Price per square foot: $304/sqft
- Tax assessed value: $610,000
- Annual tax amount: $6,544
- Date on market: 10/13/2026
- Listing terms: Conventional,FHA,VA Loan
- Inclusions: Dishwasher(s), Dryer(s), Refrigerator(s), Stove(s)/Range(s)
Estimated market value
$588,400
$559,000 - $618,000
$2,995/mo
Price history
| Date | Event | Price |
|---|---|---|
| 10/13/2026 | Listed for sale | $599,000-21.8%$304/sqft |
Source:  NWMLS as distributed by MLS GRID #2592619 Report a problem NWMLS as distributed by MLS GRID #2592619 Report a problem | ||
| 9/2/2025 | Listing removed | $3,300$2/sqft |
Source: Zillow Rentals Report a problem | ||
| 7/31/2025 | Listed for rent | $3,300$2/sqft |
Source: Zillow Rentals Report a problem | ||
| 5/13/2025 | Listing removed | $765,882$389/sqft |
Source: FSBO-Online.com Report a problem | ||
| 2/12/2025 | Listed for sale | $765,882+240.4%$389/sqft |
Source: FSBO-Online.com Report a problem | ||
| 11/28/2012 | Sold | $225,000-9.6%$114/sqft |
Source: NWMLS as distributed by MLS GRID #240204 Report a problem | ||
| 12/30/2011 | Listed for sale | $248,888-0.4%$126/sqft |
Source: RE/MAX Performance Plus Report a problem | ||
| 6/25/2011 | Listed for sale | $250,000$127/sqft |
Source: RE/MAX Performance Plus #240204 Report a problem | ||
Public tax history
| Year | Property taxes | Tax assessment |
|---|---|---|
| 2025 | $6,544 +9.9% | $610,000 +3.9% |
| 2024 | $5,955 +9.1% | $587,000 +14.2% |
| 2023 | $5,459 -7.9% | $514,000 -9.2% |
| 2022 | $5,927 +5.2% | $566,000 +19.9% |
| 2021 | $5,634 +12.5% | $472,000 +18.6% |
| 2020 | $5,007 +3.2% | $398,000 +3.4% |
| 2019 | $4,852 +10.7% | $385,000 +5.8% |
| 2018 | $4,383 -2.3% | $364,000 +8.3% |
| 2017 | $4,487 +29.5% | $336,000 +17.1% |
| 2016 | $3,464 | $287,000 +7.9% |
| 2015 | $3,464 | $266,000 +9.9% |
| 2014 | $3,464 | $242,000 +15.2% |
| 2013 | $3,464 | $210,000 +14.1% |
| 2012 | -- | $184,000 -13.2% |
| 2011 | -- | $212,000 -9.4% |
| 2010 | -- | $234,000 |
| 2009 | -- | $234,000 -7.5% |
| 2007 | -- | $253,000 +5.9% |
| 2006 | -- | $239,000 +7.2% |
| 2005 | -- | $223,000 +27.4% |
| 2001 | $2,598 +5.6% | $175,000 +10.1% |
| 2000 | $2,459 | $159,000 |
Find assessor info on the county website
Monthly payment
Est. payment
Payment breakdown
Explore the cost of this home by adjusting the details. Changes won't be saved.Climate risks
Neighborhood: East Hill-Meridian
Similar homes
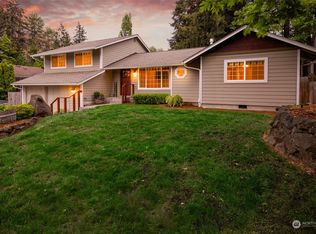
- $595,0003 bd4 ba1.6k sqft9735 S 222nd Street, Kent, WA 98031Active
 MLS ID #2586383, Vayna Jerabek. NWMLS as distributed by MLS GRID
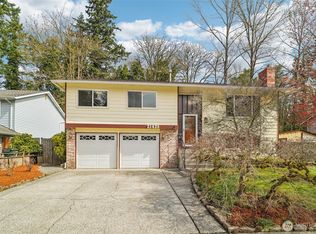
 - $669,9953 bd4 ba1.8k sqftEast Point Residential / Condo, Kent, WA 98031Active
 MLS ID #2575027, Om Parkash. NWMLS as distributed by MLS GRID
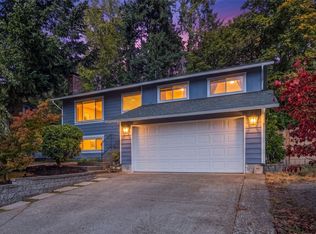
 - $629,9905 bd3 ba2k sqft19119 130th Avenue SE, Renton, WA 98058Active
 MLS ID #2593083, Tammy H. Pham. NWMLS as distributed by MLS GRID
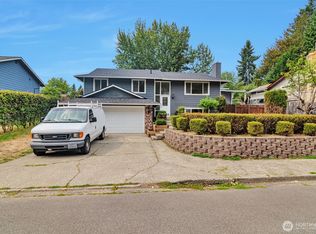
 - $575,0006 bd3 ba2.1k sqft27120 121st Place SE, Kent, WA 98030Active
 MLS ID #2584484, Rebecca L. Bell. NWMLS as distributed by MLS GRID
