Skip main navigation
Sold
  • Listed by: Best Choice Realty LLC • Emily Peña Howell
    Bought with: WITHJOY.AI INC.
    $675,000

    21334 125th Avenue SE, Kent, WA 98031

    4beds
    1,880sqft
    Single Family Residence
    Built in 1975
    7,914 Square Feet Lot
    $656,700 Zestimate®
    $359/sqft
    $3,530 Estimated rent

    Home value

    $656,700

    $604,000 - $716,000

    $3,530/mo

    Zestimate® history
    Loading
    Loading...

    Owner options

    List your home for rent

    $3,530/mo

    Rent Zestimate®

    Find your next renter with Zillow Rental Manager. Plus, with online applications, you can quickly screen prospective tenants – for free.

    Learn more

    $3,530/mo

    Rent Zestimate®

    Refinance and save

    $4,066/mo

    Est. payment

    Refinancing to a lower rate could help reduce your monthly payments and save thousands over the life of the loan.

    See today's rates

    $4,066/mo

    Est. payment

    Explore your selling options

    Work with a Zillow partner agent

    Leverage their expertise and Zillow's premium Showcase listings to get your home seen by more buyers.

    Get started

    List with your own agent

    Get your home in front of millions of buyers by listing it on Zillow.

    Learn how to do it

    Sell it yourself

    Take full control of how buyers see your home on Zillow by listing For Sale by Owner (FSBO).

    List your home

    What's special

    Private yardWhite subway tileNew windowsTiled ensuite bathWater heaterVinyl plank flooringGorgeous kitchen remodel
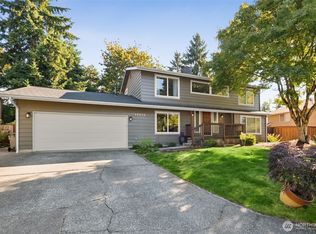
    Owners READINESS to move on is to YOUR BENEFIT! Huge adjustment to ask-price on fantastically updated home near Gary Grant Park, Soos Creek Trail & schools. This 4-bed, 2.5-bath home features a fully-equipped outbuilding with water & heat — ideal for studio, office, or guest suite. Absolutely gorgeous kitchen remodel showcases white subway tile, custom cabinetry, new stainless appliances, butcher-block counters & abundant breakfast bar with separate dining. Main level interior features soaring vaulted tongue-n-groove wood ceilings. Private yard with new cedar fence is perfect for outdoor entertaining. Updates to the home include vinyl plank flooring, tiled ensuite bath, new windows, water heater, and carport. Truly turnkey & move-in readyI

    Zillow last checked:

    Listing updated:

    Listed by:

    Emily Peña Howell,

    Best Choice Realty LLC

    Bought with:

    Kyler Bruno, 24013668

    WITHJOY.AI INC.

    Source: NWMLS as distributed by MLS GRID,MLS#: 2445735MLS Logo

    Facts & features

    Interior

    Bedrooms & bathrooms
    • Bedrooms: 4
    • Bathrooms: 3
    • Full bathrooms: 1
    • 3/4 bathrooms: 1
    • 1/2 bathrooms: 1
    Bedroom
    • Level: Lower
    Other
    • Level: Lower
    Den office
    • Level: Lower
    Dining room
    • Level: Main
    Entry hall
    • Level: Main
    Family room
    • Level: Lower
    Kitchen with eating space
    • Level: Main
    Living room
    • Level: Main
    Utility room
    • Level: Lower
    Heating
    • Forced Air, Electric, Natural Gas
    Cooling
    • Window Unit(s)
    Appliances
    • Included: Dishwasher(s), Disposal, Dryer(s), Microwave(s), Refrigerator(s), Stove(s)/Range(s), Washer(s), Garbage Disposal, Water Heater: Electric, Water Heater Location: Utility Room
    Features
    • Bath Off Primary, Dining Room, High Tech Cabling
    • Flooring: Ceramic Tile, Vinyl, Vinyl Plank, Carpet
    • Windows: Double Pane/Storm Window
    • Basement: None
    • Has fireplace: No
    • Fireplace features: Wood Burning
    Interior area
    • Total structure area: 1,880
    • Total interior livable area: 1,880 sqft

    Property

    Parking
    • Total spaces: 3
    • Parking features: Attached Carport, Attached Garage, Off Street
    • Attached garage spaces: 3
    • Has carport: Yes
    Features
    • Levels: Three Or More
    • Entry location: Main
    • Patio & porch: Bath Off Primary, Double Pane/Storm Window, Dining Room, High Tech Cabling, Vaulted Ceiling(s), Water Heater, Wired for Generator
    Lot
    • Size: 7,914 Square Feet
    • Features: Corner Lot, Curbs, Paved, Sidewalk, Cable TV, Dog Run, Fenced-Fully, Fenced-Partially, Gas Available, High Speed Internet, Outbuildings, Patio, Shop
    • Topography: Level,Partial Slope,Terraces
    • Residential vegetation: Fruit Trees, Garden Space
    Details
    • Parcel number: 2787311320
    • Special conditions: Standard
    • Other equipment: Wired for Generator

    Construction

    Type & style
    • Home type: SingleFamily
    • Property subtype: Single Family Residence
    Materials
    • Wood Siding
    • Foundation: Poured Concrete
    • Roof: Composition
    Condition
    • Updated/Remodeled
    • Year built: 1975

    Utilities & green energy

    • Electric: Company: Puget Sound Energy
    • Sewer: Sewer Connected, Company: City of Kent
    • Water: Public, Company: Soos Creek
    • Utilities for property: Comcast, Comcast

    Community & HOA

    Community
    • Subdivision: East Hill
    Location
    • Region: Kent

    Financial & listing details

    • Price per square foot: $359/sqft
    • Tax assessed value: $588,000
    • Annual tax amount: $5,733
    • Date on market: 12/16/2025
    • Cumulative days on market: 102 days
    • Listing terms: Conventional,FHA,VA Loan
    • Inclusions: Dishwasher(s), Dryer(s), Garbage Disposal, Microwave(s), Refrigerator(s), Stove(s)/Range(s), Washer(s)

    Price history

    DateEventPrice
    12/12/2025Sold$675,000-2%$359/sqft
    Source: NWMLS as distributed by MLS GRID #2445735 Report a problem
    11/13/2025Pending sale$689,000$366/sqft
    Source: NWMLS as distributed by MLS GRID #2445735 Report a problem
    11/11/2025Price change$689,000-4.2%$366/sqft
    Source: NWMLS as distributed by MLS GRID #2445735 Report a problem
    10/16/2025Listed for sale$719,000+275.3%$382/sqft
    Source: NWMLS as distributed by MLS GRID #2445735 Report a problem
    7/14/2011Sold$191,575+9.5%$102/sqft
    Source: NWMLS as distributed by MLS GRID #221927 Report a problem
    5/27/2011Pending sale$174,900$93/sqft
    Source: John L Scott Real Estate #221927 Report a problem
    5/15/2011Price change$174,900-9.1%$93/sqft
    Source: John L Scott Real Estate #221927 Report a problem
    5/6/2011Listed for sale--
    Source: foreclosure.com Report a problem
    4/4/2011Sold$192,321-12%$102/sqft
    Source: Public Record Report a problem
    9/10/2003Sold$218,500$116/sqft
    Source: NWMLS as distributed by MLS GRID #23093214 Report a problem

    Public tax history

    YearProperty taxesTax assessment
    2025$6,310 +10.1%$588,000 +3.9%
    2024$5,733 +9%$566,000 +14.1%
    2023$5,259 -7.9%$496,000 -9.2%
    2022$5,710 +11.1%$546,000 +27%
    2021$5,141 +12.4%$430,000 +18.5%
    2020$4,575 +3.2%$363,000 +3.4%
    2019$4,431 +10.6%$351,000 +5.7%
    2018$4,007 -2.2%$332,000 +8.5%
    2017$4,095 +23.2%$306,000 +17.2%
    2016$3,324 $261,000 +7.9%
    2015$3,324 $242,000 +4.3%
    2014$3,324 $232,000 +15.4%
    2013$3,324 $201,000 +14.2%
    2012-- $176,000 -13.3%
    2011-- $203,000 -9.4%
    2010-- $224,000
    2009-- $224,000 -7.4%
    2007-- $242,000 +6.1%
    2006-- $228,000 +7%
    2005-- $213,000 +31.5%
    2001$2,411 +5.8%$162,000 +10.2%
    2000$2,280 $147,000
    Find assessor info on the county website

    Neighborhood: East Hill-Meridian

    Nearby schools

    GreatSchools rating
    Schools provided by the listing agent
    • Elementary: Soos Creek Elem
    • Middle: Northwood Jnr High
    • High: Kentridge High

    Source: NWMLS as distributed by MLS GRID. This data may not be complete. We recommend contacting the local school district to confirm school assignments for this home.

    Get a cash offer in 3 minutes
    Find out how much your home could sell for in as little as 3 minutes with a no-obligation cash offer.
    Estimated market value
    $656,700
    Get a cash offer in 3 minutes
    Find out how much your home could sell for in as little as 3 minutes with a no-obligation cash offer.
    Estimated market value
    $656,700