Spacious home nestled in a well-established, charming neighborhood. Upon entry, you’re welcomed by a bright and sunny living room featuring laminate flooring, a cozy fireplace, and a large picture window with territorial views. The formal dining area opens to a deck through a sliding glass door, overlooking a fully fenced backyard complete with garden space and a storage shed—perfect for outdoor entertaining. The chef-ready kitchen offers abundant cabinetry, a pantry, tile backsplash, and ample counter space, all enhanced by recessed lighting. Generously sized bedrooms provide comfort, while the lower level boasts an additional living area with a fireplace, an extra bedroom, and a ¾ bath—ideal for guests or multi-generational living. Complete with a double-car garage and a fantastic location, this home has it all.
Sold
Listed by: Redfin • Kathleen Anne Voss
Bought with: Best Choice Realty LLC
$580,000
21428 124th Avenue SE, Kent, WA 98031
4beds
1,590sqft
Single Family Residence
Built in 1975
7,200 Square Feet Lot
$574,400 Zestimate®
$365/sqft
$3,321 Estimated rent
Home value
$574,400
$534,000 - $620,000
$3,321/mo
Zestimate® history
Owner options
List your home for rent
$3,321/mo
Rent Zestimate®
Find your next renter with Zillow Rental Manager. Plus, with online applications, you can quickly screen prospective tenants – for free.
$3,321/mo
Rent Zestimate®
Refinance and save
$3,531/mo
Est. payment
Refinancing to a lower rate could help reduce your monthly payments and save thousands over the life of the loan.
$3,531/mo
Est. payment
Explore your selling options
Work with a Zillow partner agent
Leverage their expertise and Zillow's premium Showcase listings to get your home seen by more buyers.
Get startedList with your own agent
Get your home in front of millions of buyers by listing it on Zillow.
Learn how to do itSell it yourself
Take full control of how buyers see your home on Zillow by listing For Sale by Owner (FSBO).
List your homeWhat's special
Cozy fireplaceGarden spaceChef-ready kitchenDouble-car garageRecessed lightingExtra bedroomFully fenced backyard
Zillow last checked:
Listing updated:
Offers reviewed: Apr 10
Listed by:
Kathleen Anne Voss,
Redfin
Bought with:
Henry Tea, 32133
Best Choice Realty LLC
Source: NWMLS as distributed by MLS GRID,MLS#: 2472711
Facts & features
Interior
Bedrooms & bathrooms
- Bedrooms: 4
- Bathrooms: 3
- Full bathrooms: 1
- 3/4 bathrooms: 2
- Main level bathrooms: 1
- Main level bedrooms: 3
Primary bedroom
- Level: Main
Bedroom
- Level: Main
Bedroom
- Level: Main
Bedroom
- Level: Lower
Bathroom full
- Level: Main
Bathroom three quarter
- Level: Lower
Bathroom three quarter
- Level: Lower
Dining room
- Level: Main
Entry hall
- Level: Split
Family room
- Level: Lower
Kitchen with eating space
- Level: Main
Living room
- Level: Main
Rec room
- Level: Lower
Utility room
- Level: Lower
Heating
- Fireplace, Forced Air, Electric, Natural Gas, Wood
Cooling
- None
Appliances
- Included: Dishwasher, Disposal, Dryer, Microwave, Refrigerator, Stove(s)/Range(s), Washer, Dishwasher(s), Dryer(s), Garbage Disposal, Microwave(s), Refrigerator(s), Washer(s), Water Heater: Gas, Water Heater Location: Garage
Features
- Bath Off Primary, Dining Room
- Flooring: Laminate, Vinyl, Carpet
- Windows: Dbl Pane/Storm Window
- Basement: Finished
- Number of fireplaces: 2
- Fireplace features: Gas, Wood Burning, Lower Level: 1, Main Level: 1, Fireplace
Interior area
- Total structure area: 1,590
- Total interior livable area: 1,590 sqft
Property
Parking
- Total spaces: 4
- Parking features: Attached Garage
- Has attached garage: Yes
- Covered spaces: 2
- Uncovered spaces: 2
Features
- Levels: Multi/Split
- Entry location: Split
- Patio & porch: Bath Off Primary, Dbl Pane/Storm Window, Dining Room, Fireplace, Water Heater
- Has view: Yes
- View description: Territorial
Lot
- Size: 7,200 Square Feet
- Dimensions: 7,200 sq ft
- Features: Paved, Sidewalk, Deck, Gas Available, Patio
- Topography: Level
Details
- Parcel number: 2787310810
- Zoning description: Jurisdiction: City
- Special conditions: Standard
Construction
Type & style
- Home type: SingleFamily
- Architectural style: Traditional,Split Entry
- Property subtype: Single Family Residence
Materials
- Brick, Wood Siding
- Foundation: Slab
- Roof: Composition
Condition
- Good
- Year built: 1975
Utilities & green energy
- Electric: Company: PSE
- Sewer: Sewer Connected, Company: City of Kent
- Water: Public, Company: City of Kent
- Utilities for property: Xfinity
Community & HOA
Community
- Subdivision: Kent
Location
- Region: Kent
Financial & listing details
- Price per square foot: $365/sqft
- Tax assessed value: $564,000
- Annual tax amount: $938
- Offers reviewed: 04/10/2026
- Date on market: 6/5/2026
- Cumulative days on market: 9 days
- Listing terms: Conventional,FHA,VA Loan
- Inclusions: Dishwasher(s), Dryer(s), Garbage Disposal, Microwave(s), Refrigerator(s), Stove(s)/Range(s), Washer(s)
Price history
| Date | Event | Price |
|---|---|---|
| 5/14/2026 | Sold | $580,000+0.9%$365/sqft |
Source:  NWMLS as distributed by MLS GRID #2472711 Report a problem NWMLS as distributed by MLS GRID #2472711 Report a problem | ||
| 4/17/2026 | Pending sale | $575,000$362/sqft |
Source: NWMLS as distributed by MLS GRID #2472711 Report a problem | ||
| 4/17/2026 | Listed for sale | $575,000$362/sqft |
Source: NWMLS as distributed by MLS GRID #2472711 Report a problem | ||
| 4/11/2026 | Pending sale | $575,000$362/sqft |
Source: NWMLS as distributed by MLS GRID #2472711 Report a problem | ||
| 4/2/2026 | Listed for sale | $575,000$362/sqft |
Source: NWMLS as distributed by MLS GRID #2472711 Report a problem | ||
Public tax history
| Year | Property taxes | Tax assessment |
|---|---|---|
| 2025 | $1,028 +9.6% | $405,000 |
| 2024 | $938 -15.6% | $405,000 |
| 2023 | $1,111 -61.4% | $405,000 |
| 2022 | $2,879 -40.6% | $405,000 |
| 2021 | $4,845 +12.3% | $405,000 +18.4% |
| 2020 | $4,313 +3.3% | $342,000 +3.3% |
| 2019 | $4,177 +10.7% | $331,000 +5.8% |
| 2018 | $3,772 -2.3% | $313,000 +8.3% |
| 2017 | $3,862 +23% | $289,000 +17% |
| 2016 | $3,141 | $247,000 +7.9% |
| 2015 | $3,141 | $229,000 +4.6% |
| 2014 | $3,141 | $219,000 +15.3% |
| 2013 | $3,141 | $190,000 +14.5% |
| 2012 | -- | $166,000 -13.1% |
| 2011 | -- | $191,000 -10.3% |
| 2010 | -- | $213,000 |
| 2009 | -- | $213,000 -7.4% |
| 2007 | -- | $230,000 +6% |
| 2006 | -- | $217,000 +6.9% |
| 2005 | -- | $203,000 +31.8% |
| 2001 | $2,297 +3.4% | $154,000 +7.7% |
| 2000 | $2,220 | $143,000 |
Find assessor info on the county website
Neighborhood: East Hill-Meridian
Nearby homes
- $710,0004 bd3 ba1.9k sqft21505 124th Ave SE, Kent, WA 98031Sold
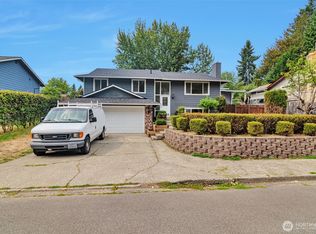
- $790,0005 bd2 ba1.8k sqft21339 125th Ave SE, Kent, WA 98031Sold
- $715,0004 bd3 ba2k sqft12367 SE 214th St, Kent, WA 98031Sold
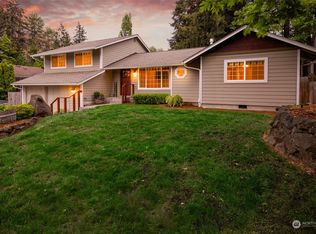
- $675,0004 bd3 ba1.8k sqft21334 125th Ave SE, Kent, WA 98031Sold
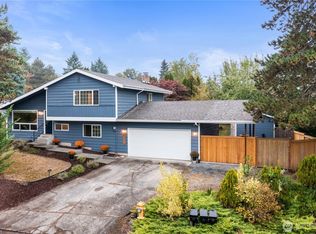
- $799,0004 bd3 ba2.1k sqft21420 122nd Pl SE, Kent, WA 98031Sold
- $684,9504 bd3 ba1.9k sqft12513 SE 213th St, Kent, WA 98031Sold
- $575,0003 bd2 ba1.2k sqft12213 SE 216th St, Kent, WA 98031Sold
- $610,0003 bd3 ba1.8k sqft21423 122nd Pl SE, Kent, WA 98031Sold
Nearby schools
GreatSchools rating
- 7/10Soos Creek Elementary SchoolGrades: PK-5Distance: 0.3 mi
- 6/10Northwood Middle SchoolGrades: 6-8Distance: 3.4 mi
- 7/10Kentridge High SchoolGrades: 9-12Distance: 0.5 mi
Get a cash offer in 3 minutes
Find out how much your home could sell for in as little as 3 minutes with a no-obligation cash offer.
Estimated market value
$574,400
Get a cash offer in 3 minutes
Find out how much your home could sell for in as little as 3 minutes with a no-obligation cash offer.
Estimated market value
$574,400
- Washington
- King County
- Kent
- 98031
- East Hill-Meridian
- 21428 124th Avenue SE
Nearby cities
Nearby neighborhoods
Nearby zip codes
Other Kent Topics
