Welcome to this well-maintained Kent home where pride of ownership shines! Offering 2,120 sq ft of versatile living space, this 4-bedroom split-level features a functional layout with room to spread out. Upstairs, you'll find three bedrooms, including a primary suite with an attached ¾ bath, a spacious living area, and an eat-in kitchen with new appliances (2025). The lower level offers incredible flexibility with fresh paint, new LVP flooring, a cozy wood-burning fireplace, full bathroom with laundry, and a fourth bedroom ideal as a home office, craft room, or flex space. Major improvements include a new roof (2026), furnace (2020), and A/C for year-round comfort. Step outside to your own private backyard retreat! Situated on a 7,700 sq ft lot backing to a lush greenbelt, the fully fenced yard features an Ipe entertaining deck, established raspberries and blueberries, beautiful perennials, terraced landscaping with gardening potential, and two storage sheds. Conveniently located in Kent's East Hill area near shopping, dining, parks, and major commuter routes. Complete with a 2-car garage, this home offers the perfect blend of comfort, flexibility, and peaceful outdoor living.
First look
Listed by: Keller Williams Realty PS • Michelle Wallace • 206-795-9053
$635,000
21314 124th Street SE, Kent, WA 98031
4beds
2,120sqft
Single Family Residence
Built in 1975
7,701 Square Feet Lot
$583,900 Zestimate®
$300/sqft
$-- HOA
What's special
- --
- on Zillow
- 107
- views
- 18
- saves
Zillow last checked:
Listed by:
Michelle Wallace 206-795-9053 michelle.wallace@kw.com,
Keller Williams Realty PS
Source: NWMLS as distributed by MLS GRID,MLS#: 2594925
Facts & features
Interior
Bedrooms & bathrooms
- Bedrooms: 4
- Bathrooms: 3
- Full bathrooms: 2
- 3/4 bathrooms: 1
Primary bedroom
- Level: Second
Bedroom
- Level: Second
Bedroom
- Level: Second
Bedroom
- Level: Lower
Bathroom full
- Level: Second
Bathroom full
- Level: Lower
Bathroom three quarter
- Level: Second
Bonus room
- Level: Lower
Entry hall
- Level: Split
Family room
- Level: Lower
Kitchen with eating space
- Level: Second
Living room
- Level: Second
Heating
- Fireplace, Forced Air, Electric, Natural Gas
Cooling
- Has cooling: Yes
Appliances
- Included: Dishwasher, Dryer, Refrigerator, Stove(s)/Range(s), Washer, Dishwasher(s), Dryer(s), Refrigerator(s), Washer(s), Water Heater: Gas, Water Heater Location: Garage
Features
- Bath Off Primary
- Flooring: Bamboo/Cork, Laminate, Vinyl
- Windows: Dbl Pane/Storm Window
- Basement: Finished
- Number of fireplaces: 1
- Fireplace features: Wood Burning, Lower Level: 1, Fireplace
Interior area
- Total structure area: 2,120
- Total interior livable area: 2,120 sqft
Property
Parking
- Total spaces: 2
- Parking features: Driveway, Attached Garage
- Has attached garage: Yes
- Covered spaces: 2
Features
- Levels: Multi/Split
- Entry location: Split
- Patio & porch: Bath Off Primary, Dbl Pane/Storm Window, Fireplace, Water Heater
- Has view: Yes
- View description: Territorial
Lot
- Size: 7,701 Square Feet
- Features: Curbs, Paved, Sidewalk, Deck, Fenced-Fully, High Speed Internet, Outbuildings, Patio
- Topography: Level,Terraces
- Residential vegetation: Fruit Trees, Garden Space
Details
- Parcel number: 2787310880
- Special conditions: Standard
Construction
Type & style
- Home type: SingleFamily
- Architectural style: Split Entry
- Property subtype: Single Family Residence
Materials
- Wood Products
- Foundation: Poured Concrete
- Roof: Composition
Condition
- Year built: 1975
Utilities & green energy
- Electric: Company: PSE
- Sewer: Sewer Connected, Company: Soos Creek
- Water: Public, Company: Soos Creek
Community & HOA
Community
- Subdivision: Kent
Location
- Region: Kent
Financial & listing details
- Price per square foot: $300/sqft
- Tax assessed value: $586,000
- Annual tax amount: $6,290
- Date on market: 10/15/2026
- Listing terms: Conventional,FHA,VA Loan
- Inclusions: Dishwasher(s), Dryer(s), Refrigerator(s), Stove(s)/Range(s), Washer(s)
Estimated market value
$583,900
$543,000 - $613,000
$3,313/mo
Price history
| Date | Event | Price |
|---|---|---|
| 3/1/2003 | Sold | $222,500+19%$105/sqft |
Source:  NWMLS as distributed by MLS GRID #22258272 Report a problem NWMLS as distributed by MLS GRID #22258272 Report a problem | ||
| 12/30/2000 | Sold | $187,000$88/sqft |
Source: NWMLS as distributed by MLS GRID #20137954 Report a problem | ||
Public tax history
| Year | Property taxes | Tax assessment |
|---|---|---|
| 2025 | $6,290 +10.1% | $586,000 +3.9% |
| 2024 | $5,713 +9.1% | $564,000 +14.2% |
| 2023 | $5,239 -7.9% | $494,000 -9.2% |
| 2022 | $5,690 +11.4% | $544,000 +27.4% |
| 2021 | $5,107 +12.5% | $427,000 +18.6% |
| 2020 | $4,539 +3.3% | $360,000 +3.4% |
| 2019 | $4,395 +10.6% | $348,000 +5.8% |
| 2018 | $3,973 -2.4% | $329,000 +8.2% |
| 2017 | $4,070 +25.9% | $304,000 +16.9% |
| 2016 | $3,232 | $260,000 +7.9% |
| 2015 | $3,232 | $241,000 +7.1% |
| 2014 | $3,232 | $225,000 +15.4% |
| 2013 | $3,232 | $195,000 +14% |
| 2012 | -- | $171,000 -13.2% |
| 2011 | -- | $197,000 -9.6% |
| 2010 | -- | $218,000 |
| 2009 | -- | $218,000 -7.6% |
| 2007 | -- | $236,000 +5.8% |
| 2006 | -- | $223,000 +7.2% |
| 2005 | -- | $208,000 +33.3% |
| 2001 | $2,326 +3.3% | $156,000 +7.6% |
| 2000 | $2,250 | $145,000 |
Find assessor info on the county website
Monthly payment
Est. payment
Payment breakdown
Explore the cost of this home by adjusting the details. Changes won't be saved.Climate risks
Neighborhood: East Hill-Meridian
Similar homes
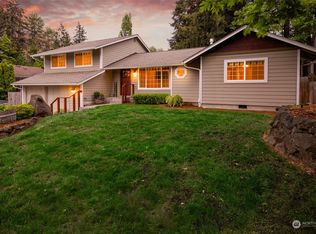
- $649,0004 bd3 ba2.2k sqft12516 SE 225th Court, Kent, WA 98031Active
 MLS ID #2591623, Eric Borja. NWMLS as distributed by MLS GRID
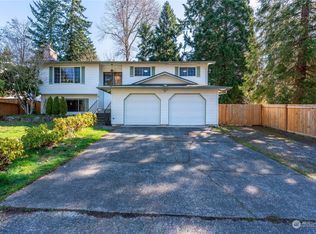
 - $599,0003 bd3 ba1.9k sqftGlencarin Div 02, Kent, WA 98031Active
 MLS ID #2592619, Faviola Johnson. NWMLS as distributed by MLS GRID
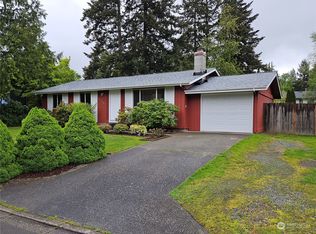
 - $649,9904 bd2 ba1.6k sqftWestview Terrace 04, Kent, WA 98031Active
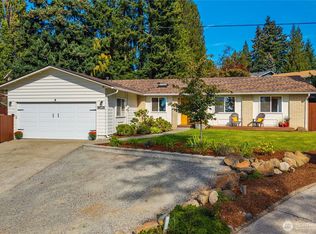 MLS ID #2592115, Rebecca Beaty. NWMLS as distributed by MLS GRID
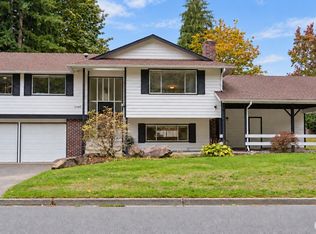
 - $799,9904 bd3 ba2.1k sqft22923 127th Avenue SE, Kent, WA 98031Active
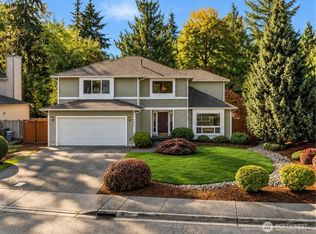 MLS ID #2594197, Jeffrey Castro. NWMLS as distributed by MLS GRID
