Welcome to this charming East Hill rambler. Offering 3-beds + flex space, 1.5-baths with 1,250 square feet of comfortable living space. Enjoy year-round comfort with A/C and a newer furnace. Situated on a beautiful oversized lot of more than 13,000 square feet, this property offers plenty of room to relax, entertain, or explore future possibilities. The expansive lot may offer potential for a Detached Accessory Dwelling Unit (DADU), subject to county approval. Conveniently located just minutes from shopping, dining, parks, and everyday amenities, this move-in-ready home combines comfort, convenience, and opportunity. Buyer to verify all development potential, zoning, and permitting requirements with the county.
Active
Listed by: Terrafin • Kayla LaRance • 253-682-9936
Price cut: $5K (9/19)
$584,999
10717 SE 211th Street, Kent, WA 98031
3beds
1,250sqft
Single Family Residence
Built in 1977
0.31 Acres Lot
$582,300 Zestimate®
$468/sqft
$-- HOA
What's special
Newer furnace
- --
- on Zillow
- 709
- views
- 46
- saves
Zillow last checked:
Listing updated:
Listed by:
Kayla LaRance 253-682-9936 kayla@terrafinre.com,
Terrafin
Source: NWMLS as distributed by MLS GRID,MLS#: 2556913
Facts & features
Interior
Bedrooms & bathrooms
- Bedrooms: 3
- Bathrooms: 2
- Full bathrooms: 1
- 1/2 bathrooms: 1
- Main level bathrooms: 2
- Main level bedrooms: 3
Primary bedroom
- Level: Main
Bedroom
- Level: Main
Bedroom
- Level: Main
Bathroom full
- Level: Main
Other
- Level: Main
Bonus room
- Level: Main
Dining room
- Level: Main
Entry hall
- Level: Main
Kitchen with eating space
- Level: Main
Living room
- Level: Main
Utility room
- Level: Main
Heating
- Forced Air, Electric, Natural Gas
Cooling
- Has cooling: Yes
Appliances
- Included: Dishwasher, Disposal, Dryer, Microwave, Refrigerator, Stove(s)/Range(s), Tankless Water Heater, Washer, Dishwasher(s), Dryer(s), Garbage Disposal, Microwave(s), Refrigerator(s), Washer(s), Water Heater: Gas, Water Heater Location: Laundry
Features
- Ceiling Fan(s)
- Flooring: Laminate, Carpet
- Doors: French Doors
- Has fireplace: No
Interior area
- Total structure area: 1,250
- Total interior livable area: 1,250 sqft
Property
Parking
- Total spaces: 5
- Parking features: Attached Garage
- Has attached garage: Yes
- Covered spaces: 1
- Uncovered spaces: 4
Features
- Levels: One
- Stories: 1
- Entry location: Main
- Patio & porch: Ceiling Fan(s), French Doors, Water Heater
- Has view: Yes
- View description: Territorial
Lot
- Size: 0.31 Acres
- Features: Dead End Street, Paved, Deck, Gas Available, Outbuildings, Patio
- Topography: Level,Terraces
Details
- Parcel number: 0822059046
- Special conditions: Standard
Construction
Type & style
- Home type: SingleFamily
- Architectural style: 1 Story
- Property subtype: Single Family Residence
Materials
- Wood Siding
- Foundation: Poured Concrete
- Roof: Composition
Condition
- Good
- Year built: 1977
Utilities & green energy
- Electric: Company: PSE
- Sewer: Sewer Connected, Company: Soos
- Water: Public, Company: Soos
Community & HOA
Community
- Subdivision: East Hill
Location
- Region: Kent
Financial & listing details
- Price per square foot: $468/sqft
- Tax assessed value: $599,000
- Annual tax amount: $6,322
- Date on market: 7/18/2026
- Listing terms: Conventional,FHA,VA Loan
- Inclusions: Dishwasher(s), Dryer(s), Garbage Disposal, Microwave(s), Refrigerator(s), Stove(s)/Range(s), Washer(s)
Estimated market value
$582,300
$553,000 - $611,000
$2,995/mo
Price history
| Date | Event | Price |
|---|---|---|
| 9/19/2026 | Price change | $584,999-0.8%$468/sqft |
Source:  NWMLS as distributed by MLS GRID #2556913 Report a problem NWMLS as distributed by MLS GRID #2556913 Report a problem | ||
| 7/29/2026 | Price change | $589,999-1.7%$472/sqft |
Source: NWMLS as distributed by MLS GRID #2556913 Report a problem | ||
| 7/18/2026 | Listed for sale | $599,999+81.8%$480/sqft |
Source: NWMLS as distributed by MLS GRID #2556913 Report a problem | ||
| 9/10/2017 | Listing removed | $330,000$264/sqft |
Source: John L Scott Real Estate #1142614 Report a problem | ||
| 9/9/2017 | Listed for sale | $330,000$264/sqft |
Source: John L Scott Real Estate #1142614 Report a problem | ||
| 9/9/2017 | Pending sale | $330,000$264/sqft |
Source: John L Scott Real Estate #1142614 Report a problem | ||
| 8/29/2017 | Sold | $330,000$264/sqft |
Source: Public Record Report a problem | ||
| 8/2/2017 | Price change | $330,000+6.5%$264/sqft |
Source: John L Scott Real Estate #1142614 Report a problem | ||
| 7/27/2017 | Pending sale | $310,000$248/sqft |
Source: John L Scott Real Estate #1142614 Report a problem | ||
| 7/22/2017 | Listed for sale | $310,000$248/sqft |
Source: John L Scott Real Estate #1142614 Report a problem | ||
| 6/18/2017 | Pending sale | $310,000$248/sqft |
Source: John L Scott Real Estate #1142614 Report a problem | ||
| 6/14/2017 | Listed for sale | $310,000-6.1%$248/sqft |
Source: John L Scott Real Estate #1142614 Report a problem | ||
| 8/29/2016 | Sold | $330,000+43.5%$264/sqft |
Source: NWMLS as distributed by MLS GRID #1142614 Report a problem | ||
| 7/8/2010 | Listing removed | $229,900$184/sqft |
Source: Alan Powell #29103895 Report a problem | ||
| 11/6/2009 | Price change | $229,900-3.8%$184/sqft |
Source: Alan Powell #29103895 Report a problem | ||
| 10/28/2009 | Price change | $239,000-4%$191/sqft |
Source: Alan Powell #29103895 Report a problem | ||
| 10/7/2009 | Price change | $249,000-3.8%$199/sqft |
Source: Alan Powell #29103895 Report a problem | ||
| 10/4/2009 | Price change | $258,900-3.4%$207/sqft |
Source: Alan Powell #29103895 Report a problem | ||
| 8/21/2009 | Price change | $268,000-2.5%$214/sqft |
Source: Alan Powell #29103895 Report a problem | ||
| 8/1/2009 | Listed for sale | $275,000-1.3%$220/sqft |
Source: Alan Powell #29103895 Report a problem | ||
| 10/4/2008 | Listing removed | $278,500$223/sqft |
Source: Keller Williams Realty #27183592 Report a problem | ||
| 6/4/2008 | Price change | $278,500-1.4%$223/sqft |
Source: Keller Williams Realty #27183592 Report a problem | ||
| 5/1/2008 | Price change | $282,499-2.6%$226/sqft |
Source: NCI #27183592 Report a problem | ||
| 4/29/2008 | Listed for sale | $289,995-6.5%$232/sqft |
Source: NCI #27183592 Report a problem | ||
| 9/29/2007 | Price change | $310,000-6.1%$248/sqft |
Source: NCI #27183592 Report a problem | ||
| 8/31/2007 | Listed for sale | $330,000+175%$264/sqft |
Source: NCI #27183592 Report a problem | ||
| 9/17/1999 | Sold | $120,000$96/sqft |
Source: Public Record Report a problem | ||
Public tax history
| Year | Property taxes | Tax assessment |
|---|---|---|
| 2025 | $6,323 +8.9% | $599,000 +3.3% |
| 2024 | $5,804 +5.1% | $580,000 +9.8% |
| 2023 | $5,521 -5.8% | $528,000 -6.7% |
| 2022 | $5,860 +8.7% | $566,000 +24.1% |
| 2021 | $5,389 +11.7% | $456,000 +17.5% |
| 2020 | $4,824 +2% | $388,000 +2.1% |
| 2019 | $4,730 +13.8% | $380,000 +8.3% |
| 2018 | $4,156 +19.1% | $351,000 +34% |
| 2017 | $3,490 +15.9% | $262,000 +10.1% |
| 2016 | $3,012 | $238,000 +7.2% |
| 2015 | $3,012 | $222,000 +4.2% |
| 2014 | $3,012 | $213,000 +18.3% |
| 2013 | $3,012 | $180,000 +7.1% |
| 2012 | -- | $168,000 -8.7% |
| 2011 | -- | $184,000 -6.6% |
| 2010 | -- | $197,000 |
| 2009 | -- | $197,000 -3.9% |
| 2007 | -- | $205,000 +4.1% |
| 2006 | -- | $197,000 +8.2% |
| 2005 | -- | $182,000 +23% |
| 2001 | $2,218 +2.3% | $148,000 +6.5% |
| 2000 | $2,168 | $139,000 |
Find assessor info on the county website
Monthly payment
Est. payment
Payment breakdown
Explore the cost of this home by adjusting the details. Changes won't be saved.Climate risks
Neighborhood: East Hill-Meridian
Similar homes
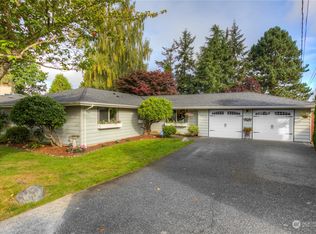
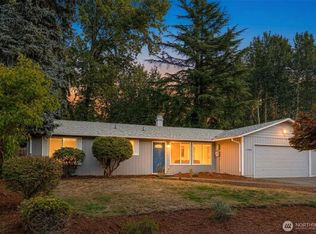
- $590,0003 bd2 ba1k sqft23303 100th Avenue SE, Kent, WA 98031Active
 MLS ID #2593756, Tami Spurbeck. NWMLS as distributed by MLS GRID
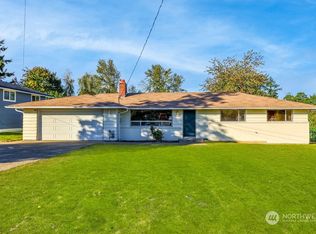
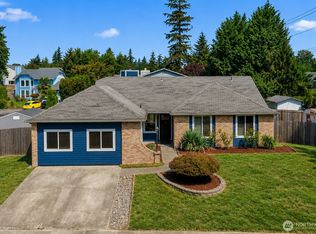
 - $588,9953 bd2 ba1.3k sqft10837 SE 217th Street, Kent, WA 98031Active
 MLS ID #2570611, Stacie Whitfield. NWMLS as distributed by MLS GRID
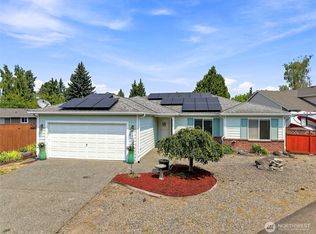
 - $549,9003 bd2 ba1.2k sqftCarena Terrace, Kent, WA 98031Active
 MLS ID #2585861, Phillip T. Rodocker. NWMLS as distributed by MLS GRID
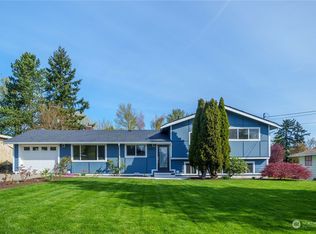
 - $620,0003 bd2 ba1.5k sqftCarena Glen, Kent, WA 98031Active
 MLS ID #2574121, Jack Hayden Bowles. NWMLS as distributed by MLS GRID
