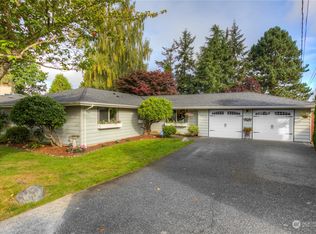
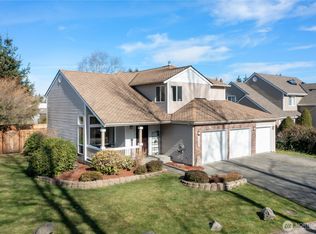
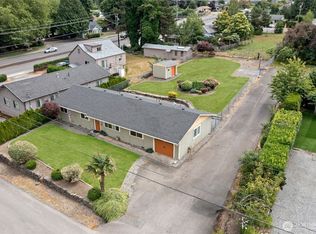
Move-in ready 3 bed, 2 bath rambler (1,600 sq ft) with brand-new luxury vinyl plank flooring and fresh interior paint throughout! This open-concept home features vaulted ceilings and abundant natural light, a spacious family room with a cozy gas fireplace, and a kitchen with tall cabinetry and pantry storage. The primary suite includes a private en-suite bath, and a second full bath serves the rest of the home. Outside, enjoy a fully fenced backyard with a covered patio — perfect for relaxing or entertaining — all set on a quiet cul-de-sac. Big-ticket upgrades are already done for you: owned solar panels keep energy costs low, and a brand-new roof is being installed at the end of August, giving buyers extra peace of mind. Located in the desirable Stonepine East community in Kent's Panther Lake neighborhood, with quick access to Highway 167 (connecting easily to I-405 and I-5), plus nearby shopping, dining, and everyday conveniences just minutes away. Don't miss this beautifully updated home — schedule your showing today!
Pending
Listed by: Emerald Real Estate Group Inc. • Michael Stover
$650,000
10626 SE 213th Court, Kent, WA 98031
3beds
1,600sqft
Single Family Residence
Built in 1994
7,130 Square Feet Lot
$653,000 Zestimate®
$406/sqft
$38/mo HOA
What's special
Cozy gas fireplaceKitchen with tall cabinetryAbundant natural lightSpacious family roomQuiet cul-de-sacFully fenced backyardVaulted ceilings
- 24 days
- 293
- 12
Zillow last checked:
Listing updated:
Listed by:
Michael Stover,
Emerald Real Estate Group Inc.,
Jesse Michael Stover,
Emerald Real Estate Group Inc.
Source: NWMLS as distributed by MLS GRID,MLS#: 2564326
Facts & features
Interior
Bedrooms & bathrooms
- Bedrooms: 3
- Bathrooms: 2
- Full bathrooms: 2
- Main level bathrooms: 2
- Main level bedrooms: 3
Primary bedroom
- Level: Main
Bedroom
- Level: Main
Bedroom
- Level: Main
Bathroom full
- Level: Main
Bathroom full
- Level: Main
Dining room
- Level: Main
Entry hall
- Level: Main
Family room
- Level: Main
Kitchen with eating space
- Level: Main
Living room
- Level: Main
Utility room
- Level: Main
Heating
- Fireplace, 90%+ High Efficiency, Natural Gas
Cooling
- 90%+ High Efficiency
Appliances
- Included: Dishwasher, Disposal, Dryer, Microwave, Refrigerator, Stove(s)/Range(s), Washer, Dishwasher(s), Dryer(s), Garbage Disposal, Microwave(s), Refrigerator(s), Washer(s), Water Heater: Gas, Water Heater Location: Garage
Features
- Bath Off Primary, Ceiling Fan(s), Dining Room
- Flooring: Vinyl, Vinyl Plank
- Windows: Dbl Pane/Storm Window, Skylight(s)
- Basement: None
- Number of fireplaces: 1
- Fireplace features: Gas, Main Level: 1, Fireplace
Interior area
- Total structure area: 1,600
- Total interior livable area: 1,600 sqft
Property
Parking
- Total spaces: 2
- Parking features: Attached Garage, RV Parking
- Has attached garage: Yes
- Covered spaces: 2
Features
- Levels: One
- Stories: 1
- Entry location: Main
- Patio & porch: Bath Off Primary, Ceiling Fan(s), Dbl Pane/Storm Window, Dining Room, Fireplace, Jetted Tub, Skylight(s), Vaulted Ceiling(s), Walk-In Closet(s), Water Heater
- Spa features: Bath
- Has view: Yes
- View description: Territorial
Lot
- Size: 7,130 Square Feet
- Features: Cul-De-Sac, Curbs, Paved, Sidewalk, Fenced-Partially, High Speed Internet, Outbuildings, Patio, RV Parking
- Topography: Level
Details
- Parcel number: 8035650260
- Special conditions: Standard
Construction
Type & style
- Home type: SingleFamily
- Architectural style: 1 Story
- Property subtype: Single Family Residence
Materials
- Cement Planked, Cement Plank
- Foundation: Poured Concrete
- Roof: Composition
Condition
- Good
- Year built: 1994
- Major remodel year: 1990
Utilities & green energy
- Electric: Company: PSE
- Sewer: Sewer Connected, Company: Kent Utility
- Water: Public, Company: Soos Creek
- Utilities for property: Direct / Century Link, Cenrty Link
Community & HOA
Community
- Subdivision: Garrison Creek
HOA
- Services included: Common Area Maintenance
- HOA fee: $450 annually
- HOA phone: 253-852-3000
Location
- Region: Kent
Financial & listing details
- Price per square foot: $406/sqft
- Tax assessed value: $625,000
- Annual tax amount: $6,662
- Date on market: 8/11/2026
- Cumulative days on market: 19 days
- Listing terms: Conventional,FHA,State Bond,VA Loan
- Inclusions: Dishwasher(s), Dryer(s), Garbage Disposal, Microwave(s), Refrigerator(s), Stove(s)/Range(s), Washer(s)
Estimated market value
$653,000
$620,000 - $686,000
$3,045/mo
Price history
| Date | Event | Price |
|---|---|---|
| 8/8/2026 | Pending sale | $650,000$406/sqft |
Source: | ||
| 8/5/2026 | Listed for sale | $650,000+160.5%$406/sqft |
Source: | ||
| 5/30/2012 | Sold | $249,500$156/sqft |
Source: | ||
| 4/27/2012 | Pending sale | $249,500$156/sqft |
Source: Prudential NW Realty Assoc. #346016 Report a problem | ||
| 4/21/2012 | Listed for sale | $249,500+11.9%$156/sqft |
Source: Prudential NW Realty Assoc. #346016 Report a problem | ||
| 9/27/2001 | Sold | $223,000+36.9%$139/sqft |
Source: | ||
| 8/12/1994 | Sold | $162,950$102/sqft |
Source: Public Record Report a problem | ||
Public tax history
| Year | Property taxes | Tax assessment |
|---|---|---|
| 2025 | $6,662 +9.5% | $625,000 +3.3% |
| 2024 | $6,084 +8.1% | $605,000 +13.1% |
| 2023 | $5,628 -5.6% | $535,000 -6.6% |
| 2022 | $5,963 +8.6% | $573,000 +24% |
| 2021 | $5,488 +7.8% | $462,000 +13.2% |
| 2020 | $5,093 +1.9% | $408,000 +2% |
| 2019 | $4,997 +10.4% | $400,000 +5% |
| 2018 | $4,526 +5.4% | $381,000 +17.6% |
| 2017 | $4,294 +15.8% | $324,000 +10.2% |
| 2016 | $3,707 | $294,000 +7.3% |
| 2015 | $3,707 | $274,000 +4.6% |
| 2014 | $3,707 | $262,000 +18% |
| 2013 | $3,707 | $222,000 +7.2% |
| 2012 | -- | $207,000 -10.8% |
| 2011 | -- | $232,000 -6.8% |
| 2010 | -- | $249,000 |
| 2009 | -- | $249,000 -3.9% |
| 2007 | -- | $259,000 +4% |
| 2006 | -- | $249,000 +10.7% |
| 2005 | -- | $225,000 +19.7% |
| 2001 | $2,793 -0.6% | $188,000 +3.3% |
| 2000 | $2,811 | $182,000 |
Find assessor info on the county website
Monthly payment
Est. payment
Payment breakdown
Explore the cost of this home by adjusting the details. Changes won't be saved.Climate risks
Neighborhood: East Hill-Meridian
Nearby schools
Schools provided by the listing agent
- Elementary: Panther Lake Elem
- Middle: Meeker Jnr High
- High: Kentridge High
Source: NWMLS as distributed by MLS GRID. This data may not be complete. We recommend contacting the local school district to confirm school assignments for this home.