Well-maintained two-story townhome featuring a spacious, open floor plan and thoughtful updates throughout. The kitchen offers granite countertops, gas cooking, newer stainless steel appliances, and LVP flooring, opening to a bright living and dining area with vaulted ceilings, abundant natural light, and a gas fireplace. Upstairs, the spacious primary suite features a private bath and large walk-in closet, complemented by two additional bedrooms and a full guest bath. Enjoy outdoor living on the large patio, ideal for entertaining, overlooking a fully fenced, private yard with a storage shed for additional storage. Additional highlights include a two-car garage, all appliances included, and a complimentary home warranty. Conveniently located near schools, shopping, and restaurants.
Active
Listed by: John L. Scott, Inc • Shane Lewandowski • 253-617-5921
Price cut: $15K (10/14)
$564,950
11502 SE 221st Place, Kent, WA 98031
3beds
1,770sqft
Townhouse, Condominium
Built in 1992
6,185 Square Feet Lot
$560,700 Zestimate®
$319/sqft
$400/mo HOA
What's special
Gas fireplaceFully fenced private yardTwo-car garageAbundant natural lightSpacious primary suitePrivate bathFull guest bath
- --
- on Zillow
- 683
- views
- 40
- saves
Likely to sell faster than
Zillow last checked:
Listing updated:
Listed by:
Shane Lewandowski 253-617-5921 shanel@johnlscott.com,
John L. Scott, Inc
Source: NWMLS as distributed by MLS GRID,MLS#: 2588939
Facts & features
Interior
Bedrooms & bathrooms
- Bedrooms: 3
- Bathrooms: 3
- Full bathrooms: 2
- 1/2 bathrooms: 1
- Main level bathrooms: 1
Primary bedroom
- Level: Second
Bedroom
- Level: Second
Bedroom
- Level: Second
Bathroom full
- Level: Second
Bathroom full
- Level: Second
Other
- Level: Main
Dining room
- Level: Main
Entry hall
- Level: Main
Kitchen with eating space
- Level: Main
Living room
- Level: Main
Utility room
- Level: Main
Heating
- Fireplace, Forced Air, Electric, Natural Gas
Cooling
- None
Appliances
- Included: Dishwasher, Dryer, Microwave, Refrigerator, Stove(s)/Range(s), Washer, Dishwasher(s), Dryer(s), Microwave(s), Refrigerator(s), Washer(s), Cooking-Gas, Dryer-Gas
- Laundry: Dryer-Gas, Washer Hookup, Gas Dryer Hookup
Features
- Flooring: Vinyl
- Windows: Insulated Windows, Coverings: Yes
- Number of fireplaces: 1
- Fireplace features: Gas, Main Level: 1, Fireplace
Interior area
- Total structure area: 1,770
- Total interior livable area: 1,770 sqft
Property
Parking
- Total spaces: 4
- Parking features: Individual Garage
- Has garage: Yes
- Covered spaces: 2
- Uncovered spaces: 2
Features
- Levels: Multi/Split
- Entry location: Main
- Patio & porch: Cooking-Gas, Dryer-Gas, End Unit, Fireplace, Insulated Windows, Primary Bathroom, Vaulted Ceiling(s), Walk-In Closet(s), Washer
- Has view: Yes
- View description: Territorial
Lot
- Size: 6,185 Square Feet
- Features: Corner Lot, Cul-De-Sac, Curbs, Dead End Street, Paved, Secluded
Details
- Parcel number: 6700390100
- Special conditions: Standard
Construction
Type & style
- Home type: Townhouse
- Architectural style: Townhouse,Townhouse
- Property subtype: Townhouse, Condominium
Materials
- Metal/Vinyl, Wood Siding
- Roof: Composition
Condition
- Year built: 1992
- Major remodel year: 1992
Utilities & green energy
- Electric: Company: PSE
- Sewer: Company: Soos Creek
- Water: Company: Soos Creek
- Utilities for property: Xfinity, Xfinity
Green energy
- Energy efficient items: Insulated Windows
Community & HOA
Community
- Subdivision: East Hill
HOA
- Services included: Common Area Maintenance, Maintenance Grounds, Road Maintenance
- HOA fee: $400 monthly
- HOA phone: 253-852-8195
Location
- Region: Kent
Financial & listing details
- Price per square foot: $319/sqft
- Tax assessed value: $543,000
- Annual tax amount: $6,230
- Date on market: 9/30/2026
- Listing terms: Conventional,FHA,VA Loan
- Inclusions: Dishwasher(s), Dryer(s), Microwave(s), Refrigerator(s), Stove(s)/Range(s), Washer(s)
Estimated market value
$560,700
$533,000 - $589,000
$3,069/mo
Price history
| Date | Event | Price |
|---|---|---|
| 10/14/2026 | Price change | $564,950-2.6%$319/sqft |
Source:  NWMLS as distributed by MLS GRID #2588939 Report a problem NWMLS as distributed by MLS GRID #2588939 Report a problem | ||
| 9/30/2026 | Listed for sale | $579,950+136.7%$328/sqft |
Source: NWMLS as distributed by MLS GRID #2588939 Report a problem | ||
| 7/6/2026 | Listing removed | $3,950$2/sqft |
Source: Zillow Rentals Report a problem | ||
| 6/26/2026 | Listed for rent | $3,950$2/sqft |
Source: Zillow Rentals Report a problem | ||
| 6/8/2026 | Listing removed | $3,950$2/sqft |
Source: Zillow Rentals Report a problem | ||
| 3/1/2026 | Listed for rent | $3,950+132.4%$2/sqft |
Source: Zillow Rentals Report a problem | ||
| 3/20/2015 | Sold | $245,000-2%$138/sqft |
Source: NWMLS as distributed by MLS GRID #699706 Report a problem | ||
| 2/13/2015 | Pending sale | $249,900$141/sqft |
Source: John L Scott Real Estate #699706 Report a problem | ||
| 10/8/2014 | Price change | $249,900-2%$141/sqft |
Source: John L Scott Real Estate #699706 Report a problem | ||
| 9/26/2014 | Listed for sale | $254,900+6.2%$144/sqft |
Source: John L Scott Real Estate #699706 Report a problem | ||
| 4/8/2014 | Listing removed | $1,700$1/sqft |
Source: Owner Report a problem | ||
| 11/10/2013 | Listed for rent | $1,700$1/sqft |
Source: Owner Report a problem | ||
| 11/2/2013 | Listing removed | $240,000$136/sqft |
Source: Windermere Real Estate/PSK, Inc. #532502 Report a problem | ||
| 10/11/2013 | Price change | $240,000-4%$136/sqft |
Source: Windermere Real Estate/PSK, Inc. #532502 Report a problem | ||
| 8/18/2013 | Listed for sale | $249,900+7.7%$141/sqft |
Source: Windermere Real Estate/PSK, Inc. #532502 Report a problem | ||
| 8/23/2004 | Sold | $232,000+11.5%$131/sqft |
Source: NWMLS as distributed by MLS GRID #24097393 Report a problem | ||
| 3/29/2001 | Sold | $208,000$118/sqft |
Source: NWMLS as distributed by MLS GRID #21017615 Report a problem | ||
Public tax history
| Year | Property taxes | Tax assessment |
|---|---|---|
| 2025 | $6,023 +13.4% | $543,000 +3.8% |
| 2024 | $5,311 +9.1% | $523,000 +14.2% |
| 2023 | $4,869 -14.9% | $458,000 -16.4% |
| 2022 | $5,721 +19.9% | $548,000 +37.7% |
| 2021 | $4,769 +12.3% | $398,000 +18.5% |
| 2020 | $4,245 -1.3% | $336,000 -1.5% |
| 2019 | $4,299 +10.9% | $341,000 +5.9% |
| 2018 | $3,877 -2.2% | $322,000 +8.4% |
| 2017 | $3,966 +10.8% | $297,000 +16.9% |
| 2016 | $3,580 | $254,000 +7.6% |
| 2015 | $3,580 | $236,000 -6.3% |
| 2014 | $3,580 | $252,000 +15.1% |
| 2013 | $3,580 | $219,000 +14.1% |
| 2012 | -- | $192,000 -13.1% |
| 2011 | -- | $221,000 -2.6% |
| 2010 | -- | $227,000 |
| 2009 | -- | $227,000 -7.3% |
| 2007 | -- | $245,000 +6.1% |
| 2006 | -- | $231,000 +6.9% |
| 2005 | -- | $216,000 +22.7% |
| 2001 | $2,621 +0.2% | $176,000 +4.1% |
| 2000 | $2,617 | $169,000 |
Find assessor info on the county website
Monthly payment
Est. payment
Payment breakdown
Explore the cost of this home by adjusting the details. Changes won't be saved.Climate risks
Neighborhood: East Hill-Meridian
Similar homes
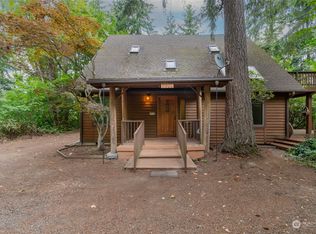
- $599,0003 bd3 ba1.9k sqftGlencarin Div 02, Kent, WA 98031Active
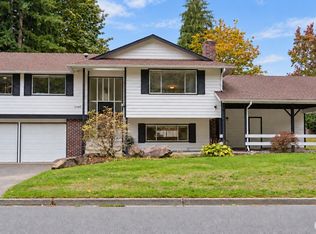 MLS ID #2592619, Faviola Johnson. NWMLS as distributed by MLS GRID
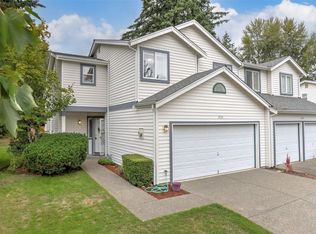
 - $649,0004 bd3 ba2.2k sqft12516 SE 225th Court, Kent, WA 98031Active
 MLS ID #2591623, Eric Borja. NWMLS as distributed by MLS GRID
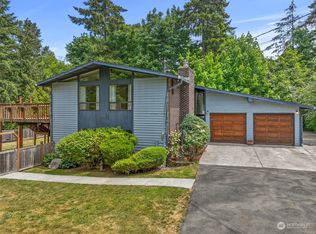
 - $615,0003 bd2 ba1.2k sqft12418 SE 202nd Place, Kent, WA 98031Active
 MLS ID #2595373, Sean D. Smith. NWMLS as distributed by MLS GRID
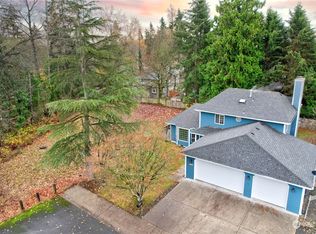
 - $590,0003 bd2 ba1k sqft23303 100th Avenue SE, Kent, WA 98031Active
 MLS ID #2593756, Tami Spurbeck. NWMLS as distributed by MLS GRID
