Skip main navigation
Sold
  • Listed by: John L. Scott, Inc • Janet Gibb
    Bought with: Real Broker LLC
    $575,000

    11536 SE 221st Place, Kent, WA 98031

    3beds
    1,770sqft
    Condominium
    Built in 1992
    -- sqft lot
    $554,000 Zestimate®
    $325/sqft
    $3,190 Estimated rent

    Home value

    $554,000

    $510,000 - $604,000

    $3,190/mo

    Zestimate® history
    Loading
    Loading...

    Owner options

    List your home for rent

    $3,190/mo

    Rent Zestimate®

    Find your next renter with Zillow Rental Manager. Plus, with online applications, you can quickly screen prospective tenants – for free.

    Learn more

    $3,190/mo

    Rent Zestimate®

    Refinance and save

    $3,878/mo

    Est. payment

    Refinancing to a lower rate could help reduce your monthly payments and save thousands over the life of the loan.

    See today's rates

    $3,878/mo

    Est. payment

    Explore your selling options

    Work with a Zillow partner agent

    Leverage their expertise and Zillow's premium Showcase listings to get your home seen by more buyers.

    Get started

    List with your own agent

    Get your home in front of millions of buyers by listing it on Zillow.

    Learn how to do it

    Sell it yourself

    Take full control of how buyers see your home on Zillow by listing For Sale by Owner (FSBO).

    List your home

    What's special

    Patio areaGas fireplaceUpdated kitchenFully fenced ultra-private backyardPrimary suiteWalk-in closetFloating shelves
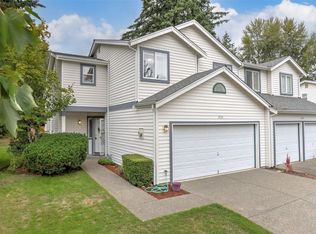
    Spacious 2-story townhouse combines comfort, convenience, and thoughtful upgrades throughout. Light-filled floor plan featuring an updated kitchen w/pull-out pantry drawers, floating shelves throughout. Dining room flows into the cozy living area, complete with a gas fireplace & remote-controlled ceiling fans. The primary suite boasts a fully updated en-suite bathroom with a walk-in closet, Alexa-enabled fan, and soft moonlight lighting. Smart storage solutions abound—from built-in bookshelves in the upstairs hall to under-stair storage, garage shelving, and attic access. Relax in the fully fenced, ultra-private backyard featuring a spacious deck, patio area, and new hot tub cover with lifter stored in the shed.

    Zillow last checked:

    Listing updated:

    Listed by:

    Janet Gibb,

    John L. Scott, Inc

    Bought with:

    Pamela Correa Absalon, 23020589

    Real Broker LLC

    Source: NWMLS as distributed by MLS GRID,MLS#: 2390010MLS Logo

    Facts & features

    Interior

    Bedrooms & bathrooms
    • Bedrooms: 3
    • Bathrooms: 3
    • Full bathrooms: 2
    • 1/2 bathrooms: 1
    • Main level bathrooms: 1
    Other
    • Level: Main
    Dining room
    • Level: Main
    Entry hall
    • Level: Main
    Family room
    • Level: Main
    Kitchen without eating space
    • Level: Main
    Utility room
    • Level: Main
    Heating
    • Fireplace, Forced Air, Electric, Natural Gas
    Cooling
    • None
    Appliances
    • Included: Dishwasher(s), Disposal, Dryer(s), Microwave(s), Refrigerator(s), Stove(s)/Range(s), Washer(s), Garbage Disposal, Cooking - Electric Hookup, Cooking-Electric, Dryer-Electric, Washer
    • Laundry: Electric Dryer Hookup, Washer Hookup
    Features
    • Flooring: Laminate, Carpet
    • Doors: French Doors
    • Number of fireplaces: 1
    • Fireplace features: Gas, Main Level: 1, Fireplace
    Interior area
    • Total structure area: 1,770
    • Total interior livable area: 1,770 sqft

    Property

    Parking
    • Total spaces: 2
    • Parking features: Individual Garage
    • Garage spaces: 2
    Features
    • Levels: Multi/Split
    • Entry location: Main
    • Patio & porch: Cooking-Electric, Dryer-Electric, End Unit, Fireplace, French Doors, Primary Bathroom, Vaulted Ceiling(s), Walk-In Closet(s), Washer
    • Has view: Yes
    • View description: Territorial
    Lot
    • Size: 4,538 Square Feet
    • Features: Dead End Street, Paved, Sidewalk
    Details
    • Parcel number: 6700390020
    • Special conditions: Standard

    Construction

    Type & style
    • Home type: Condo
    • Property subtype: Condominium
    Materials
    • Metal/Vinyl
    • Roof: Composition
    Condition
    • Year built: 1992

    Utilities & green energy

    • Electric: Company: PSE
    • Sewer: Company: Soos Creek
    • Water: Company: Soos Creek

    Community & HOA

    Community
    • Features: Playground
    • Subdivision: East Hill
    HOA
    • Services included: Maintenance Grounds, Road Maintenance, See Remarks
    • HOA fee: $400 monthly
    • HOA phone: 253-852-8195
    Location
    • Region: Kent

    Financial & listing details

    • Price per square foot: $325/sqft
    • Tax assessed value: $543,000
    • Annual tax amount: $5,287
    • Date on market: 8/9/2025
    • Cumulative days on market: 231 days
    • Listing terms: Conventional,FHA,VA Loan
    • Inclusions: Dishwasher(s), Dryer(s), Garbage Disposal, Microwave(s), Refrigerator(s), Stove(s)/Range(s), Washer(s)

    Price history

    DateEventPrice
    8/6/2025Sold$575,000-0.9%$325/sqft
    Source: NWMLS as distributed by MLS GRID #2390010 Report a problem
    7/10/2025Pending sale$579,950$328/sqft
    Source: NWMLS as distributed by MLS GRID #2390010 Report a problem
    6/12/2025Listed for sale$579,950+92.1%$328/sqft
    Source: NWMLS as distributed by MLS GRID #2390010 Report a problem
    2/25/2008Sold$301,950+9.6%$171/sqft
    Source: NWMLS as distributed by MLS GRID #27181130 Report a problem
    9/30/2005Sold$275,500+25.8%$156/sqft
    Source: Public Record Report a problem
    12/13/2004Sold$219,000+6.1%$124/sqft
    Source: Public Record Report a problem
    5/4/2001Sold$206,500$117/sqft
    Source: Public Record Report a problem

    Public tax history

    YearProperty taxesTax assessment
    2025$5,983 +13.1%$543,000 +3.8%
    2024$5,288 +9.1%$523,000 +14.2%
    2023$4,847 -15%$458,000 -16.4%
    2022$5,702 +20%$548,000 +37.7%
    2021$4,751 +12.4%$398,000 +18.5%
    2020$4,227 -1.3%$336,000 -1.5%
    2019$4,283 +11.1%$341,000 +5.9%
    2018$3,856 -2.3%$322,000 +8.4%
    2017$3,946 +10.7%$297,000 +16.9%
    2016$3,563 $254,000 +7.6%
    2015$3,563 $236,000 -6.3%
    2014$3,563 $252,000 +15.1%
    2013$3,563 $219,000 +14.1%
    2012-- $192,000 -13.1%
    2011-- $221,000 -2.6%
    2010-- $227,000
    2009-- $227,000 -7.3%
    2007-- $245,000 +6.1%
    2006-- $231,000 +6.9%
    2005-- $216,000 +25.6%
    2001$2,563 -0.3%$172,000 +3.6%
    2000$2,572 $166,000
    Find assessor info on the county website

    Neighborhood: East Hill-Meridian

    Nearby schools

    GreatSchools rating
    Get a cash offer in 3 minutes
    Find out how much your home could sell for in as little as 3 minutes with a no-obligation cash offer.
    Estimated market value
    $554,000
    Get a cash offer in 3 minutes
    Find out how much your home could sell for in as little as 3 minutes with a no-obligation cash offer.
    Estimated market value
    $554,000