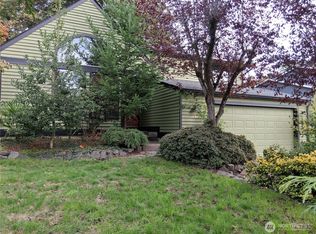
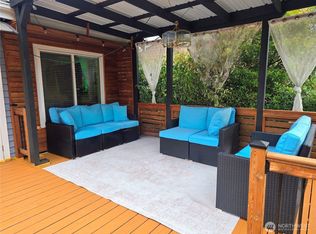
Classic split level in great neighborhood. View of Mt Rainier from living room next to the cozy fireplace. Upper level features three bright bedrooms. Master with attached bathroom which overlooks the backyard. Updated kitchen with newer countertops and cabinets, stainless steel appliances. Kitchen opens up to large, covered deck in the rear. Second kitchen downstairs, perfect for MIL setup. Large fenced yard with three Asian pear trees. Newer paints and trim, 2 car garage, plenty of driveway parking as well. Just up the hill from all the conveniences of Kent. Near bus lines, schools, shopping, parks.
Active
Listed by: John L. Scott, Inc. • Henry Ung
Price cut: $15K (8/22)
$680,000
12630 SE 215th Street, Kent, WA 98031
5beds
1,850sqft
Single Family Residence
Built in 1980
7,819 Square Feet Lot
$676,800 Zestimate®
$368/sqft
$-- HOA
What's special
- --
- on Zillow
- 384
- views
- 31
- saves
Zillow last checked:
Listing updated:
Listed by:
Henry Ung,
John L. Scott, Inc.
Source: NWMLS as distributed by MLS GRID,MLS#: 2532337
Facts & features
Interior
Bedrooms & bathrooms
- Bedrooms: 5
- Bathrooms: 3
- Full bathrooms: 2
- 3/4 bathrooms: 1
Primary bedroom
- Level: Second
Bedroom
- Level: Second
Bedroom
- Level: Second
Bedroom
- Level: Lower
Bedroom
- Level: Lower
Bathroom full
- Level: Second
Bathroom three quarter
- Level: Second
Bathroom full
- Level: Lower
Dining room
- Level: Second
Entry hall
- Level: Split
Kitchen with eating space
- Level: Second
Kitchen without eating space
- Level: Lower
Living room
- Level: Second
Rec room
- Level: Lower
Utility room
- Level: Lower
Heating
- Fireplace, Forced Air, Electric, Natural Gas
Cooling
- None
Appliances
- Included: Dishwasher, Dryer, Refrigerator, Stove(s)/Range(s), Washer, Dishwasher(s), Dryer(s), Refrigerator(s), Washer(s)
Features
- Bath Off Primary, Dining Room
- Flooring: Laminate, Carpet
- Windows: Dbl Pane/Storm Window
- Basement: Daylight,Finished
- Number of fireplaces: 2
- Fireplace features: Wood Burning, Lower Level: 1, Upper Level: 1, Fireplace
Interior area
- Total structure area: 1,850
- Total interior livable area: 1,850 sqft
Property
Parking
- Total spaces: 2
- Parking features: Driveway, Attached Garage
- Has attached garage: Yes
- Covered spaces: 2
Features
- Levels: Multi/Split
- Entry location: Split
- Patio & porch: Second Kitchen, Bath Off Primary, Dbl Pane/Storm Window, Dining Room, Fireplace
- Has view: Yes
- View description: Territorial
Lot
- Size: 7,819 Square Feet
- Features: Paved
- Topography: Level
- Residential vegetation: Garden Space
Details
- Parcel number: 2787320600
- Special conditions: Standard
Construction
Type & style
- Home type: SingleFamily
- Architectural style: Split Entry
- Property subtype: Single Family Residence
Materials
- See Remarks
- Foundation: Poured Concrete
- Roof: Composition
Condition
- Good
- Year built: 1980
Utilities & green energy
- Sewer: Sewer Connected
- Water: Public
Community & HOA
Community
- Subdivision: East Hill
Location
- Region: Kent
Financial & listing details
- Price per square foot: $368/sqft
- Tax assessed value: $587,000
- Annual tax amount: $5,722
- Date on market: 5/30/2026
- Listing terms: Conventional,FHA,VA Loan
- Inclusions: Dishwasher(s), Dryer(s), Refrigerator(s), Stove(s)/Range(s), Washer(s)
Estimated market value
$676,800
$643,000 - $711,000
$3,771/mo
Price history
| Date | Event | Price |
|---|---|---|
| 8/22/2026 | Price change | $680,000-2.2%$368/sqft |
Source:  NWMLS as distributed by MLS GRID #2532337 Report a problem NWMLS as distributed by MLS GRID #2532337 Report a problem | ||
| 7/14/2026 | Listed for sale | $695,000$376/sqft |
Source: NWMLS as distributed by MLS GRID #2532337 Report a problem | ||
| 7/8/2026 | Pending sale | $695,000$376/sqft |
Source: NWMLS as distributed by MLS GRID #2532337 Report a problem | ||
| 5/30/2026 | Listed for sale | $695,000+316.2%$376/sqft |
Source: NWMLS as distributed by MLS GRID #2532337 Report a problem | ||
| 4/30/2000 | Sold | $167,000$90/sqft |
Source: NWMLS as distributed by MLS GRID #20012211 Report a problem | ||
Public tax history
| Year | Property taxes | Tax assessment |
|---|---|---|
| 2025 | $6,299 +10.1% | $587,000 +3.9% |
| 2024 | $5,722 +9% | $565,000 +14.1% |
| 2023 | $5,247 -7.9% | $495,000 -9.2% |
| 2022 | $5,699 +11.6% | $545,000 +27.6% |
| 2021 | $5,106 +12.5% | $427,000 +18.6% |
| 2020 | $4,538 +3.3% | $360,000 +3.4% |
| 2019 | $4,394 +10.6% | $348,000 +5.8% |
| 2018 | $3,972 -2.4% | $329,000 +8.2% |
| 2017 | $4,069 +22.4% | $304,000 +16.9% |
| 2016 | $3,324 | $260,000 +7.9% |
| 2015 | $3,324 | $241,000 +3.9% |
| 2014 | $3,324 | $232,000 +15.4% |
| 2013 | $3,324 | $201,000 +14.2% |
| 2012 | -- | $176,000 -13.3% |
| 2011 | -- | $203,000 -4.2% |
| 2010 | -- | $212,000 |
| 2009 | -- | $212,000 -7.4% |
| 2007 | -- | $229,000 +6% |
| 2006 | -- | $216,000 +6.9% |
| 2005 | -- | $202,000 +27% |
| 2001 | $2,368 +3.2% | $159,000 +7.4% |
| 2000 | $2,295 | $148,000 |
Find assessor info on the county website
Monthly payment
Est. payment
Payment breakdown
Explore the cost of this home by adjusting the details. Changes won't be saved.Climate risks
Neighborhood: East Hill-Meridian
Nearby schools
Schools provided by the listing agent
- Elementary: Soos Creek Elem
- Middle: Northwood Jnr High
- High: Kentridge High
Source: NWMLS as distributed by MLS GRID. This data may not be complete. We recommend contacting the local school district to confirm school assignments for this home.

Similar homes
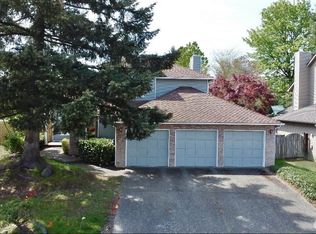
- $649,9904 bd2 ba1.6k sqftWestview Terrace 04, Kent, WA 98031Active
 MLS ID #2592115, Rebecca Beaty. NWMLS as distributed by MLS GRID
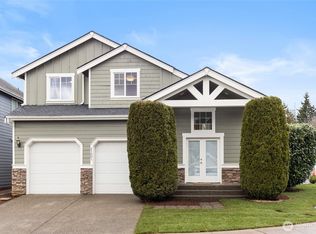
 - $629,9905 bd3 ba2k sqft19119 130th Avenue SE, Renton, WA 98058Active
 MLS ID #2593083, Tammy H. Pham. NWMLS as distributed by MLS GRID
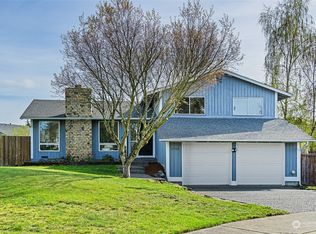
 - $639,5003 bd3 ba1.6k sqft11912 SE 211th Place, Kent, WA 98031Active
 MLS ID #2585410, Simon Cruz. NWMLS as distributed by MLS GRID
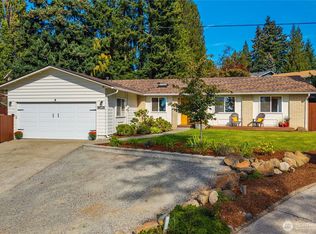
 - $695,0004 bd3 ba2k sqft22835 129th Avenue SE, Kent, WA 98031Active
 MLS ID #2561024, Girmaye Mariam. NWMLS as distributed by MLS GRID
