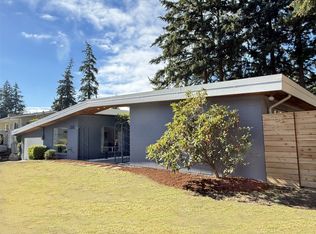
Beautiful territorial views, thoughtful updates & incredible versatility! This beautifully refreshed 3-bedroom, 2.25-bath home offers 2,540 sq ft of inviting living space on a generous lot. Vaulted living and dining rooms feature gorgeous new LVP flooring, fresh paint, new lighting, updated doors & molding, and a cozy fireplace. Huge picture windows fill the space with natural light while showcasing peaceful territorial views. The stunning kitchen boasts granite countertops, abundant storage and a stylish coffee bar.Downstairs, the spacious bonus area is made for entertaining, featuring a second fireplace and wet bar, plus two additional flexible rooms perfect for a home office, gym, craft room or hobby space. Step outside to the huge deck, detached gazebo with stamped concrete patio, greenhouse and newer shed. The detached 2-car garage includes a subpanel ready for a 240V EV charger, plus generator wiring. Enjoy new landscaping, updated primary bath, central AC, new deck railings and a brand-new septic system. Wired for an alarm system for added peace of mind.Ideally located within walking distance to Panther Lake Elementary and close to freeways, shopping, schools and the airport. Move-in ready with space, views and versatility—come see all this special home has to offer!
Active
Listed by: John L. Scott, Inc • Tina McKay • 425-919-8414
Price cut: $25K (9/27)
$699,998
21416 99th Avenue S, Kent, WA 98031
3beds
2,540sqft
Single Family Residence
Built in 1969
9,962 Square Feet Lot
$689,900 Zestimate®
$276/sqft
$-- HOA
What's special
Second fireplaceCozy fireplaceStylish coffee barStunning kitchenNatural lightHuge deckTerritorial views
- --
- on Zillow
- 1,147
- views
- 122
- saves
Zillow last checked:
Listing updated:
Listed by:
Tina McKay 425-919-8414 tinam@johnlscott.com,
John L. Scott, Inc,
Brenda Martin 425-419-3780,
John L. Scott, Inc
Source: NWMLS as distributed by MLS GRID,MLS#: 2578162
Facts & features
Interior
Bedrooms & bathrooms
- Bedrooms: 3
- Bathrooms: 3
- Full bathrooms: 1
- 3/4 bathrooms: 1
- 1/2 bathrooms: 1
Primary bedroom
- Level: Second
Bathroom full
- Level: Second
Bathroom three quarter
- Level: Second
Other
- Level: Lower
Other
- Level: Lower
Bonus room
- Level: Lower
Dining room
- Level: Second
Entry hall
- Level: Main
Kitchen with eating space
- Level: Second
Living room
- Level: Second
Rec room
- Level: Lower
Utility room
- Level: Lower
Heating
- Fireplace, Forced Air, Electric, Natural Gas
Cooling
- Forced Air
Appliances
- Included: Dishwasher, Refrigerator, Stove(s)/Range(s), Dishwasher(s), Refrigerator(s), Water Heater: Gas, Water Heater Location: closet - down
Features
- Bath Off Primary, Ceiling Fan(s), Dining Room, High Tech Cabling
- Flooring: Ceramic Tile, Laminate
- Windows: Dbl Pane/Storm Window
- Basement: Finished
- Number of fireplaces: 2
- Fireplace features: Wood Burning, Lower Level: 1, Upper Level: 1, Fireplace
Interior area
- Total structure area: 2,540
- Total interior livable area: 2,540 sqft
Video & virtual tour
Property
Parking
- Total spaces: 2
- Parking features: Detached Garage
- Has garage: Yes
- Covered spaces: 2
Features
- Levels: Multi/Split
- Entry location: Main
- Patio & porch: Bath Off Primary, Ceiling Fan(s), Dbl Pane/Storm Window, Dining Room, Fireplace, High Tech Cabling, Security System, Vaulted Ceiling(s), Water Heater, Wet Bar, Wired for Generator
- Has view: Yes
- View description: Mountain(s), Territorial
Lot
- Size: 9,962 Square Feet
- Features: Cul-De-Sac, Dead End Street, Paved, Cable TV, Deck, Gas Available, Green House, High Speed Internet, Outbuildings
- Topography: Partial Slope
- Residential vegetation: Fruit Trees
Details
- Parcel number: 5267000180
- Special conditions: Standard
- Other equipment: Wired for Generator
Construction
Type & style
- Home type: SingleFamily
- Architectural style: Split Entry
- Property subtype: Single Family Residence
Materials
- Wood Siding
- Foundation: Poured Concrete
- Roof: Flat
Condition
- Good
- Year built: 1969
Utilities & green energy
- Electric: Company: PSE
- Sewer: Septic Tank, Company: private - septic
- Water: Public, Company: Soos Creek Water
Community & HOA
Community
- Security: Security System
- Subdivision: Garrison Creek
Location
- Region: Kent
Financial & listing details
- Price per square foot: $276/sqft
- Tax assessed value: $663,000
- Annual tax amount: $7,222
- Date on market: 9/11/2026
- Listing terms: Conventional,FHA,VA Loan
- Inclusions: Dishwasher(s), Refrigerator(s), Stove(s)/Range(s)
Estimated market value
$689,900
$655,000 - $724,000
$3,836/mo
Price history
| Date | Event | Price |
|---|---|---|
| 9/27/2026 | Price change | $699,998-3.4%$276/sqft |
Source:  NWMLS as distributed by MLS GRID #2578162 Report a problem | ||
| 9/11/2026 | Listed for sale | $725,000+142.5%$285/sqft |
Source: NWMLS as distributed by MLS GRID #2578162 Report a problem | ||
| 8/29/2014 | Sold | $299,000$118/sqft |
Source: NWMLS as distributed by MLS GRID #648625 Report a problem | ||
| 7/14/2014 | Pending sale | $299,000$118/sqft |
Source: John L Scott Real Estate #648625 Report a problem | ||
| 6/12/2014 | Price change | $299,000-3.5%$118/sqft |
Source: John L Scott Real Estate #648625 Report a problem | ||
| 6/8/2014 | Listed for sale | $310,000$122/sqft |
Source: John L Scott Real Estate #648625 Report a problem | ||
Public tax history
| Year | Property taxes | Tax assessment |
|---|---|---|
| 2025 | $7,222 +10.2% | $663,000 +3.3% |
| 2024 | $6,554 +5.3% | $642,000 +9.9% |
| 2023 | $6,226 -5.3% | $584,000 -6.6% |
| 2022 | $6,575 +8.6% | $625,000 +24% |
| 2021 | $6,055 +7.7% | $504,000 +13.3% |
| 2020 | $5,622 +2% | $445,000 +2.1% |
| 2019 | $5,512 +9.8% | $436,000 +5.1% |
| 2018 | $5,018 +3% | $415,000 +14.6% |
| 2017 | $4,874 +15.7% | $362,000 +10.4% |
| 2016 | $4,212 | $328,000 +7.5% |
| 2015 | $4,212 | $305,000 +4.5% |
| 2014 | $4,212 | $292,000 +18.2% |
| 2013 | $4,212 | $247,000 +7.4% |
| 2012 | -- | $230,000 -10.5% |
| 2011 | -- | $257,000 -6.5% |
| 2010 | -- | $275,000 |
| 2009 | -- | $275,000 -3.8% |
| 2007 | -- | $286,000 +4% |
| 2006 | -- | $275,000 +17.5% |
| 2005 | -- | $234,000 +23.2% |
| 2001 | $2,822 +18% | $190,000 +23.4% |
| 2000 | $2,392 | $154,000 |
Find assessor info on the county website
Monthly payment
Est. payment
Payment breakdown
Explore the cost of this home by adjusting the details. Changes won't be saved.Climate risks
Neighborhood: East Hill-Meridian
Nearby schools
Schools provided by the listing agent
- Elementary: Panther Lake Elem
- Middle: Meeker Jnr High
- High: Kentridge High
Source: NWMLS as distributed by MLS GRID. This data may not be complete. We recommend contacting the local school district to confirm school assignments for this home.
Similar homes
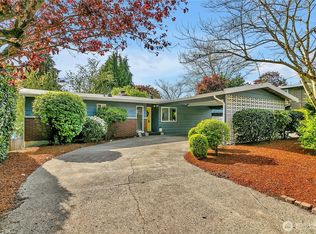
- $749,9505 bd2 ba1.9k sqft23427 100th Avenue SE, Kent, WA 98031Active
 MLS ID #2568823, Donya Karimi. NWMLS as distributed by MLS GRID
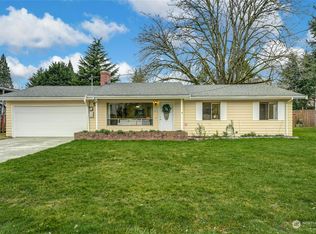
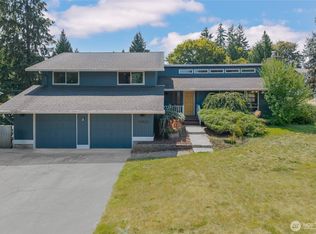
- $731,5004 bd3 ba2.5k sqft12923 SE 245th Street, Kent, WA 98030Active
 MLS ID #2592449, Sheng Lam. NWMLS as distributed by MLS GRID
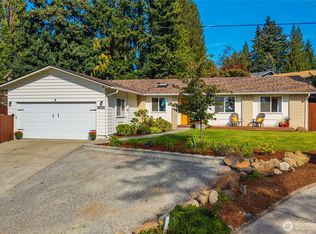
- $625,0004 bd2 ba1.6k sqft22912 105th Avenue SE, Kent, WA 98031Active
 MLS ID #2565216, Joel J Ramos. NWMLS as distributed by MLS GRID
- $795,0003 bd3 ba2.2k sqft20405 3rd Avenue S, Seattle, WA 98198Active
 MLS ID #2594338, Marlow C. Harris. NWMLS as distributed by MLS GRID
