Move-in ready home on Kent's East Hill featuring fresh interior paint and new carpet throughout. The upper level offers a spacious living room, functional galley kitchen, two secondary bedrooms, and a private primary suite with an en-suite bath. The lower level includes an additional bedroom and an oversized rec/bonus room, providing flexible space for entertaining, hobbies, or a home office. Additional updates include the furnace, water heater, and newer roof. The attached two-car garage provides ample storage, while the fully fenced backyard features a 15' x 20' detached shop with power plus garden space for your outdoor projects. Conveniently located just minutes from Kent Station, the Sounder commuter rail, shopping, restaurants, parks, and major freeways, this home offers comfort, versatility, and an excellent location.
Pending
Listed by: John L. Scott, Inc • Jason Winecka • 253-350-1026
Price cut: $20K (9/9)
$675,000
10074 SE 213th Place, Kent, WA 98031
4beds
2,110sqft
Single Family Residence
Built in 1968
9,631 Square Feet Lot
$664,100 Zestimate®
$320/sqft
$-- HOA
What's special
Functional galley kitchenFresh interior paintFully fenced backyardNew carpet throughout
- --
- on Zillow
- 190
- views
- 10
- saves
Zillow last checked:
Listing updated:
Listed by:
Jason Winecka 253-350-1026 jasonwinecka@johnlscott.com,
John L. Scott, Inc
Source: NWMLS as distributed by MLS GRID,MLS#: 2557249
Facts & features
Interior
Bedrooms & bathrooms
- Bedrooms: 4
- Bathrooms: 3
- Full bathrooms: 3
Primary bedroom
- Level: Second
Bedroom
- Level: Second
Bedroom
- Level: Second
Bedroom
- Level: Lower
Bathroom full
- Level: Second
Bathroom full
- Level: Second
Bathroom full
- Level: Lower
Entry hall
- Level: Split
Kitchen with eating space
- Level: Second
Living room
- Level: Second
Rec room
- Level: Lower
Utility room
- Level: Second
Heating
- Fireplace, Forced Air, Electric, Natural Gas
Cooling
- None
Appliances
- Included: Dishwasher, Disposal, Dryer, Refrigerator, Stove(s)/Range(s), Washer, Dishwasher(s), Dryer(s), Garbage Disposal, Refrigerator(s), Washer(s), Water Heater: Gas, Water Heater Location: Garage
Features
- Bath Off Primary, Ceiling Fan(s)
- Flooring: Laminate, Vinyl, Carpet
- Basement: Daylight
- Number of fireplaces: 2
- Fireplace features: Wood Burning, Lower Level: 1, Upper Level: 1, Fireplace
Interior area
- Total structure area: 2,110
- Total interior livable area: 2,110 sqft
Property
Parking
- Total spaces: 6
- Parking features: Driveway, Attached Garage
- Has attached garage: Yes
- Covered spaces: 2
- Uncovered spaces: 4
Features
- Levels: Multi/Split
- Entry location: Split
- Patio & porch: Bath Off Primary, Ceiling Fan(s), Fireplace, Water Heater
- Has spa: Yes
- Has view: Yes
- View description: Territorial
Lot
- Size: 9,631 Square Feet
- Features: Paved, Cable TV, Deck, Fenced-Fully, Hot Tub/Spa, Shop
- Topography: Level
- Residential vegetation: Garden Space
Details
- Parcel number: 6386500170
- Zoning description: Jurisdiction: City
- Special conditions: Standard
Construction
Type & style
- Home type: SingleFamily
- Architectural style: Contemporary,Split Entry
- Property subtype: Single Family Residence
Materials
- Metal/Vinyl, Wood Products
- Foundation: Poured Concrete
- Roof: Composition
Condition
- Good
- Year built: 1968
- Major remodel year: 1968
Utilities & green energy
- Electric: Company: PSE
- Sewer: Sewer Connected, Company: City of Kent
- Water: Community, Company: City of Kent
Community & HOA
Community
- Subdivision: East Hill
Location
- Region: Kent
Financial & listing details
- Price per square foot: $320/sqft
- Tax assessed value: $596,000
- Annual tax amount: $6,411
- Date on market: 7/21/2026
- Listing terms: Conventional,FHA,VA Loan
- Inclusions: Dishwasher(s), Dryer(s), Garbage Disposal, Refrigerator(s), Stove(s)/Range(s), Washer(s)
Estimated market value
$664,100
$631,000 - $697,000
$3,595/mo
Price history
| Date | Event | Price |
|---|---|---|
| 10/2/2026 | Pending sale | $675,000$320/sqft |
Source:  NWMLS as distributed by MLS GRID #2557249 Report a problem NWMLS as distributed by MLS GRID #2557249 Report a problem | ||
| 10/1/2026 | Listed for sale | $675,000$320/sqft |
Source: NWMLS as distributed by MLS GRID #2557249 Report a problem | ||
| 9/29/2026 | Pending sale | $675,000$320/sqft |
Source: NWMLS as distributed by MLS GRID #2557249 Report a problem | ||
| 9/9/2026 | Price change | $675,000-2.9%$320/sqft |
Source: NWMLS as distributed by MLS GRID #2557249 Report a problem | ||
| 9/6/2026 | Listed for sale | $695,000$329/sqft |
Source: NWMLS as distributed by MLS GRID #2557249 Report a problem | ||
| 9/2/2026 | Pending sale | $695,000$329/sqft |
Source: NWMLS as distributed by MLS GRID #2557249 Report a problem | ||
| 8/11/2026 | Price change | $695,000-2.1%$329/sqft |
Source: NWMLS as distributed by MLS GRID #2557249 Report a problem | ||
| 7/21/2026 | Listed for sale | $710,000+765.9%$336/sqft |
Source: NWMLS as distributed by MLS GRID #2557249 Report a problem | ||
| 12/2/1986 | Sold | $82,000$39/sqft |
Source: Agent Provided Report a problem | ||
Public tax history
| Year | Property taxes | Tax assessment |
|---|---|---|
| 2025 | $6,412 +9.1% | $596,000 +3.3% |
| 2024 | $5,875 +2.5% | $577,000 +6.9% |
| 2023 | $5,732 -5.4% | $540,000 -6.6% |
| 2022 | $6,059 +8.6% | $578,000 +24% |
| 2021 | $5,578 +11.4% | $466,000 +17.4% |
| 2020 | $5,007 +2% | $397,000 +2.1% |
| 2019 | $4,910 +10% | $389,000 +5.1% |
| 2018 | $4,463 +4.1% | $370,000 +16% |
| 2017 | $4,289 +16.5% | $319,000 +10.4% |
| 2016 | $3,681 | $289,000 +7.4% |
| 2015 | $3,681 | $269,000 +4.3% |
| 2014 | $3,681 | $258,000 +18.3% |
| 2013 | $3,681 | $218,000 +7.4% |
| 2012 | -- | $203,000 -2.9% |
| 2011 | -- | $209,000 -6.7% |
| 2010 | -- | $224,000 |
| 2009 | -- | $224,000 -3.9% |
| 2007 | -- | $233,000 +4% |
| 2006 | -- | $224,000 +2.8% |
| 2005 | -- | $218,000 +32.1% |
| 2001 | $2,463 +9.8% | $165,000 +14.6% |
| 2000 | $2,243 | $144,000 |
Find assessor info on the county website
Monthly payment
Est. payment
Payment breakdown
Explore the cost of this home by adjusting the details. Changes won't be saved.Climate risks
Neighborhood: East Hill-Meridian
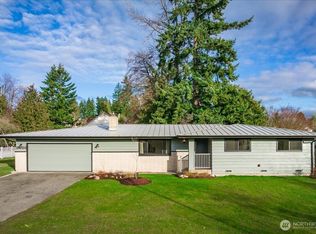
Similar homes
- $649,9904 bd2 ba1.6k sqftWestview Terrace 04, Kent, WA 98031Active
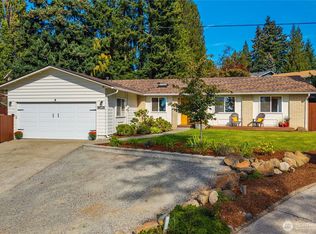 MLS ID #2592115, Rebecca Beaty. NWMLS as distributed by MLS GRID
 - $649,0004 bd3 ba2.2k sqft12516 SE 225th Court, Kent, WA 98031Active
 MLS ID #2591623, Eric Borja. NWMLS as distributed by MLS GRID
 - $699,9983 bd3 ba2.5k sqft21416 99th Avenue S, Kent, WA 98031Active
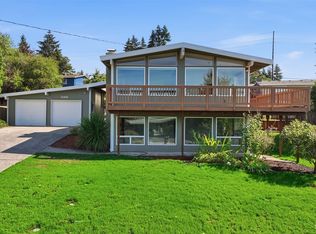 MLS ID #2578162, Tina McKay. NWMLS as distributed by MLS GRID
 - $599,0003 bd3 ba1.9k sqftGlencarin Div 02, Kent, WA 98031Active
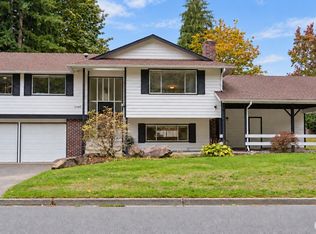 MLS ID #2592619, Faviola Johnson. NWMLS as distributed by MLS GRID
