Skip main navigation
Active
  • Listed by: Skyline Properties, Inc. • Faysel Siraj
    $1,099,900

    10223 SE 213th Place, Kent, WA 98031

    7beds
    2,466sqft
    : 
    Loading
    Get pre-qualified
    Single Family Residence
    Built in 1968
    9,705 Square Feet Lot
    $1,076,100 Zestimate®
    $446/sqft
    $-- HOA

    What's special

    Shaker-style cabinetryNew quartz countertopsDedicated officeAda-accessible ramp with handrailsLevel fully fenced backyardStainless steel appliancesNew designer backsplash
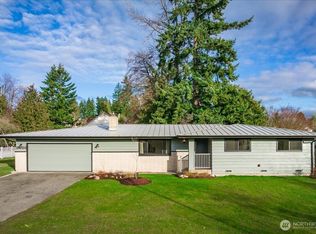
    Exceptional opportunity to own this beautifully reimagined rambler offering style, space, and endless possibilities! This turnkey home features 7 bedrooms, 5 full bathrooms (including 3 private en-suite baths), and a dedicated office—ideal for multi-generational living, extended guests, or an Adult Family Home business. The bright, open-concept design showcases shaker-style cabinetry, new quartz countertops, new designer backsplash, stainless steel appliances, and new durable 6mm flooring throughout. Every bathroom has been tastefully remodeled with modern ceramic tile and updated fixtures. Major upgrades include a brand-new roof, upgraded HVAC, new Mini-Split A/C and insulation, new tankless water heater, new electrical fixtures, new double-pane windows, new solid two-panel interior doors, trim, baseboards, and front entry doors. French doors open to a spacious new deck overlooking the level, fully fenced backyard. Ample storage, including a storage room, and mechanical room. ADA-accessible ramp with handrails, and WABO inspection and approval add exceptional value. Conveniently located near parks, shopping, and freeway access, this move-in-ready home is a rare blend of modern comfort, quality craftsmanship, and outstanding versatility.
    5 days
    |
    443
    |
    13
    |

    Zillow last checked:

    Listing updated:

    Listed by:

    Faysel Siraj,

    Skyline Properties, Inc.

    Source: NWMLS as distributed by MLS GRID,MLS#: 2552623MLS Logo

    Loading...

      Facts & features

      Interior

      Bedrooms & bathrooms
      • Bedrooms: 7
      • Bathrooms: 5
      • Full bathrooms: 5
      • Main level bathrooms: 5
      • Main level bedrooms: 6
      Primary bedroom
      • Level: Main
      Bedroom
      • Level: Main
      Bedroom
      • Level: Main
      Bedroom
      • Level: Main
      Bedroom
      • Level: Main
      Bedroom
      • Level: Main
      Bedroom
      • Level: Lower
      Bathroom full
      • Level: Main
      Bathroom full
      • Level: Main
      Bathroom full
      • Level: Main
      Bathroom full
      • Level: Main
      Bathroom full
      • Level: Main
      Other
      • Level: Main
      Den office
      • Level: Main
      Dining room
      • Level: Main
      Entry hall
      • Level: Main
      Kitchen with eating space
      • Level: Main
      Living room
      • Level: Main
      Utility room
      • Level: Main
      Heating
      • 90%+ High Efficiency, Forced Air, Natural Gas, See Remarks
      Cooling
      • Ductless
      Appliances
      • Included: Dishwasher, Disposal, Double Oven, Dryer, Microwave, Refrigerator, Stove(s)/Range(s), Washer, Dishwasher(s), Dryer(s), Garbage Disposal, Microwave(s), Refrigerator(s), Washer(s), Water Heater: Gas Tankless Water Heater, Water Heater Location: Utility Closet
      Features
      • Bath Off Primary, Dining Room
      • Flooring: Laminate
      • Doors: French Doors
      • Windows: Dbl Pane/Storm Window, Skylight(s)
      • Basement: None
      • Has fireplace: No
      Interior area
      • Total structure area: 2,466
      • Total interior livable area: 2,466 sqft

      Property

      Parking
      • Total spaces: 4
      • Parking features: Driveway
      • Uncovered spaces: 4
      Features
      • Levels: One
      • Stories: 1
      • Entry location: Main
      • Patio & porch: Bath Off Primary, Dbl Pane/Storm Window, Dining Room, French Doors, Skylight(s), Water Heater
      • Has view: Yes
      • View description: Territorial
      Lot
      • Size: 9,705 Square Feet
      • Features: Cul-De-Sac, Sidewalk, Deck, Fenced-Fully
      • Topography: Level
      • Residential vegetation: Fruit Trees, Garden Space
      Details
      • Parcel number: 6386550020
      • Zoning description: Jurisdiction: City
      • Special conditions: Standard

      Construction

      Type & style
      • Home type: SingleFamily
      • Architectural style: Traditional,1 Story
      • Property subtype: Single Family Residence
      Materials
      • Wood Siding, Wood Products
      • Foundation: Poured Concrete
      • Roof: Composition
      Condition
      • Updated/Remodeled
      • Year built: 1968
      • Major remodel year: 1968

      Utilities & green energy

      • Electric: Company: PSE
      • Sewer: Sewer Connected
      • Water: Public

      Community & HOA

      Community
      • Subdivision: Kent
      Location
      • Region: Kent

      Financial & listing details

      • Price per square foot: $446/sqft
      • Tax assessed value: $627,000
      • Annual tax amount: $6,123
      • Date on market: 7/8/2026
      • Cumulative days on market: 7 days
      • Listing terms: Conventional,FHA,VA Loan
      • Inclusions: Dishwasher(s), Double Oven, Dryer(s), Garbage Disposal, Microwave(s), Refrigerator(s), Stove(s)/Range(s), Washer(s)

        Estimated market value

        $1,076,100

        $1.02M - $1.13M

        $2,884/mo

        Price history

        DateEventPrice
        7/10/2026Listed for sale$1,099,900+83.3%$446/sqft
        Source: NWMLS as distributed by MLS GRID #2552623 Report a problem
        8/19/2025Sold$600,000-5.8%$243/sqft
        Source: NWMLS as distributed by MLS GRID #2377312 Report a problem
        7/17/2025Pending sale$637,000$258/sqft
        Source: NWMLS as distributed by MLS GRID #2377312 Report a problem
        7/3/2025Listed for sale$637,000$258/sqft
        Source: NWMLS as distributed by MLS GRID #2377312 Report a problem
        6/21/2025Pending sale$637,000$258/sqft
        Source: NWMLS as distributed by MLS GRID #2377312 Report a problem
        6/18/2025Listed for sale$637,000$258/sqft
        Source: NWMLS as distributed by MLS GRID #2377312 Report a problem
        6/2/2025Pending sale$637,000$258/sqft
        Source: NWMLS as distributed by MLS GRID #2377312 Report a problem
        5/22/2025Listed for sale$637,000+223.4%$258/sqft
        Source: NWMLS as distributed by MLS GRID #2377312 Report a problem
        10/1/2001Sold$197,000$80/sqft
        Source: NWMLS as distributed by MLS GRID #21114381 Report a problem

        Public tax history

        YearProperty taxesTax assessment
        2025$6,703 +9.5%$627,000 +3.3%
        2024$6,123 +10.6%$607,000 +15.8%
        2023$5,537 -5.5%$524,000 -6.6%
        2022$5,859 +8.7%$561,000 +24.1%
        2021$5,390 +7.8%$452,000 +13.3%
        2020$5,002 +1.9%$399,000 +2%
        2019$4,908 +10.2%$391,000 +5.1%
        2018$4,451 +7.1%$372,000 +19.6%
        2017$4,157 +15.8%$311,000 +10.3%
        2016$3,588 $282,000 +7.2%
        2015$3,588 $263,000 +4.4%
        2014$3,588 $252,000 +18.3%
        2013$3,588 $213,000 +7.6%
        2012-- $198,000 -11.6%
        2011-- $224,000 -6.7%
        2010-- $240,000
        2009-- $240,000 -4%
        2007-- $250,000 +4.2%
        2006-- $240,000 +13.7%
        2005-- $211,000 +22.7%
        2001$2,563 +7.8%$172,000 +12.4%
        2000$2,377 $153,000
        Find assessor info on the county website

        Monthly payment

        Est. payment

        Payment breakdown

        Explore the cost of this home by adjusting the details. Changes won't be saved.
        All calculations are estimates and provided by Zillow, Inc. for informational purposes only. Actual amounts may vary.
        HOA fees may include property taxes on listings classified as Co-Ops. Contact the listing agent and/or owner for fee details.
        Mortgage interest rates are dependent on a number of factors, including credit score, down payment, and repayment length. Interest rate data provided by Zillow Group Marketplace, Inc. as of 1/1/1970 from various mortgage lenders with which we have lead or other similar arrangements; the Estimated Payment is an average of those rates.
        See how much you could borrow to make a competitive offer.

        Climate risks

        Neighborhood: East Hill-Meridian

        Getting around

        38 / 100
        Car-Dependent
        30 / 100
        Some Transit
        9 / 100
        Somewhat Bikeable

        Nearby schools

        GreatSchools rating
        Schools provided by the listing agent
        • High: Kentridge High

        Source: NWMLS as distributed by MLS GRID. This data may not be complete. We recommend contacting the local school district to confirm school assignments for this home.

        A local agent can set up tours, give advice and negotiate with sellers.

        Browse local experts

        Similar homes