Skip main navigation
Sold
Street View
  • Listed by: Upside Properties
    Bought with: Skyline Properties, Inc.
    $605,000

    9632 S 216th St, Kent, WA 98031

    3beds
    1,060sqft
    Single Family Residence
    Built in 1966
    9,600.62 Square Feet Lot
    $620,300 Zestimate®
    $571/sqft
    $2,621 Estimated rent

    Home value

    $620,300

    $589,000 - $651,000

    $2,621/mo

    Zestimate® history
    Loading
    Loading...

    Owner options

    List your home for rent

    $2,621/mo

    Rent Zestimate®

    Find your next renter with Zillow Rental Manager. Plus, with online applications, you can quickly screen prospective tenants – for free.

    Learn more

    $2,621/mo

    Rent Zestimate®

    Refinance and save

    $3,648/mo

    Est. payment

    Refinancing to a lower rate could help reduce your monthly payments and save thousands over the life of the loan.

    See today's rates

    $3,648/mo

    Est. payment

    Explore your selling options

    Work with a Zillow partner agent

    Leverage their expertise and Zillow's premium Showcase listings to get your home seen by more buyers.

    Get started

    List with your own agent

    Get your home in front of millions of buyers by listing it on Zillow.

    Learn how to do it

    Sell it yourself

    Take full control of how buyers see your home on Zillow by listing For Sale by Owner (FSBO).

    List your home

    What's special

    Elegant quartz countertopsStunning floor-to-ceiling brick fireplaceFully fenced backyardCrisp new cabinetry
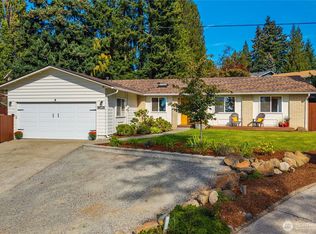
    Set on a nearly 1/4 acre lot, this fully turn-key three bed two bath rambler checks every box and then some. Step inside to discover a spacious open-concept living, dining and kitchen area anchored by a stunning floor-to-ceiling brick fireplace. The entertainer’s kitchen has been professionally updated with stainless steel appliances, crisp new cabinetry and elegant quartz countertops. Natural light pours through windows throughout the home, creating a warm and inviting atmosphere in every room. The primary bedroom offers privacy and convenience with its own 3/4 bath ensuite, while the beautifully updated full hallway bathroom serves the rest of the home. But here's where this property really shines: storage for days. A carport plus a two car garage means room for vehicles, toys, and/or all your hobbies. Inside the garage you'll find built in workbenches, a plethora of cabinets, and pull down stairs leading to generous attic storage. Whether you're a DIY enthusiast or just need space to organize your life, this setup delivers. The fully fenced backyard is your private retreat with a spacious 8x10 shed and thoughtfully maintained mature landscaping that provides both beauty and privacy. Located just minutes from parks, schools and shopping, this home offers the perfect blend of suburban tranquility and everyday convenience. Don't miss your chance to own this exceptional property.

    Zillow last checked:

    Listing updated:

    Listed by:

    Brian Side,

    Upside Properties,

    Gunnar Conley,

    Upside Properties

    Bought with:

    Manh Nguyen, 128328

    Skyline Properties, Inc.

    Source: NWMLS as distributed by MLS GRID,MLS#: 2472779MLS Logo

    Facts & features

    Interior

    Bedrooms & bathrooms
    • Bedrooms: 3
    • Bathrooms: 2
    • Full bathrooms: 1
    • 3/4 bathrooms: 1
    • Main level bathrooms: 2
    • Main level bedrooms: 3
    Primary bedroom
    • Level: Main
    Bedroom
    • Level: Main
    Bedroom
    • Level: Main
    Bathroom full
    • Level: Main
    Bathroom three quarter
    • Level: Main
    Den office
    • Level: Main
    Kitchen with eating space
    • Level: Main
    Living room
    • Level: Main
    Heating
    • Fireplace, Forced Air, Wall Furnace, Electric, Natural Gas
    Cooling
    • Forced Air
    Appliances
    • Included: Dishwasher, Disposal, Microwave, Refrigerator, Stove(s)/Range(s), Dishwasher(s), Garbage Disposal, Microwave(s), Refrigerator(s), Water Heater Location: Garage
    Features
    • Dining Room
    • Flooring: Vinyl Plank, Carpet
    • Basement: None
    • Number of fireplaces: 1
    • Fireplace features: Gas, Main Level: 1, Fireplace
    Interior area
    • Total structure area: 1,060
    • Total interior livable area: 1,060 sqft

    Property

    Parking
    • Total spaces: 6
    • Parking features: Attached Carport, Driveway, Attached Garage, Off Street, RV Parking
    • Has attached garage: Yes
    • Has carport: Yes
    • Covered spaces: 4
    • Uncovered spaces: 2
    Features
    • Levels: One
    • Stories: 1
    • Patio & porch: Dining Room, Fireplace
    Lot
    • Size: 9,600 sqft
    • Features: Curbs, Paved, Cable TV, Fenced-Fully, Gas Available, Gated Entry, High Speed Internet, Outbuildings, Patio, RV Parking
    • Topography: Level
    • Residential vegetation: Garden Space
    Details
    • Parcel number: 9320700700
    • Special conditions: Standard

    Construction

    Type & style
    • Home type: SingleFamily
    • Architectural style: 1 Story
    • Property subtype: Single Family Residence
    Materials
    • Wood Siding
    • Foundation: Poured Concrete
    • Roof: Composition
    Condition
    • Very Good
    • Year built: 1966
    • Major remodel year: 1966

    Utilities & green energy

    • Electric: Company: Puget Sound Energy
    • Sewer: Sewer Connected, Company: City of Kent
    • Water: Public, Company: Soos Creek
    • Utilities for property: Xfinity

    Community & neighborhood

    Location
    • Region: Kent
    • Subdivision: Kentridge

    Other

    Other facts
    • Listing terms: Conventional,FHA,VA Loan
    • Cumulative days on market: 10 days

    Price history

    DateEventPrice
    3/5/2026Sold$605,000-2.3%$571/sqft
    Source: NWMLS as distributed by MLS GRID #2472779 Report a problem
    2/7/2026Pending sale$619,000$584/sqft
    Source: NWMLS as distributed by MLS GRID #2472779 Report a problem
    1/29/2026Listed for sale$619,000+10.5%$584/sqft
    Source: NWMLS as distributed by MLS GRID #2472779 Report a problem
    2/16/2024Sold$559,950$528/sqft
    Source: NWMLS as distributed by MLS GRID #2191262 Report a problem
    1/16/2024Pending sale$559,950$528/sqft
    Source: NWMLS as distributed by MLS GRID #2191262 Report a problem
    1/14/2024Listed for sale$559,950$528/sqft
    Source: NWMLS as distributed by MLS GRID #2191262 Report a problem

    Public tax history

    YearProperty taxesTax assessment
    2025$5,405 +8.9%$508,000 +3.3%
    2024$4,965 +9.8%$492,000 +15%
    2023$4,523 -5.7%$428,000 -6.8%
    2022$4,794 +8.7%$459,000 +24.1%
    2021$4,413 +11.5%$370,000 +17.5%
    2020$3,957 +1.9%$315,000 +1.9%
    2019$3,883 +10.3%$309,000 +5.1%
    2018$3,520 +8.2%$294,000 +21%
    2017$3,253 +16.8%$243,000 +10.5%
    2016$2,786 $220,000 +7.3%
    2015$2,786 $205,000 +4.6%
    2014$2,786 $196,000 +18.1%
    2013$2,786 $166,000 +7.1%
    2012-- $155,000 -14.4%
    2011-- $181,000 -6.7%
    2010-- $194,000
    2009-- $194,000 -4%
    2007-- $202,000 +4.1%
    2006-- $194,000 +13.5%
    2005-- $171,000 +23%
    2001$2,089 +16.4%$139,000 +21.9%
    2000$1,795 $114,000

    Find assessor info on the county website

    Neighborhood: East Hill-Meridian

    Nearby schools

    GreatSchools rating
    Get a cash offer in 3 minutes
    Find out how much your home could sell for in as little as 3 minutes with a no-obligation cash offer.
    Estimated market value
    $620,300
    Get a cash offer in 3 minutes
    Find out how much your home could sell for in as little as 3 minutes with a no-obligation cash offer.
    Estimated market value
    $620,300