First time on the market in 20+ years. Pride of ownership shows in this quality remodel. Roof to crawler refresh with custom finishes throughout. Lovely light & bright one level home backing private open space on shy quarter acre. New roof, sheathing and additional venting, all new gutters, new insulation throughout. New Furnace, water heater, ducting. All new windows, doors, trim. Durable LVP flooring, new Shaker Cabinets, Quartz countertops, Linear lighting accents and fixtures. New quality stainless appliances and so much more. Great East Hill community with Valley Views and easy access to all major commuter routes and amenities. Primary suite offers private 1/2 bath and lovely NW Views. Spacious open floor plan provides ample room to host and entertain with large kitchen, expansive island, great room & ease of flow to all season patio w/ fully fenced private back yard. Finished outbuilding with power offers great space for ~at home office, hobby room, garden shed... plenty of options to create the space you want. A truly darling home; solid, updated and move in ready!
Sold
Listed by: W Real Estate Services • Rebecca Beaty
Bought with: Realty Plus, Inc.
$610,000
9607 S 216th Street, Kent, WA 98031
3beds
1,060sqft
Single Family Residence
Built in 1966
10,058 Square Feet Lot
$600,600 Zestimate®
$575/sqft
$3,004 Estimated rent
Home value
$600,600
$559,000 - $649,000
$3,004/mo
Zestimate® history
Owner options
List your home for rent
$3,004/mo
Rent Zestimate®
Find your next renter with Zillow Rental Manager. Plus, with online applications, you can quickly screen prospective tenants – for free.
$3,004/mo
Rent Zestimate®
Refinance and save
$3,952/mo
Est. payment
Refinancing to a lower rate could help reduce your monthly payments and save thousands over the life of the loan.
$3,952/mo
Est. payment
Explore your selling options
Work with a Zillow partner agent
Leverage their expertise and Zillow's premium Showcase listings to get your home seen by more buyers.
Get startedList with your own agent
Get your home in front of millions of buyers by listing it on Zillow.
Learn how to do itSell it yourself
Take full control of how buyers see your home on Zillow by listing For Sale by Owner (FSBO).
List your homeWhat's special
Valley viewsLarge kitchenExpansive islandLovely nw viewsNew insulation throughoutNew furnaceShy quarter acre
Zillow last checked:
Listing updated:
Offers reviewed: Jun 09
Listed by:
Rebecca Beaty,
W Real Estate Services
Bought with:
Kristoffer Dalit, 11584
Realty Plus, Inc.
Source: NWMLS as distributed by MLS GRID,MLS#: 2534806
Facts & features
Interior
Bedrooms & bathrooms
- Bedrooms: 3
- Bathrooms: 2
- Full bathrooms: 1
- 1/2 bathrooms: 1
- Main level bathrooms: 2
- Main level bedrooms: 3
Primary bedroom
- Level: Main
Bedroom
- Level: Main
Bedroom
- Level: Main
Bathroom full
- Level: Main
Other
- Level: Main
Dining room
- Level: Main
Entry hall
- Level: Main
Family room
- Level: Main
Kitchen with eating space
- Level: Main
Utility room
- Level: Main
Heating
- Fireplace, Forced Air, Natural Gas
Cooling
- None
Appliances
- Included: Dishwasher, Dryer, Microwave, Refrigerator, Stove(s)/Range(s), Washer, Dishwasher(s), Dryer(s), Microwave(s), Refrigerator(s), Washer(s), Water Heater: Electric, Water Heater Location: Garage
Features
- Bath Off Primary, Ceiling Fan(s)
- Flooring: Vinyl Plank
- Windows: Dbl Pane/Storm Window
- Basement: None
- Number of fireplaces: 1
- Fireplace features: Gas, Main Level: 1, Fireplace
Interior area
- Total structure area: 1,060
- Total interior livable area: 1,060 sqft
Property
Parking
- Total spaces: 5
- Parking features: Attached Garage, RV Parking
- Has attached garage: Yes
- Covered spaces: 2
- Uncovered spaces: 3
Features
- Levels: One
- Stories: 1
- Entry location: Main
- Patio & porch: Bath Off Primary, Ceiling Fan(s), Dbl Pane/Storm Window, Fireplace, Water Heater
- Has view: Yes
- View description: City, Territorial
Lot
- Size: 10,058 Square Feet
- Features: Paved, Cabana/Gazebo, Cable TV, Fenced-Fully, Gas Available, High Speed Internet, Outbuildings, Patio, RV Parking
- Topography: Level,Partial Slope
- Residential vegetation: Garden Space
Details
- Parcel number: 9320700350
- Zoning: NR2
- Zoning description: Jurisdiction: City
- Special conditions: Standard
- Other equipment: Leased Equipment: No
Construction
Type & style
- Home type: SingleFamily
- Architectural style: 1 Story
- Property subtype: Single Family Residence
Materials
- Wood Siding
- Foundation: Poured Concrete
- Roof: Composition
Condition
- Updated/Remodeled
- Year built: 1966
- Major remodel year: 2026
Utilities & green energy
- Electric: Company: PSE
- Sewer: Sewer Connected, Company: City of Kent
- Water: Public, Company: Soos Creek
- Utilities for property: Xfinity, Xfinity
Community & HOA
Community
- Subdivision: East Hill
Location
- Region: Kent
Financial & listing details
- Price per square foot: $575/sqft
- Tax assessed value: $503,000
- Annual tax amount: $4,914
- Offers reviewed: 06/09/2026
- Date on market: 6/4/2026
- Listing terms: Conventional,FHA,VA Loan
- Inclusions: Dishwasher(s), Dryer(s), Leased Equipment, Microwave(s), Refrigerator(s), Stove(s)/Range(s), Washer(s)
Price history
| Date | Event | Price |
|---|---|---|
| 7/10/2026 | Sold | $610,000+1.7%$575/sqft |
Source:  NWMLS as distributed by MLS GRID #2534806 Report a problem NWMLS as distributed by MLS GRID #2534806 Report a problem | ||
| 6/10/2026 | Pending sale | $599,950$566/sqft |
Source: NWMLS as distributed by MLS GRID #2534806 Report a problem | ||
| 6/4/2026 | Listed for sale | $599,950+391.8%$566/sqft |
Source: NWMLS as distributed by MLS GRID #2534806 Report a problem | ||
| 5/10/1996 | Sold | $122,000$115/sqft |
Source: Public Record Report a problem | ||
Public tax history
| Year | Property taxes | Tax assessment |
|---|---|---|
| 2025 | $5,351 +8.9% | $503,000 +3.3% |
| 2024 | $4,914 +12.4% | $487,000 +17.9% |
| 2023 | $4,371 -5.7% | $413,000 -6.8% |
| 2022 | $4,633 +8.7% | $443,000 +24.1% |
| 2021 | $4,263 +11.5% | $357,000 +17.4% |
| 2020 | $3,824 +2% | $304,000 +2% |
| 2019 | $3,749 +10.1% | $298,000 +4.9% |
| 2018 | $3,406 +9% | $284,000 +21.9% |
| 2017 | $3,126 +16.1% | $233,000 +10.4% |
| 2016 | $2,691 | $211,000 +7.1% |
| 2015 | $2,691 | $197,000 +4.2% |
| 2014 | $2,691 | $189,000 +18.1% |
| 2013 | $2,691 | $160,000 +7.4% |
| 2012 | -- | $149,000 -13.4% |
| 2011 | -- | $172,000 -6.5% |
| 2010 | -- | $184,000 |
| 2009 | -- | $184,000 -4.2% |
| 2007 | -- | $192,000 +3.8% |
| 2006 | -- | $185,000 +8.8% |
| 2005 | -- | $170,000 +23.2% |
| 2001 | $2,075 +18.6% | $138,000 +24.3% |
| 2000 | $1,750 | $111,000 |
Find assessor info on the county website
Neighborhood: East Hill-Meridian
Nearby homes
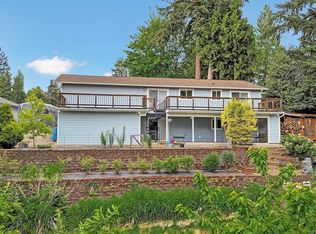
- $659,0004 bd2 ba2.1k sqft9601 S 216th St, Kent, WA 98031Sold
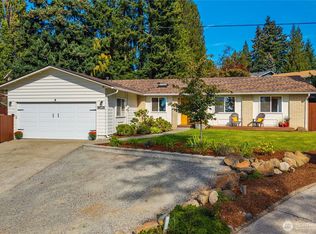
- $605,0003 bd2 ba1k sqft9632 S 216th St, Kent, WA 98031Sold
- $649,9904 bd2 ba1.6k sqft9628 S 214th St, Kent, WA 98031For Sale
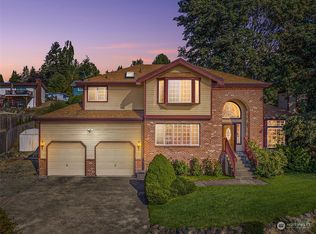
- $699,0003 bd3 ba2.1k sqft9522 S 214th Pl, Kent, WA 98031Sold
- $697,0004 bd3 ba2.5k sqft9505 S 214th Pl, Kent, WA 98031Sold
- $630,0003 bd3 ba2.4k sqft21443 99th Ave S, Kent, WA 98031Sold
- $599,9504 bd2 ba1.8k sqft9514 S 218th St, Kent, WA 98031Sold
- $611,0003 bd2 ba1.3k sqft21311 96th Ave S, Kent, WA 98031Sold
Nearby schools
GreatSchools rating
- 6/10Panther Lake Elementary SchoolGrades: PK-5Distance: 0.4 mi
- 4/10Meeker Middle SchoolGrades: 6-8Distance: 2.4 mi
- 7/10Kentridge High SchoolGrades: 9-12Distance: 1.9 mi
Schools provided by the listing agent
- Elementary: Panther Lake Elem
- Middle: Meeker Jnr High
- High: Kentridge High
Source: NWMLS as distributed by MLS GRID. This data may not be complete. We recommend contacting the local school district to confirm school assignments for this home.
Get a cash offer in 3 minutes
Find out how much your home could sell for in as little as 3 minutes with a no-obligation cash offer.
Estimated market value
$600,600
Get a cash offer in 3 minutes
Find out how much your home could sell for in as little as 3 minutes with a no-obligation cash offer.
Estimated market value
$600,600
- Washington
- King County
- Kent
- 98031
- East Hill-Meridian
- 9607 S 216th Street
