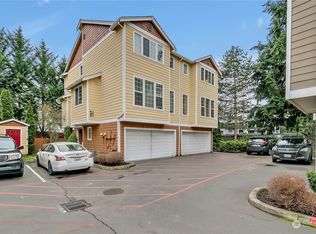
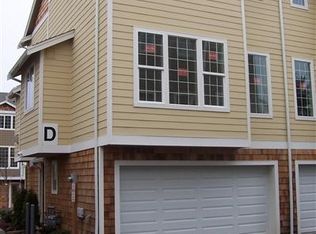
Reduced to $474,900! This townhouse offers 3 bedrooms and 3.25 bathrooms in a practical and enjoyable layout. The home is situated on the Kent E Hill and provides a solid foundation for buyers seeking straightforward residential space. The interior includes 3 bedrooms and 3.25 bathrooms distributed throughout the townhouse. The floor plan accommodates multiple occupants comfortably with dedicated sleeping areas and ample bathroom facilities for daily living. Schedule a showing to see this property in person and determine if it meets your needs. This is a Fannie Mae HomePath property.
Active
Listed by: RE/MAX Integrity • Tammy L Lundin • 206-380-1515
Price cut: $12.6K (9/28)
Est. $474,900
11023 SE 240th Street #D2, Kent, WA 98031
3beds
1,596sqft
Townhouse, Condominium
Built in 2005
-- sqft lot
$473,600 Zestimate®
$298/sqft
$495/mo HOA
What's special
Ample bathroom facilitiesPractical and enjoyable layoutDedicated sleeping areas
- --
- on Zillow
- 159
- views
- 12
- saves
Zillow last checked:
Listing updated:
Listed by:
Tammy L Lundin 206-380-1515 tammyl@telisphere.com,
RE/MAX Integrity
Source: NWMLS as distributed by MLS GRID,MLS#: 2560872
Facts & features
Interior
Bedrooms & bathrooms
- Bedrooms: 3
- Bathrooms: 4
- Full bathrooms: 2
- 3/4 bathrooms: 1
- 1/2 bathrooms: 1
- Main level bathrooms: 1
- Main level bedrooms: 1
Primary bedroom
- Description: Primary Bedroom
- Level: Third
Bedroom
- Description: Bedroom
- Level: Main
Bedroom
- Description: Bedroom
- Level: Third
Bathroom three quarter
- Description: 3/4 Bath
- Level: Main
Bathroom full
- Description: Primary Bathroom
- Level: Third
Bathroom full
- Description: Full Bathroom
- Level: Third
Other
- Description: 1/2 Bath
- Level: Second
Dining room
- Description: Dining Room
- Level: Second
Kitchen with eating space
- Description: Kitchen
- Level: Second
Living room
- Description: Living Room
- Level: Second
Utility room
- Description: Utility Room
- Level: Second
Heating
- Fireplace, Recirculation Pump, Electric, Natural Gas
Cooling
- None
Appliances
- Included: Dishwasher, Disposal, Dryer, Microwave, Refrigerator, Stove(s)/Range(s), Washer, Dishwasher(s), Dryer(s), Garbage Disposal, Microwave(s), Refrigerator(s), Washer(s), Water Heater: Electric, Water Heater Location: Garage, Cooking-Gas, Dryer-Electric
- Laundry: Electric Dryer Hookup, Washer Hookup
Features
- Flooring: Ceramic Tile, Hardwood, Laminate, Carpet
- Windows: Insulated Windows
- Number of fireplaces: 1
- Fireplace features: Gas, Upper Level: 1, Fireplace
Interior area
- Total structure area: 1,596
- Total interior livable area: 1,596 sqft
Property
Parking
- Total spaces: 2
- Parking features: Individual Garage
- Has garage: Yes
- Covered spaces: 2
Features
- Levels: Multi/Split
- Patio & porch: Cooking-Gas, Dryer-Electric, End Unit, Fireplace, Insulated Windows, Primary Bathroom, Walk-In Closet(s), Washer, Water Heater
Lot
- Features: Paved
Details
- Parcel number: 4214520080
- Special conditions: Standard
Construction
Type & style
- Home type: Townhouse
- Architectural style: Townhouse
- Property subtype: Townhouse, Condominium
Materials
- Wood Products
- Roof: Composition
Condition
- Year built: 2005
Utilities & green energy
- Electric: Company: PSE
- Sewer: Company: City of Kent
- Water: Company: City of Kent
Green energy
- Energy efficient items: Insulated Windows
Community & HOA
Community
- Subdivision: East Hill
HOA
- Services included: Common Area Maintenance, Maintenance Grounds, Road Maintenance
- HOA fee: $495 monthly
Location
- Region: Kent
Financial & listing details
- Price per square foot: $298/sqft
- Tax assessed value: $453,000
- Annual tax amount: $4,748
- Date on market: 7/27/2026
- Listing terms: Conventional
- Inclusions: Dishwasher(s), Dryer(s), Garbage Disposal, Microwave(s), Refrigerator(s), Stove(s)/Range(s), Washer(s)
Foreclosure details
Estimated market value
$473,600
$450,000 - $497,000
$3,027/mo
Price history
| Date | Event | Price |
|---|---|---|
| 9/28/2026 | Price change | $474,900-2.6%$298/sqft |
Source:  NWMLS as distributed by MLS GRID #2560872 Report a problem NWMLS as distributed by MLS GRID #2560872 Report a problem | ||
| 8/28/2026 | Price change | $487,500-2.5%$305/sqft |
Source: NWMLS as distributed by MLS GRID #2560872 Report a problem | ||
| 7/29/2026 | Price change | $499,900-2.9%$313/sqft |
Source: NWMLS as distributed by MLS GRID #2560872 Report a problem | ||
| 7/27/2026 | Listed for sale | $514,900+20.8%$323/sqft |
Source: NWMLS as distributed by MLS GRID #2560872 Report a problem | ||
| 1/21/2026 | Sold | $426,277+12.2%$267/sqft |
Source: Public Record Report a problem | ||
| 7/31/2020 | Sold | $380,000$238/sqft |
Source: NWMLS as distributed by MLS GRID #1607907 Report a problem | ||
| 6/16/2020 | Pending sale | $380,000$238/sqft |
Source: Keller Williams Tacoma #1607907 Report a problem | ||
| 6/4/2020 | Listed for sale | $380,000+153.3%$238/sqft |
Source: Keller Williams Tacoma #1607907 Report a problem | ||
| 5/13/2010 | Sold | $150,000-18.9%$94/sqft |
Source: NWMLS as distributed by MLS GRID #29085004 Report a problem | ||
| 12/5/2009 | Listing removed | $185,000$116/sqft |
Source: Federal Way Office Report a problem | ||
| 11/12/2009 | Price change | $185,000-7%$116/sqft |
Source: Federal Way Office Report a problem | ||
| 10/17/2009 | Listed for sale | $199,000$125/sqft |
Source: Federal Way Office Report a problem | ||
| 8/30/2009 | Listing removed | $199,000$125/sqft |
Source: Federal Way Office Report a problem | ||
| 8/10/2009 | Price change | $199,000-7.4%$125/sqft |
Source: Federal Way Office Report a problem | ||
| 7/30/2009 | Price change | $215,000-6.8%$135/sqft |
Source: Federal Way Office Report a problem | ||
| 5/29/2009 | Price change | $230,704-8%$145/sqft |
Source: Postlets Report a problem | ||
| 5/15/2009 | Price change | $250,704-7.4%$157/sqft |
Source: Postlets Report a problem | ||
| 4/4/2009 | Price change | $270,704-5%$170/sqft |
Source: Postlets Report a problem | ||
| 3/13/2009 | Listed for sale | $284,952+9.4%$179/sqft |
Source: Postlets Report a problem | ||
| 2/3/2009 | Sold | $260,546-13.1%$163/sqft |
Source: Public Record Report a problem | ||
| 5/25/2006 | Sold | $299,990$188/sqft |
Source: Public Record Report a problem | ||
Public tax history
| Year | Property taxes | Tax assessment |
|---|---|---|
| 2025 | $5,039 +6.1% | $453,000 -2.8% |
| 2024 | $4,748 -8.7% | $466,000 -5.5% |
| 2023 | $5,199 +14.5% | $493,000 +14.4% |
| 2022 | $4,541 +4.2% | $431,000 +18.7% |
| 2021 | $4,357 +6.7% | $363,000 +12% |
| 2020 | $4,085 -3% | $324,000 -3.3% |
| 2019 | $4,211 +10.9% | $335,000 +5.7% |
| 2018 | $3,798 +8.2% | $317,000 +21% |
| 2017 | $3,509 +54.3% | $262,000 +22.4% |
| 2016 | $2,274 | $214,000 +16.3% |
| 2015 | $2,274 | $184,000 +18.7% |
| 2014 | $2,274 | $155,000 +40.9% |
| 2013 | $2,274 | $110,000 -18.5% |
| 2012 | -- | $135,000 -34.5% |
| 2011 | -- | $206,000 -23.7% |
| 2010 | -- | $270,000 |
| 2009 | -- | $270,000 -5.3% |
| 2007 | -- | $285,000 +0.4% |
| 2006 | -- | $284,000 |
Find assessor info on the county website
Monthly payment
Climate risks
Neighborhood: 98031


Similar homes
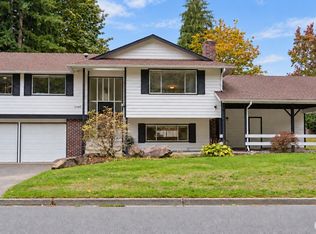
- $599,0003 bd3 ba1.9k sqftGlencarin Div 02, Kent, WA 98031Active
 MLS ID #2592619, Faviola Johnson. NWMLS as distributed by MLS GRID
 - $514,9503 bd3 ba1.4k sqftBelgrove At Renton, Renton, WA 98055Active
 MLS ID #2589427, Janette Matugas. NWMLS as distributed by MLS GRID
 - $411,0002 bd2 ba1k sqftWindward Cove At The Lakes, Kent, WA 98032Active
 MLS ID #2566273, Steven McNamer. NWMLS as distributed by MLS GRID
 - $575,0006 bd3 ba2.1k sqft27120 121st Place SE, Kent, WA 98030Active
 MLS ID #2584484, Rebecca L. Bell. NWMLS as distributed by MLS GRID
