This lovingly maintained one-owner home is just what you have been waiting for! Move in ready, beautiful, clean, and ready to call home. Open floor plan offers perfect entertaining with stainless steel appliances and eat in kitchen. Sizeable bedrooms and bathrooms complete the left wing of the single story home. Back patio for grilling, and fully fenced yard for commuting and shopping a breeze. All appliances included, 2 car garage quiet street, Welcome home!
Active
Listed by: Skyline Properties, Inc. • Yingxin Tu
Price cut: $20K (9/13)
$568,000
12503 SE 259th Place, Kent, WA 98030
3beds
968sqft
Single Family Residence
Built in 2009
5,706 Square Feet Lot
$561,900 Zestimate®
$587/sqft
$-- HOA
What's special
Back patio for grillingOpen floor planEat in kitchenPerfect entertainingAll appliances includedFully fenced yardSizeable bedrooms
- --
- on Zillow
- 279
- views
- 19
- saves
Zillow last checked:
Listing updated:
Listed by:
Yingxin Tu,
Skyline Properties, Inc.
Source: NWMLS as distributed by MLS GRID,MLS#: 2547956
Facts & features
Interior
Bedrooms & bathrooms
- Bedrooms: 3
- Bathrooms: 2
- Full bathrooms: 2
- Main level bathrooms: 2
- Main level bedrooms: 3
Bedroom
- Level: Main
Bedroom
- Level: Main
Bedroom
- Level: Main
Bathroom full
- Level: Main
Bathroom full
- Level: Main
Heating
- 90%+ High Efficiency, Natural Gas
Cooling
- None
Appliances
- Included: Refrigerator, See Remarks, Stove(s)/Range(s), Washer, Refrigerator(s), Washer(s), Water Heater Location: garage
Features
- Flooring: Carpet
- Basement: None
- Has fireplace: No
- Fireplace features: See Remarks
Interior area
- Total structure area: 968
- Total interior livable area: 968 sqft
Property
Parking
- Total spaces: 2
- Parking features: Driveway, Attached Garage
- Has attached garage: Yes
- Covered spaces: 2
Features
- Levels: One
- Stories: 1
Lot
- Size: 5,706 Square Feet
- Features: Curbs
- Residential vegetation: Garden Space
Details
- Parcel number: 2822059358
- Zoning description: Jurisdiction: County
- Special conditions: Standard
Construction
Type & style
- Home type: SingleFamily
- Architectural style: 1 Story
- Property subtype: Single Family Residence
Materials
- Wood Siding
- Foundation: Poured Concrete
- Roof: Composition
Condition
- Year built: 2009
- Major remodel year: 2009
Utilities & green energy
- Electric: Company: Puget sound energy
- Sewer: Sewer Connected, Company: City of Kent
- Water: Public, Company: city of Kent
Community & HOA
Community
- Subdivision: Kent
Location
- Region: Kent
Financial & listing details
- Price per square foot: $587/sqft
- Tax assessed value: $493,000
- Annual tax amount: $4,930
- Date on market: 6/30/2026
- Listing terms: Conventional,FHA
- Inclusions: Refrigerator(s), See Remarks, Stove(s)/Range(s), Washer(s)
Estimated market value
$561,900
$534,000 - $590,000
$2,666/mo
Price history
| Date | Event | Price |
|---|---|---|
| 9/13/2026 | Price change | $568,000-3.4%$587/sqft |
Source:  NWMLS as distributed by MLS GRID #2547956 Report a problem NWMLS as distributed by MLS GRID #2547956 Report a problem | ||
| 8/1/2026 | Price change | $588,000-3.3%$607/sqft |
Source: NWMLS as distributed by MLS GRID #2547956 Report a problem | ||
| 6/30/2026 | Listed for sale | $608,000+13.6%$628/sqft |
Source: NWMLS as distributed by MLS GRID #2547956 Report a problem | ||
| 2/6/2025 | Sold | $535,000+1.9%$553/sqft |
Source: NWMLS as distributed by MLS GRID #2318134 Report a problem | ||
| 1/4/2025 | Pending sale | $525,000$542/sqft |
Source: NWMLS as distributed by MLS GRID #2318134 Report a problem | ||
| 1/4/2025 | Listed for sale | $525,000$542/sqft |
Source: NWMLS as distributed by MLS GRID #2318134 Report a problem | ||
| 1/1/2025 | Pending sale | $525,000$542/sqft |
Source: NWMLS as distributed by MLS GRID #2318134 Report a problem | ||
| 12/26/2024 | Listed for sale | $525,000+134.4%$542/sqft |
Source: NWMLS as distributed by MLS GRID #2318134 Report a problem | ||
| 11/16/2009 | Sold | $224,000$231/sqft |
Source: NWMLS as distributed by MLS GRID #29055038 Report a problem | ||
Public tax history
| Year | Property taxes | Tax assessment |
|---|---|---|
| 2025 | $5,240 +9.6% | $493,000 +4% |
| 2024 | $4,780 +7.4% | $474,000 +12.3% |
| 2023 | $4,451 -7.9% | $422,000 -9.1% |
| 2022 | $4,833 +9.8% | $464,000 +25.4% |
| 2021 | $4,402 +11.3% | $370,000 +17.1% |
| 2020 | $3,956 +1.9% | $316,000 +1.9% |
| 2019 | $3,883 +8.8% | $310,000 +3.3% |
| 2018 | $3,570 +1.4% | $300,000 +12.8% |
| 2017 | $3,522 +19.9% | $266,000 +9% |
| 2016 | $2,938 | $244,000 +5.2% |
| 2015 | $2,938 | $232,000 +11% |
| 2014 | $2,938 | $209,000 +11.8% |
| 2013 | $2,938 | $187,000 +4.5% |
| 2012 | -- | $179,000 -5.8% |
| 2011 | -- | $190,000 +26.7% |
| 2010 | -- | $150,000 |
| 2009 | -- | $150,000 +70.5% |
| 2007 | -- | $88,000 +246.5% |
| 2006 | -- | $25,400 |
Find assessor info on the county website
Monthly payment
Est. payment
Payment breakdown
Explore the cost of this home by adjusting the details. Changes won't be saved.Climate risks
Neighborhood: 98030
Nearby schools
Schools provided by the listing agent
- Elementary: Millennium Elem
- Middle: Mattson Middle
- High: Kentlake High
Source: NWMLS as distributed by MLS GRID. This data may not be complete. We recommend contacting the local school district to confirm school assignments for this home.
Similar homes
- $574,9993 bd2 ba1.3k sqftMeridian Park Vista, Kent, WA 98042Active
 MLS ID #2576982, Jaren Davison. NWMLS as distributed by MLS GRID
 - $589,9503 bd3 ba1.3k sqft10319 SE 228th Street, Kent, WA 98031Active
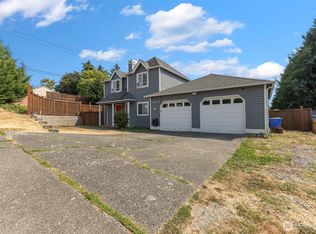 MLS ID #2570749, Erin Houfek. NWMLS as distributed by MLS GRID
 - $569,0003 bd2 ba1.4k sqft27539 43rd Avenue S, Auburn, WA 98001Active
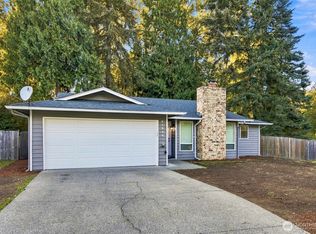 MLS ID #2589980, Tammy Yao. NWMLS as distributed by MLS GRID
 - $589,9993 bd2 ba1.3k sqftCherokee Bay, Maple Valley, WA 98038Active
 MLS ID #2579394, Roger Maggio. NWMLS as distributed by MLS GRID
