Bright & Spacious Townhome in Prime Kent East Hill Location! Beautifully maintained 3-bedroom, 3.25-bath townhome offering space, flexibility, 2-car garage, 1 uncovered space & up to 8 guest parking spaces. The main level features a private bedroom with a ¾ bath and separate entrance, ideal for guests, multi-generational living, a home office, or potential future rental flexibility. Upstairs, enjoy a light-filled living room with a cozy gas fireplace, large windows, and a private balcony overlooking a peaceful backyard perfect for relaxing or entertaining. The open chef’s kitchen features a gas stove, abundant cabinetry, a lazy Susan turntable cabinet, & 2 pantries for exceptional storage, and flows seamlessly into the formal dining area, creating an inviting space for gatherings. The spacious primary suite impresses with vaulted ceilings, double sinks, a tub/shower combination, and dual closets (his & hers). An additional bedroom with its own full bath offers privacy and comfort. Step outside to an extra-large private backyard perfect for outdoor entertaining, gardening, or simply enjoying additional outdoor space, a rare feature for townhome living. Located in a highly convenient neighborhood, this home is walkable to shopping, restaurants, and coffee shops, and just minutes from Kent Station, Valley Medical Center.
Sold
Listed by: Keller Williams Rlty Bellevue • Tuyet G. Luong
Bought with: Icon Group
$500,000
11023 SE 240th Street #H1, Kent, WA 98031
3beds
1,892sqft
Townhouse, Condominium
Built in 2005
-- sqft lot
$495,600 Zestimate®
$264/sqft
$3,194 Estimated rent
Home value
$495,600
$461,000 - $535,000
$3,194/mo
Zestimate® history
Owner options
List your home for rent
$3,194/mo
Rent Zestimate®
Find your next renter with Zillow Rental Manager. Plus, with online applications, you can quickly screen prospective tenants – for free.
$3,194/mo
Rent Zestimate®
Refinance and save
$2,950/mo
Est. payment
Refinancing to a lower rate could help reduce your monthly payments and save thousands over the life of the loan.
$2,950/mo
Est. payment
Explore your selling options
Work with a Zillow partner agent
Leverage their expertise and Zillow's premium Showcase listings to get your home seen by more buyers.
Get startedList with your own agent
Get your home in front of millions of buyers by listing it on Zillow.
Learn how to do itSell it yourself
Take full control of how buyers see your home on Zillow by listing For Sale by Owner (FSBO).
List your homeWhat's special
Cozy gas fireplaceBright and spacious townhomeLarge windowsSpacious primary suiteDouble sinksGas stoveFormal dining area
Zillow last checked:
Listing updated:
Listed by:
Tuyet G. Luong,
Keller Williams Rlty Bellevue,
Tuan Doan,
Keller Williams Rlty Bellevue
Bought with:
Kimberly Pirir, 25031818
Icon Group
Source: NWMLS as distributed by MLS GRID,MLS#: 2488029
Facts & features
Interior
Bedrooms & bathrooms
- Bedrooms: 3
- Bathrooms: 4
- Full bathrooms: 2
- 3/4 bathrooms: 1
- 1/2 bathrooms: 1
- Main level bathrooms: 1
- Main level bedrooms: 1
Primary bedroom
- Level: Third
Bedroom
- Level: Third
Bedroom
- Level: Main
Bathroom three quarter
- Level: Main
Bathroom full
- Level: Third
Bathroom full
- Level: Third
Other
- Level: Second
Dining room
- Level: Second
Entry hall
- Level: Main
Kitchen with eating space
- Level: Second
Living room
- Level: Second
Heating
- Fireplace, Recirculation Pump, Electric, Natural Gas
Cooling
- None
Appliances
- Included: Dishwasher, Disposal, Dryer, Microwave, Refrigerator, See Remarks, Stove(s)/Range(s), Washer, Dishwasher(s), Dryer(s), Garbage Disposal, Microwave(s), Refrigerator(s), Washer(s), Water Heater: Gas, Water Heater Location: Garage, Cooking-Gas, Dryer-Electric
- Laundry: Electric Dryer Hookup, Washer Hookup
Features
- Flooring: Ceramic Tile, Hardwood, Carpet
- Doors: French Doors
- Windows: Insulated Windows
- Number of fireplaces: 1
- Fireplace features: Gas, Upper Level: 1, Fireplace
Interior area
- Total structure area: 1,892
- Total interior livable area: 1,892 sqft
Property
Parking
- Total spaces: 10
- Parking features: Individual Garage, Off Street, Uncovered
- Has garage: Yes
- Covered spaces: 2
- Uncovered spaces: 8
Features
- Levels: Multi/Split
- Entry location: Main
- Patio & porch: Cooking-Gas, Dryer-Electric, End Unit, Fireplace, French Doors, Ground Floor, Insulated Windows, Primary Bathroom, Top Floor, Vaulted Ceiling(s), Walk-In Closet(s), Washer, Water Heater
Lot
- Features: Corner Lot, Curbs, Dead End Street, Paved, Sidewalk
Details
- Parcel number: 4214520150
- Special conditions: Standard
Construction
Type & style
- Home type: Townhouse
- Architectural style: Townhouse
- Property subtype: Townhouse, Condominium
Materials
- Cement Planked, Cement Plank
- Roof: Composition
Condition
- Year built: 2005
Utilities & green energy
- Electric: Company: PSE
- Sewer: Company: City of Kent
- Water: Company: City of Kent
Green energy
- Energy efficient items: Insulated Windows
Community & HOA
Community
- Features: Garden Space, Outside Entry, See Remarks
- Subdivision: East Hill
HOA
- Services included: Common Area Maintenance, Maintenance Grounds, Road Maintenance, See Remarks
- HOA fee: $495 monthly
- HOA phone: 253-852-3000
Location
- Region: Kent
Financial & listing details
- Price per square foot: $264/sqft
- Tax assessed value: $457,000
- Annual tax amount: $4,786
- Date on market: 4/24/2026
- Cumulative days on market: 89 days
- Listing terms: Conventional,FHA
- Inclusions: Dishwasher(s), Dryer(s), Garbage Disposal, Microwave(s), Refrigerator(s), See Remarks, Stove(s)/Range(s), Washer(s)
Price history
| Date | Event | Price |
|---|---|---|
| 5/6/2026 | Sold | $500,000+0%$264/sqft |
Source:  NWMLS as distributed by MLS GRID #2488029 Report a problem NWMLS as distributed by MLS GRID #2488029 Report a problem | ||
| 4/17/2026 | Pending sale | $499,950$264/sqft |
Source: NWMLS as distributed by MLS GRID #2488029 Report a problem | ||
| 3/5/2026 | Listed for sale | $499,950-7.4%$264/sqft |
Source: NWMLS as distributed by MLS GRID #2488029 Report a problem | ||
| 3/23/2022 | Sold | $540,000+8%$285/sqft |
Source: NWMLS as distributed by MLS GRID #1893509 Report a problem | ||
| 2/28/2022 | Pending sale | $499,950$264/sqft |
Source: NWMLS as distributed by MLS GRID #1893509 Report a problem | ||
| 2/24/2022 | Listed for sale | $499,950+51.5%$264/sqft |
Source: NWMLS as distributed by MLS GRID #1893509 Report a problem | ||
| 9/21/2017 | Listing removed | $329,900$174/sqft |
Source: Coldwell Banker Bain #1143332 Report a problem | ||
| 9/21/2017 | Listed for sale | $329,900+3.1%$174/sqft |
Source: Coldwell Banker Bain #1143332 Report a problem | ||
| 8/15/2017 | Sold | $320,000-3%$169/sqft |
Source: NWMLS as distributed by MLS GRID #1143332 Report a problem | ||
| 8/3/2017 | Pending sale | $329,900$174/sqft |
Source: Coldwell Banker Bain #1143332 Report a problem | ||
| 6/15/2017 | Listed for sale | $329,900+6.5%$174/sqft |
Source: Coldwell Banker Bain #1143332 Report a problem | ||
| 10/25/2015 | Listing removed | $309,900$164/sqft |
Source: Owner Report a problem | ||
| 7/27/2015 | Listed for sale | $309,900+29.2%$164/sqft |
Source: Owner Report a problem | ||
| 9/6/2014 | Listing removed | $239,900$127/sqft |
Source: Owner Report a problem | ||
| 7/13/2014 | Price change | $239,900-4%$127/sqft |
Source: Owner Report a problem | ||
| 6/8/2014 | Listed for sale | $249,900+2%$132/sqft |
Source: Owner Report a problem | ||
| 11/12/2011 | Listing removed | $244,900$129/sqft |
Source: Owner Report a problem | ||
| 10/11/2011 | Price change | $244,900+2.5%$129/sqft |
Source: Owner Report a problem | ||
| 9/19/2011 | Listed for sale | $239,000+25.1%$126/sqft |
Source: Owner Report a problem | ||
| 3/5/2010 | Sold | $191,000-34.6%$101/sqft |
Source: Public Record Report a problem | ||
| 10/23/2009 | Sold | $292,087-7.3%$154/sqft |
Source: Public Record Report a problem | ||
| 12/26/2006 | Sold | $315,000$166/sqft |
Source: Public Record Report a problem | ||
Public tax history
| Year | Property taxes | Tax assessment |
|---|---|---|
| 2025 | $5,078 +6.1% | $457,000 -2.8% |
| 2024 | $4,786 -8.3% | $470,000 -5.1% |
| 2023 | $5,218 +13.9% | $495,000 +13.8% |
| 2022 | $4,580 +4.3% | $435,000 +18.9% |
| 2021 | $4,391 +6.9% | $366,000 +12.3% |
| 2020 | $4,108 -3.3% | $326,000 -3.6% |
| 2019 | $4,247 +12.1% | $338,000 +7% |
| 2018 | $3,787 +8.3% | $316,000 +21.1% |
| 2017 | $3,496 +54.6% | $261,000 +18.6% |
| 2016 | $2,261 | $220,000 +20.2% |
| 2015 | $2,261 | $183,000 +18.8% |
| 2014 | $2,261 | $154,000 +37.5% |
| 2013 | $2,261 | $112,000 -25.3% |
| 2012 | -- | $150,000 -27.2% |
| 2011 | -- | $206,000 -23.4% |
| 2010 | -- | $269,000 |
| 2009 | -- | $269,000 -10.3% |
| 2007 | -- | $300,000 +0.7% |
| 2006 | -- | $298,000 |
Find assessor info on the county website
Neighborhood: 98031
Nearby homes
- $499,9753 bd4 ba1.8k sqft11023 SE 240th St UNIT C2, Kent, WA 98031For Sale

- $485,0003 bd4 ba1.8k sqft11023 SE 240th St UNIT H2, Kent, WA 98031Sold
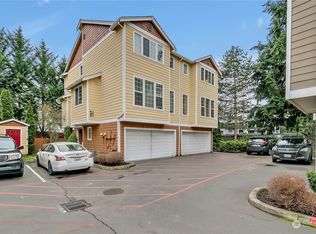
- $514,9003 bd4 ba1.5k sqft11023 SE 240th St, Kent, WA 98031For Sale

- $522,8003 bd4 ba1.6k sqft11023 240th St #F2, Kent, WA 98031Off Market
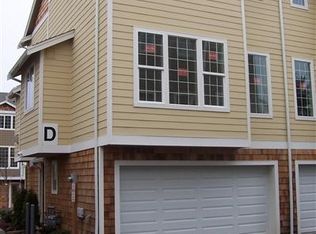
- $545,0004 bd3 ba1.7k sqft11216 SE 240th Pl, Kent, WA 98030Sold
- $318,5002 bd1 ba964 sqft10825 SE 200th G302 Kent #G302, Kent, WA 98031Off Market
- $315,3002 bd1 ba964 sqft10825 SE 200th G202 Kent #G202, Kent, WA 98031Off Market
- $343,8002 bd2 ba1k sqft10825 SE 200th F201 Kent #F201, Kent, WA 98031Off Market
Nearby schools
GreatSchools rating
- 6/10Martin Sortun Elementary SchoolGrades: PK-5Distance: 1.2 mi
- 7/10Meridian Middle SchoolGrades: 6-8Distance: 0.8 mi
- 4/10Kentwood High SchoolGrades: 9-12Distance: 3.6 mi
Schools provided by the listing agent
- Elementary: Martin Sortun Elem
- Middle: Meridian Jnr High
- High: Kentwood High
Source: NWMLS as distributed by MLS GRID. This data may not be complete. We recommend contacting the local school district to confirm school assignments for this home.
Get a cash offer in 3 minutes
Find out how much your home could sell for in as little as 3 minutes with a no-obligation cash offer.
Estimated market value
$495,600
Get a cash offer in 3 minutes
Find out how much your home could sell for in as little as 3 minutes with a no-obligation cash offer.
Estimated market value
$495,600
- Washington
- King County
- Kent
- 98031
- 11023 SE 240th Street Unit H1
Nearby cities
Nearby neighborhoods
Nearby zip codes
Other Kent Topics
