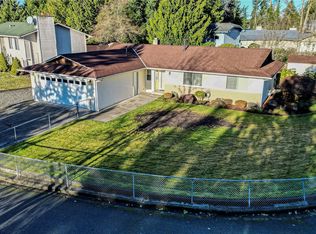
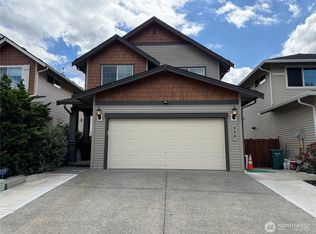
Welcome to this beautifully maintained, light-filled home nestled on a peaceful cul-de-sac and situated on a large, level lot. The inviting main level features soaring vaulted ceilings, dramatic floor-to-ceiling windows that flood the living room with natural light, a cozy fireplace insert, and a formal dining area perfect for entertaining. The spacious kitchen is designed for both everyday living and hosting, offering a large prep island, rich wood cabinetry, a pantry, a built-in desk/messenger center, and easy access to the covered backyard deck—ideal for year-round outdoor gatherings. Upstairs, the generous primary suite includes a private ¾ bath, while two additional bedrooms and a full bathroom provide plenty of space for guests. The lower level offers a warm and welcoming family room with a second fireplace insert, a convenient bar/kitchenette area, and a laundry room with an adjoining half bath. Additional highlights include an oversized garage with two dedicated storage rooms, RV and boat parking, and a fully fenced backyard designed as a private retreat. Relax in the large hot tub, gather around the fire pit, enjoy the convenience of two storage sheds, and harvest fruit from a variety of mature fruit-bearing trees. Conveniently located with easy access to freeways, shopping, restaurants, and everyday amenities, this move-in-ready home offers comfort, space, and exceptional indoor-outdoor living.
Active
Listed by: Oasis Properties • Siuchung Wong
Price cut: $46K (8/5)
$649,000
29008 50th Avenue S, Auburn, WA 98001
3beds
2,190sqft
Single Family Residence
Built in 1975
10,219 Square Feet Lot
$640,600 Zestimate®
$296/sqft
$-- HOA
What's special
Cozy fireplace insertMature fruit-bearing treesRv and boat parkingLarge prep islandDramatic floor-to-ceiling windowsLarge level lotPeaceful cul-de-sac
- 69 days
- 255
- 15
Zillow last checked:
Listing updated:
Listed by:
Siuchung Wong,
Oasis Properties
Source: NWMLS as distributed by MLS GRID,MLS#: 2548869
Facts & features
Interior
Bedrooms & bathrooms
- Bedrooms: 3
- Bathrooms: 3
- Full bathrooms: 1
- 3/4 bathrooms: 1
- 1/2 bathrooms: 1
Bedroom
- Level: Second
Bedroom
- Level: Second
Bedroom
- Level: Second
Bathroom full
- Level: Second
Bathroom three quarter
- Level: Second
Other
- Level: Lower
Heating
- Fireplace, Forced Air, Natural Gas
Cooling
- None
Appliances
- Included: Dishwasher, Disposal, Dryer, Microwave, Refrigerator, Stove(s)/Range(s), Washer, Dishwasher(s), Dryer(s), Garbage Disposal, Microwave(s), Refrigerator(s), Washer(s), Water Heater: Gas, Water Heater Location: Downstairs
Features
- Flooring: Laminate
- Basement: Daylight,Finished
- Number of fireplaces: 2
- Fireplace features: Wood Burning, Lower Level: 1, Upper Level: 1, Fireplace
Interior area
- Total structure area: 2,190
- Total interior livable area: 2,190 sqft
Property
Parking
- Total spaces: 2
- Parking features: Attached Garage
- Has attached garage: Yes
- Covered spaces: 2
Features
- Levels: Multi/Split
- Patio & porch: Fireplace, Water Heater
- Has view: Yes
- View description: City
Lot
- Size: 10,219 Square Feet
- Features: Corner Lot, Cul-De-Sac
Details
- Parcel number: 8159610110
- Special conditions: Standard
Construction
Type & style
- Home type: SingleFamily
- Architectural style: Split Entry
- Property subtype: Single Family Residence
Materials
- Wood Products
- Foundation: Poured Concrete
- Roof: Composition
Condition
- Good
- Year built: 1975
- Major remodel year: 1975
Utilities & green energy
- Sewer: Sewer Connected
- Water: Public
Community & HOA
Community
- Subdivision: Auburn
Location
- Region: Auburn
Financial & listing details
- Price per square foot: $296/sqft
- Tax assessed value: $610,000
- Annual tax amount: $6,530
- Date on market: 7/1/2026
- Cumulative days on market: 69 days
- Listing terms: Conventional,FHA
- Inclusions: Dishwasher(s), Dryer(s), Garbage Disposal, Microwave(s), Refrigerator(s), Stove(s)/Range(s), Washer(s)
Estimated market value
$640,600
$609,000 - $673,000
$3,320/mo
Price history
| Date | Event | Price |
|---|---|---|
| 8/5/2026 | Price change | $649,000-6.6%$296/sqft |
Source:  NWMLS as distributed by MLS GRID #2548869 Report a problem NWMLS as distributed by MLS GRID #2548869 Report a problem | ||
| 7/2/2026 | Listed for sale | $695,000+15.8%$317/sqft |
Source: NWMLS as distributed by MLS GRID #2548869 Report a problem | ||
| 6/4/2021 | Sold | $600,000+14.3%$274/sqft |
Source: NWMLS as distributed by MLS GRID #1752718 Report a problem | ||
| 4/20/2021 | Pending sale | $525,000$240/sqft |
Source: NWMLS as distributed by MLS GRID #1752718 Report a problem | ||
| 4/14/2021 | Listed for sale | $525,000+61.5%$240/sqft |
Source: NWMLS as distributed by MLS GRID #1752718 Report a problem | ||
| 6/7/2001 | Sold | $325,000+137.2%$148/sqft |
Source: Public Record Report a problem | ||
| 2/10/1994 | Sold | $137,000$63/sqft |
Source: Public Record Report a problem | ||
Public tax history
| Year | Property taxes | Tax assessment |
|---|---|---|
| 2025 | $6,794 +4% | $610,000 +2% |
| 2024 | $6,530 +0.3% | $598,000 +9.5% |
| 2023 | $6,511 +2.8% | $546,000 -8.2% |
| 2022 | $6,332 +5.4% | $595,000 +22.7% |
| 2021 | $6,010 +10.9% | $485,000 +19.8% |
| 2020 | $5,418 +6.3% | $405,000 +6% |
| 2019 | $5,099 +7.1% | $382,000 +4.1% |
| 2018 | $4,762 -5.1% | $367,000 +15% |
| 2017 | $5,016 +20.8% | $319,000 +8.5% |
| 2016 | $4,151 | $294,000 +7.7% |
| 2015 | $4,151 | $273,000 +4.6% |
| 2014 | $4,151 | $261,000 +25.5% |
| 2013 | $4,151 | $208,000 +1.5% |
| 2012 | -- | $205,000 -4.7% |
| 2011 | -- | $215,000 -12.2% |
| 2010 | -- | $245,000 |
| 2009 | -- | $245,000 -2% |
| 2007 | -- | $250,000 +7.8% |
| 2006 | -- | $232,000 +7.9% |
| 2005 | -- | $215,000 +21.5% |
| 2001 | $2,455 +9% | $177,000 +12.7% |
| 2000 | $2,251 | $157,000 |
Find assessor info on the county website
Monthly payment
Est. payment
Payment breakdown
Explore the cost of this home by adjusting the details. Changes won't be saved.Climate risks
Neighborhood: Lakeland North
Nearby schools
Schools provided by the listing agent
- Elementary: Meredith Hill Elem
- Middle: Kilo Jnr High
- High: Thomas Jefferson Hig
Source: NWMLS as distributed by MLS GRID. This data may not be complete. We recommend contacting the local school district to confirm school assignments for this home.

Similar homes
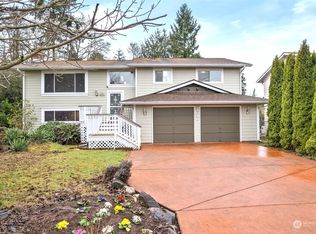
- $645,0003 bd2 ba1.5k sqftMidway Suburban Trs, Auburn, WA 98001Active
 MLS ID #2566790, Judie O'Brien. NWMLS as distributed by MLS GRID
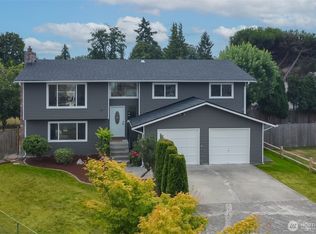
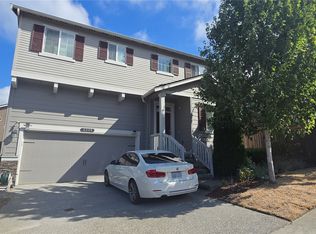
 - $689,0004 bd3 ba2.4k sqft3236 S 282nd Street, Auburn, WA 98001Active
 MLS ID #2568556, Hiep Vinh. NWMLS as distributed by MLS GRID
 - $577,5005 bd3 ba2.2k sqft34418 54th Avenue S, Auburn, WA 98001Active
 MLS ID #2565463, Rodney Shimogawa. NWMLS as distributed by MLS GRID
 - $649,9904 bd3 ba1.7k sqftAuburn 40 Pud, Auburn, WA 98002Active
 MLS ID #2575791, Stephen Ma. NWMLS as distributed by MLS GRID
