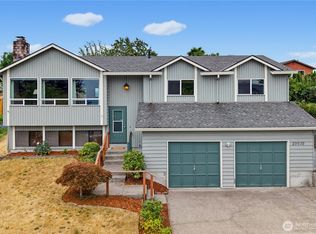
Beautifully updated split-level offering 2,450 sq ft of spacious, flexible living! This 5-bedroom, 3-bath home features real hardwood floors, an open-concept main living area and an updated kitchen with solid wood cabinetry, quartz countertops and stainless-steel appliances. The lower level offers exceptional versatility with additional living space, two bonus rooms and a kitchenette with sink and refrigerator—ideal for multigenerational living, extended household needs, home offices or potential income possibilities. Step outside to a large, fully fenced backyard with plenty of room to relax and entertain. Oversized 2-car garage plus driveway parking for up to 4 additional vehicles. A unique property offering space, flexibility and so many possibilities!
Active
Listed by: Next Horizon Realty • Fabiola Dortch
$700,000
4638 S 289th Place, Auburn, WA 98001
5beds
2,450sqft
Single Family Residence
Built in 1978
7,875 Square Feet Lot
$686,800 Zestimate®
$286/sqft
$-- HOA
What's special
Beautifully updated split-levelUpdated kitchenTwo bonus roomsReal hardwood floorsLarge fully fenced backyardSolid wood cabinetryStainless-steel appliances
- 3 days
- 243
- 10
Zillow last checked:
Listing updated:
Listed by:
Fabiola Dortch,
Next Horizon Realty
Source: NWMLS as distributed by MLS GRID,MLS#: 2578862
Facts & features
Interior
Bedrooms & bathrooms
- Bedrooms: 5
- Bathrooms: 3
- Full bathrooms: 1
- 3/4 bathrooms: 2
- Main level bathrooms: 2
- Main level bedrooms: 4
Primary bedroom
- Level: Main
Bedroom
- Level: Lower
Bedroom
- Level: Main
Bedroom
- Level: Main
Bedroom
- Level: Main
Bathroom full
- Level: Main
Bathroom three quarter
- Level: Lower
Bathroom three quarter
- Level: Main
Den office
- Level: Lower
Dining room
- Level: Main
Entry hall
- Level: Main
Kitchen with eating space
- Level: Main
Living room
- Level: Main
Rec room
- Level: Lower
Other
- Level: Lower
Utility room
- Level: Lower
Heating
- Fireplace, Forced Air, Natural Gas
Cooling
- None
Appliances
- Included: Dishwasher, Disposal, Dryer, Microwave, See Remarks, Stove(s)/Range(s), Washer, Dishwasher(s), Dryer(s), Garbage Disposal, Microwave(s), Washer(s)
Features
- Bath Off Primary, Dining Room
- Flooring: Ceramic Tile, Laminate, Vinyl, Carpet
- Windows: Dbl Pane/Storm Window
- Basement: Finished
- Number of fireplaces: 2
- Fireplace features: Wood Burning, Lower Level: 1, Main Level: 1, Fireplace
Interior area
- Total structure area: 2,450
- Total interior livable area: 2,450 sqft
Video & virtual tour
Property
Parking
- Total spaces: 2
- Parking features: Attached Garage
- Has attached garage: Yes
- Covered spaces: 2
Features
- Levels: Multi/Split
- Entry location: Main
- Patio & porch: Second Kitchen, Bath Off Primary, Dbl Pane/Storm Window, Dining Room, Fireplace
- Has view: Yes
- View description: Territorial
Lot
- Size: 7,875 Square Feet
- Features: Paved, Deck, Fenced-Fully, Patio
- Topography: Level
- Residential vegetation: Garden Space
Details
- Parcel number: 8001210210
- Zoning: R-6 6 DU per Acre
- Zoning description: Jurisdiction: City
- Special conditions: Standard
Construction
Type & style
- Home type: SingleFamily
- Architectural style: Contemporary,Split Entry
- Property subtype: Single Family Residence
Materials
- Metal/Vinyl
- Foundation: Poured Concrete
- Roof: Composition
Condition
- Good
- Year built: 1978
- Major remodel year: 2014
Utilities & green energy
- Electric: Company: PSE
- Sewer: Sewer Connected, Company: Lake Heaven
- Water: Public, Company: Lake Heaven
- Utilities for property: Xfinity, Xfinity
Community & HOA
Community
- Subdivision: West Hill
Location
- Region: Auburn
Financial & listing details
- Price per square foot: $286/sqft
- Tax assessed value: $639,000
- Annual tax amount: $7,090
- Date on market: 9/4/2026
- Cumulative days on market: 5 days
- Listing terms: Assumable,Conventional,FHA
- Inclusions: Dishwasher(s), Dryer(s), Garbage Disposal, Microwave(s), See Remarks, Stove(s)/Range(s), Washer(s)
Estimated market value
$686,800
$652,000 - $721,000
$3,627/mo
Price history
| Date | Event | Price |
|---|---|---|
| 9/5/2026 | Listed for sale | $700,000+56.8%$286/sqft |
Source:  NWMLS as distributed by MLS GRID #2578862 Report a problem NWMLS as distributed by MLS GRID #2578862 Report a problem | ||
| 10/26/2018 | Sold | $446,450+1.5%$182/sqft |
Source: NWMLS as distributed by MLS GRID #1356138 Report a problem | ||
| 10/3/2018 | Pending sale | $439,950$180/sqft |
Source: Best Choice Realty LLC #1356138 Report a problem | ||
| 9/19/2018 | Price change | $439,950-1.1%$180/sqft |
Source: Best Choice Realty LLC #1356138 Report a problem | ||
| 9/18/2018 | Price change | $445,000-1.1%$182/sqft |
Source: Best Choice Realty LLC #1356138 Report a problem | ||
| 9/11/2018 | Price change | $450,000-2.2%$184/sqft |
Source: Best Choice Realty LLC #1356138 Report a problem | ||
| 9/7/2018 | Price change | $460,000+4.6%$188/sqft |
Source: Best Choice Realty LLC #1356138 Report a problem | ||
| 8/29/2018 | Price change | $439,950-2.2%$180/sqft |
Source: John L Scott Real Estate #1344790 Report a problem | ||
| 8/21/2018 | Price change | $449,950-7.2%$184/sqft |
Source: John L Scott Real Estate #1344790 Report a problem | ||
| 8/12/2018 | Listed for sale | $485,000+54%$198/sqft |
Source: John L Scott Real Estate #1344790 Report a problem | ||
| 11/14/2014 | Sold | $315,000+64.9%$129/sqft |
Source: NWMLS as distributed by MLS GRID #644113 Report a problem | ||
| 1/29/2014 | Sold | $191,000$78/sqft |
Source: Public Record Report a problem | ||
Public tax history
| Year | Property taxes | Tax assessment |
|---|---|---|
| 2025 | $7,090 +4.1% | $639,000 +2.1% |
| 2024 | $6,812 -5.2% | $626,000 +3.3% |
| 2023 | $7,188 +2.9% | $606,000 -8.2% |
| 2022 | $6,986 +5.3% | $660,000 +22.7% |
| 2021 | $6,633 +11% | $538,000 +19.8% |
| 2020 | $5,974 +6.4% | $449,000 +6.1% |
| 2019 | $5,614 +11.3% | $423,000 +2.2% |
| 2018 | $5,043 +369.2% | $414,000 +15.3% |
| 2017 | $1,075 -72.9% | $359,000 +5% |
| 2016 | $3,969 | $342,000 +31% |
| 2015 | $3,969 | $261,000 +4.8% |
| 2014 | $3,969 | $249,000 +25.1% |
| 2013 | $3,969 | $199,000 +1.5% |
| 2012 | -- | $196,000 -6.7% |
| 2011 | -- | $210,000 -12.1% |
| 2010 | -- | $239,000 |
| 2009 | -- | $239,000 -2% |
| 2007 | -- | $244,000 +2.1% |
| 2006 | -- | $239,000 +8.1% |
| 2005 | -- | $221,000 +26.3% |
| 2001 | $2,428 +7.9% | $175,000 +11.5% |
| 2000 | $2,251 | $157,000 |
Find assessor info on the county website
Monthly payment
Est. payment
Payment breakdown
Explore the cost of this home by adjusting the details. Changes won't be saved.Climate risks
Neighborhood: Lakeland North
Nearby schools
Schools provided by the listing agent
- Middle: Kilo Jnr High
- High: Thomas Jefferson Hig
Source: NWMLS as distributed by MLS GRID. This data may not be complete. We recommend contacting the local school district to confirm school assignments for this home.
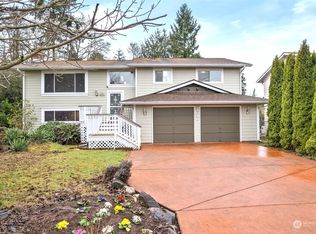
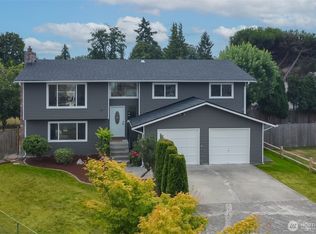
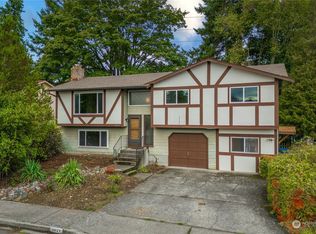
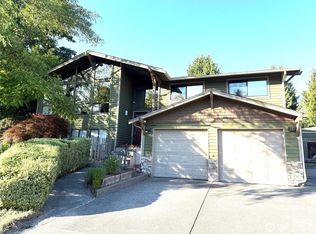
Similar homes
- $675,0004 bd3 ba2.7k sqftRosewood Add, Auburn, WA 98001Active
 MLS ID #2562260, Timothy Tilbury. NWMLS as distributed by MLS GRID
 - $689,9504 bd3 ba2.6k sqft29939 56th Place S, Auburn, WA 98001Active
 MLS ID #2570019, Trina Hottes. NWMLS as distributed by MLS GRID
 - $674,9504 bd2 ba2.1k sqft4613 S 318th Street, Auburn, WA 98001Active
 MLS ID #2576558, Alfred S Ra'oof. NWMLS as distributed by MLS GRID
 - $650,0004 bd3 ba2.4k sqft29133 46th Place S, Auburn, WA 98001Active
 MLS ID #2521293, Christine Scott. NWMLS as distributed by MLS GRID
