2 KITCHENS!! ADU POTENTIAL!! Split entry home in Auburn's West Hill on a quiet cul de sac. 2,380 sq ft, 4 bdrms, 2.5 baths. Downstairs offers a 2nd kitchen and 4th bdrm, perfect for multigenerational living or guests. Newly opened Mt Rainier view from multiple rooms plus the patio, a rare find at this price point. Main level features real hardwood floors, a bright living room, dining room, eat in kitchen, and primary suite. Partially fenced backyard w/ deck and patio, attached 2 car garage plus driveway parking. Recent updates an updated kitchen finishes, and a fully replumbed home. Exterior has Hardie Plank Siding. 2 full kitchens, 4 bedrooms, and a view that's hard to find nearby, this is a rare opportunity for space and flexibility.
Pending inspection
Listed by: Keller Williams Realty • Katrina Kiko Halterman • 808-253-8253
Price cut: $30K (10/3)
$669,000
4641 S 289th Place, Auburn, WA 98001
4beds
2,380sqft
Single Family Residence
Built in 1978
8,415 Square Feet Lot
$662,600 Zestimate®
$281/sqft
$-- HOA
What's special
Eat in kitchenReal hardwood floorsPrimary suiteHardie plank sidingDining room
- --
- on Zillow
- 510
- views
- 50
- saves
Zillow last checked:
Listing updated:
Listed by:
Katrina Kiko Halterman 808-253-8253 katrinahalterman@gmail.com,
Keller Williams Realty
Source: NWMLS as distributed by MLS GRID,MLS#: 2584277
Facts & features
Interior
Bedrooms & bathrooms
- Bedrooms: 4
- Bathrooms: 3
- Full bathrooms: 1
- 3/4 bathrooms: 2
- Main level bathrooms: 2
- Main level bedrooms: 2
Primary bedroom
- Level: Second
Bedroom
- Level: Lower
Bedroom
- Level: Main
Bedroom
- Level: Main
Bathroom full
- Level: Main
Bathroom three quarter
- Level: Lower
Bathroom three quarter
- Level: Main
Other
- Level: Lower
Dining room
- Level: Main
Entry hall
- Level: Main
Family room
- Level: Lower
Kitchen with eating space
- Level: Main
Kitchen without eating space
- Level: Lower
Living room
- Level: Main
Heating
- Fireplace, Forced Air, Electric, Natural Gas
Cooling
- None
Appliances
- Included: Dishwasher, Dryer, Microwave, Refrigerator, Stove(s)/Range(s), Washer, Dishwasher(s), Dryer(s), Microwave(s), Refrigerator(s), Washer(s)
Features
- Bath Off Primary, Dining Room
- Flooring: Ceramic Tile, Hardwood, Vinyl, Carpet
- Windows: Dbl Pane/Storm Window
- Basement: Finished
- Number of fireplaces: 2
- Fireplace features: Gas, Wood Burning, Lower Level: 1, Main Level: 1, Fireplace
Interior area
- Total structure area: 2,380
- Total interior livable area: 2,380 sqft
Video & virtual tour
Property
Parking
- Total spaces: 8
- Parking features: Driveway, Attached Garage, Off Street
- Has attached garage: Yes
- Covered spaces: 2
- Uncovered spaces: 6
Features
- Levels: Multi/Split
- Entry location: Main
- Patio & porch: Second Kitchen, Second Primary Bedroom, Bath Off Primary, Dbl Pane/Storm Window, Dining Room, Fireplace, Walk-In Closet(s)
- Has view: Yes
- View description: Mountain(s), Territorial
Lot
- Size: 8,415 Square Feet
- Features: Cul-De-Sac, Dead End Street, Paved, Cable TV, Deck, Fenced-Partially, Gas Available, High Speed Internet, Outbuildings
- Topography: Level
Details
- Parcel number: 8001210270
- Zoning: R-6
- Zoning description: Jurisdiction: County
- Special conditions: Standard
Construction
Type & style
- Home type: SingleFamily
- Architectural style: Split Entry
- Property subtype: Single Family Residence
Materials
- Cement Planked, Wood Products, Cement Plank
- Foundation: Poured Concrete, Slab
- Roof: Composition
Condition
- Year built: 1978
- Major remodel year: 1978
Utilities & green energy
- Electric: Company: PSE
- Sewer: Sewer Connected, Company: Lakehaven
- Water: Public, Company: Lakehaven
- Utilities for property: Xfinity, Xfinity
Community & HOA
Community
- Subdivision: Auburn
Location
- Region: Auburn
Financial & listing details
- Price per square foot: $281/sqft
- Tax assessed value: $619,000
- Annual tax amount: $6,609
- Date on market: 9/17/2026
- Listing terms: Conventional,FHA,VA Loan
- Inclusions: Dishwasher(s), Dryer(s), Microwave(s), Refrigerator(s), Stove(s)/Range(s), Washer(s)
Estimated market value
$662,600
$629,000 - $696,000
$3,675/mo
Price history
| Date | Event | Price |
|---|---|---|
| 10/15/2026 | Pending sale | $669,000$281/sqft |
Source:  NWMLS as distributed by MLS GRID #2584277 Report a problem | ||
| 10/3/2026 | Price change | $669,000-4.3%$281/sqft |
Source: NWMLS as distributed by MLS GRID #2584277 Report a problem | ||
| 9/17/2026 | Listed for sale | $699,000+15.3%$294/sqft |
Source: NWMLS as distributed by MLS GRID #2584277 Report a problem | ||
| 3/5/2024 | Sold | $606,000+1%$255/sqft |
Source: NWMLS as distributed by MLS GRID #2195311 Report a problem | ||
| 2/8/2024 | Pending sale | $600,000$252/sqft |
Source: NWMLS as distributed by MLS GRID #2195311 Report a problem | ||
| 2/1/2024 | Listed for sale | $600,000$252/sqft |
Source: NWMLS as distributed by MLS GRID #2195311 Report a problem | ||
Public tax history
| Year | Property taxes | Tax assessment |
|---|---|---|
| 2025 | $6,871 +4% | $619,000 +2% |
| 2024 | $6,609 +0.8% | $607,000 +10.4% |
| 2023 | $6,556 +2.9% | $550,000 -8.2% |
| 2022 | $6,372 +5.4% | $599,000 +22.7% |
| 2021 | $6,045 +10.8% | $488,000 +19.6% |
| 2020 | $5,456 +6.5% | $408,000 +6.3% |
| 2019 | $5,124 +7.1% | $384,000 +4.1% |
| 2018 | $4,786 -4.9% | $369,000 +15.3% |
| 2017 | $5,031 +25.3% | $320,000 +12.3% |
| 2016 | $4,014 | $285,000 +8% |
| 2015 | $4,014 | $264,000 +4.8% |
| 2014 | $4,014 | $252,000 +25.4% |
| 2013 | $4,014 | $201,000 +1.5% |
| 2012 | -- | $198,000 -10% |
| 2011 | -- | $220,000 -12% |
| 2010 | -- | $250,000 |
| 2009 | -- | $250,000 -2% |
| 2007 | -- | $255,000 +9% |
| 2006 | -- | $234,000 +8.3% |
| 2005 | -- | $216,000 +26.3% |
| 2001 | $2,375 +8.1% | $171,000 +11.8% |
| 2000 | $2,196 | $153,000 |
Find assessor info on the county website
Monthly payment
Est. payment
Payment breakdown
Explore the cost of this home by adjusting the details. Changes won't be saved.Climate risks
Neighborhood: Lakeland North
Nearby schools
Schools provided by the listing agent
- Elementary: Camelot Elem
- Middle: Kilo Jnr High
- High: Thomas Jefferson Hig
Source: NWMLS as distributed by MLS GRID. This data may not be complete. We recommend contacting the local school district to confirm school assignments for this home.
Similar homes
- $680,0004 bd3 ba2.6k sqftEastview Vista, Auburn, WA 98001Active
 MLS ID #2591667, Andrea E. Sebring. NWMLS as distributed by MLS GRID
- $569,0003 bd2 ba1.4k sqft27539 43rd Avenue S, Auburn, WA 98001Active
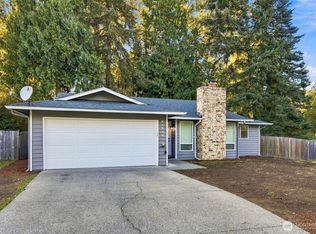 MLS ID #2589980, Tammy Yao. NWMLS as distributed by MLS GRID
- $698,0005 bd3 ba2.6k sqftHazelwood Heights, Auburn, WA 98092Active
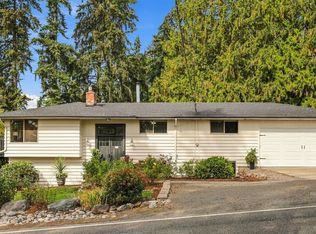 MLS ID #2590383, Kris Holden. NWMLS as distributed by MLS GRID
- $649,0004 bd3 ba1.9k sqftSteel Lake Estates, Federal Way, WA 98003Active
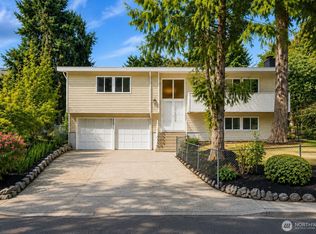 MLS ID #2573645, Adriano Tori. NWMLS as distributed by MLS GRID
