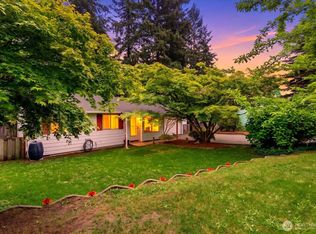
Welcome to this freshly updated 4-bedroom, 1.5-bath home situated on a spacious lot in Auburn! Step inside to a bright, refreshed interior featuring fresh paint and brand new carpet throughout. The functional floor plan offers both a comfortable living room and a separate sitting room, providing flexible spaces for everyday living, relaxing, or entertaining. Four bedrooms offer plenty of room for household needs, guests, a home office, or hobbies. Step outside to enjoy the generous backyard, offering plenty of room for outdoor activities, gardening, entertaining, or creating your own private retreat. Two outdoor storage sheds provide convenient additional space for tools, equipment, seasonal items, and more. Solar panels on the roof add an energy-conscious feature and may provide added value for the next homeowner. With its recent updates, flexible living spaces, generous lot, and ample outdoor storage, this home offers a great opportunity to make it your own. Conveniently located in Auburn with plenty of space both inside and out—come see all this property has to offer!
Active
Listed by: Excel Real Estate Experts • Melissa Samsell
$524,950
29425 34th Avenue S, Auburn, WA 98001
4beds
1,680sqft
Single Family Residence
Built in 1966
8,032 Square Feet Lot
$-- Zestimate®
$312/sqft
$-- HOA
What's special
Generous backyardSeparate sitting roomFunctional floor planFlexible living spacesGenerous lotFour bedroomsBrand new carpet throughout
- 18 days
- 670
- 34
Likely to sell faster than
Zillow last checked:
Listing updated:
Offers reviewed: Aug 24
Listed by:
Melissa Samsell,
Excel Real Estate Experts,
Jeremy Mellick,
Excel Real Estate Experts
Source: NWMLS as distributed by MLS GRID,MLS#: 2570169
Facts & features
Interior
Bedrooms & bathrooms
- Bedrooms: 4
- Bathrooms: 2
- Full bathrooms: 1
- 1/2 bathrooms: 1
- Main level bathrooms: 2
- Main level bedrooms: 4
Primary bedroom
- Level: Main
Bedroom
- Level: Main
Bedroom
- Level: Main
Bedroom
- Level: Main
Bathroom full
- Level: Main
Other
- Level: Main
Family room
- Level: Main
Kitchen without eating space
- Level: Main
Living room
- Level: Main
Heating
- Fireplace, Forced Air, Electric, Natural Gas, Solar PV
Cooling
- 90%+ High Efficiency
Appliances
- Included: Dishwasher, Dryer, Microwave, Refrigerator, Stove(s)/Range(s), Washer, Dishwasher(s), Dryer(s), Microwave(s), Refrigerator(s), Washer(s), Water Heater: Gas
Features
- Ceiling Fan(s)
- Flooring: Laminate, Carpet
- Windows: Dbl Pane/Storm Window
- Basement: None
- Number of fireplaces: 1
- Fireplace features: Wood Burning, Main Level: 1, Fireplace
Interior area
- Total structure area: 1,680
- Total interior livable area: 1,680 sqft
Property
Parking
- Parking features: Driveway
Features
- Levels: One
- Stories: 1
- Entry location: Main
- Patio & porch: Ceiling Fan(s), Dbl Pane/Storm Window, Fireplace, Security System, Water Heater
Lot
- Size: 8,032 Square Feet
- Features: Curbs, Paved, Cabana/Gazebo, Cable TV, Fenced-Fully, High Speed Internet, Outdoor Fireplace, Patio
- Topography: Level
Details
- Parcel number: 3876500400
- Special conditions: Standard
Construction
Type & style
- Home type: SingleFamily
- Architectural style: 1 Story
- Property subtype: Single Family Residence
Materials
- Wood Siding
- Foundation: Poured Concrete
- Roof: Composition
Condition
- Year built: 1966
Utilities & green energy
- Electric: Company: PSE
- Sewer: Sewer Connected, Company: Lakehaven
- Water: Public, Company: Lakehaven
Green energy
- Energy generation: Solar
Community & HOA
Community
- Security: Security System
- Subdivision: Jovita
Location
- Region: Auburn
Financial & listing details
- Price per square foot: $312/sqft
- Tax assessed value: $510,000
- Annual tax amount: $5,708
- Offers reviewed: 08/24/2026
- Date on market: 7/3/2026
- Cumulative days on market: 68 days
- Listing terms: Conventional,FHA,VA Loan
- Inclusions: Dishwasher(s), Dryer(s), Microwave(s), Refrigerator(s), Stove(s)/Range(s), Washer(s)
Estimated market value
Not available
Estimated sales range
Not available
Not available
Price history
| Date | Event | Price |
|---|---|---|
| 8/21/2026 | Listed for sale | $524,950+110%$312/sqft |
Source:  NWMLS as distributed by MLS GRID #2570169 Report a problem NWMLS as distributed by MLS GRID #2570169 Report a problem | ||
| 4/28/2017 | Sold | $250,000+66.8%$149/sqft |
Source: Public Record Report a problem | ||
| 10/27/2000 | Sold | $149,900+32.7%$89/sqft |
Source: NWMLS as distributed by MLS GRID #20106906 Report a problem | ||
| 1/19/1994 | Sold | $112,995$67/sqft |
Source: Public Record Report a problem | ||
Public tax history
| Year | Property taxes | Tax assessment |
|---|---|---|
| 2025 | $5,709 +3.9% | $510,000 +2% |
| 2024 | $5,492 -2.8% | $500,000 +6.4% |
| 2023 | $5,652 +2.8% | $470,000 -8.2% |
| 2022 | $5,496 +5.5% | $512,000 +22.8% |
| 2021 | $5,210 +10.9% | $417,000 +19.8% |
| 2020 | $4,699 +6.3% | $348,000 +6.1% |
| 2019 | $4,422 +7.1% | $328,000 +4.1% |
| 2018 | $4,130 -4.9% | $315,000 +15% |
| 2017 | $4,344 +32.2% | $274,000 +18.6% |
| 2016 | $3,285 | $231,000 +7.9% |
| 2015 | $3,285 | $214,000 +4.9% |
| 2014 | $3,285 | $204,000 +20% |
| 2013 | $3,285 | $170,000 +1.8% |
| 2012 | -- | $167,000 -6.7% |
| 2011 | -- | $179,000 -12.3% |
| 2010 | -- | $204,000 |
| 2009 | -- | $204,000 -2.4% |
| 2007 | -- | $209,000 +8.9% |
| 2006 | -- | $192,000 +7.9% |
| 2005 | -- | $178,000 +25.4% |
| 2001 | $1,987 +8.9% | $142,000 +12.7% |
| 2000 | $1,825 | $126,000 |
Find assessor info on the county website
Monthly payment
Est. payment
Payment breakdown
Explore the cost of this home by adjusting the details. Changes won't be saved.Climate risks
Neighborhood: Lakeland North
Similar homes
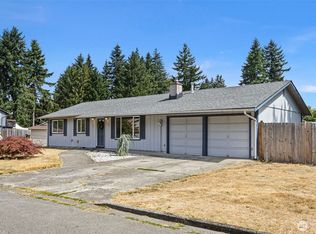
- $515,0004 bd2 ba1.3k sqft1005 20th Street SE, Auburn, WA 98002Active
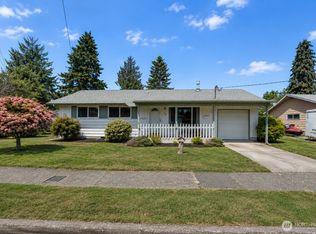 MLS ID #2572944, Stephanie Bazan. NWMLS as distributed by MLS GRID
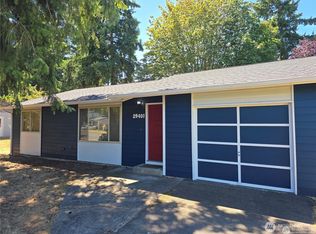
 - $535,0003 bd2 ba1.5k sqftEmberwood Add, Federal Way, WA 98003Active
 MLS ID #2548410, Maria Kuehlthau. NWMLS as distributed by MLS GRID
 - $515,0002 bd2 ba1.3k sqft1313 F Street SE, Auburn, WA 98002Active
 MLS ID #2573902, Sara Rieman. NWMLS as distributed by MLS GRID
 - $520,9504 bd1 ba1.4k sqft2612 N Street SE, Auburn, WA 98002Active
 MLS ID #2551483, Armida Diaz. NWMLS as distributed by MLS GRID
