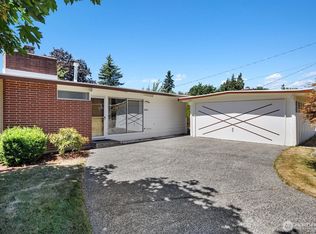
$30,000 PRICE IMPROVEMENT: Calling all dog parents, hoop dreamers, and DIY visionaries: this Des Moines home is ready for its glow-up! This one-story home with a finished basement is bursting with potential and personality. It's equipped with the Port of Seattle's sound insulation window package for a peaceful, quiet interior. Inside, you'll find 5 bedrooms and 1.75 baths across 2,400 square feet, including a downstairs family room, storage room, and 2 additional bedrooms for flexibility. Cozy up next to one of two fireplaces, or start planning your dream kitchen and baths. New doors and fresh white paint throughout give you a true blank canvas to make your own. Outside is where this property really flexes: a fully fenced yard with its own dog kennel and doggy door, plus a private athletic court for pickup games, practice shots, or just burning off energy on a sunny afternoon. The garage has been converted into extra living space, giving you even more room to spread out, and there's still plenty of room for every hobby, tool, and holiday decoration you own. And the location? Unbeatable. Close to the Des Moines Library, near the new street link with convenient access to Hwy 509 and I-5, and just steps from local bus lines. Sure, this one needs a little love, but bring your vision and watch the sweat equity add up. Opportunities like this, with this much space, location, and room to make it your own, don't come around often. Come see the potential before someone else does!
Pending
Listed by: eXp Realty • Jennifer Sarginson • 425-223-9822
Price cut: $41K (9/3)
$559,000
21443 13th Avenue S, Des Moines, WA 98198
5beds
2,400sqft
Single Family Residence
Built in 1964
8,276 Square Feet Lot
$548,400 Zestimate®
$233/sqft
$-- HOA
What's special
Two fireplacesDownstairs family roomFully fenced yardStorage room
- --
- on Zillow
- 154
- views
- 1
- save
Likely to sell faster than
Zillow last checked:
Listing updated:
Listed by:
Jennifer Sarginson 425-223-9822 jen@thesarginsongroup.com,
eXp Realty,
James Sarginson 425-223-8512,
eXp Realty
Source: NWMLS as distributed by MLS GRID,MLS#: 2564069
Facts & features
Interior
Bedrooms & bathrooms
- Bedrooms: 5
- Bathrooms: 2
- Full bathrooms: 1
- 3/4 bathrooms: 1
- Main level bathrooms: 1
- Main level bedrooms: 3
Primary bedroom
- Level: Main
Bedroom
- Level: Lower
Bedroom
- Level: Main
Bedroom
- Level: Main
Bedroom
- Level: Lower
Bathroom full
- Level: Main
Bathroom three quarter
- Level: Lower
Den office
- Level: Lower
Entry hall
- Level: Main
Family room
- Level: Lower
Kitchen without eating space
- Level: Main
Living room
- Level: Main
Utility room
- Level: Lower
Heating
- Fireplace, Forced Air, High Efficiency (Unspecified), Stove/Free Standing, Electric, Natural Gas, Wood
Cooling
- Heat Pump
Appliances
- Included: Dishwasher, Disposal, Dryer, Stove(s)/Range(s), Washer, Dishwasher(s), Dryer(s), Garbage Disposal, Washer(s), Water Heater: Both gas, Water Heater Location: Basement
Features
- Ceiling Fan(s), Dining Room
- Flooring: Ceramic Tile, Concrete, Hardwood, Vinyl Plank, Carpet
- Windows: Dbl Pane/Storm Window
- Basement: Daylight
- Number of fireplaces: 2
- Fireplace features: Wood Burning, Lower Level: 1, Main Level: 1, Fireplace
Interior area
- Total structure area: 2,400
- Total interior livable area: 2,400 sqft
Property
Parking
- Total spaces: 2
- Parking features: Driveway, Attached Garage, Detached Garage, None, RV Parking
- Has attached garage: Yes
- Uncovered spaces: 2
Features
- Levels: One
- Stories: 1
- Entry location: Main
- Patio & porch: Ceiling Fan(s), Dbl Pane/Storm Window, Dining Room, Fireplace, Water Heater
- Has view: Yes
- View description: Territorial
Lot
- Size: 8,276 Square Feet
- Features: Dead End Street, Cable TV, Deck, Dog Run, Fenced-Fully, High Speed Internet, Outbuildings, Patio, RV Parking
- Topography: Level
- Residential vegetation: Garden Space
Details
- Parcel number: 0822049144
- Zoning: RS7200
- Zoning description: Jurisdiction: City
- Special conditions: Standard
- Other equipment: Leased Equipment: None
Construction
Type & style
- Home type: SingleFamily
- Architectural style: 1 Story w/Bsmnt.
- Property subtype: Single Family Residence
Materials
- Wood Siding
- Foundation: Poured Concrete
- Roof: Composition
Condition
- Good
- Year built: 1964
- Major remodel year: 1964
Utilities & green energy
- Electric: Company: PSE
- Sewer: Sewer Connected, Company: Midway
- Water: Public, Company: Water District #54
- Utilities for property: Xfinity, Xfinity
Community & HOA
Community
- Subdivision: Des Moines
Location
- Region: Des Moines
Financial & listing details
- Price per square foot: $233/sqft
- Tax assessed value: $574,000
- Annual tax amount: $7,207
- Date on market: 8/5/2026
- Listing terms: Conventional,FHA,VA Loan
- Inclusions: Dishwasher(s), Dryer(s), Garbage Disposal, Leased Equipment, Stove(s)/Range(s), Washer(s)
Estimated market value
$548,400
$521,000 - $576,000
$3,834/mo
Price history
| Date | Event | Price |
|---|---|---|
| 9/20/2026 | Pending sale | $559,000$233/sqft |
Source:  NWMLS as distributed by MLS GRID #2564069 Report a problem NWMLS as distributed by MLS GRID #2564069 Report a problem | ||
| 9/3/2026 | Price change | $559,000-6.8%$233/sqft |
Source: eXp Realty #2564069 Report a problem | ||
| 8/20/2026 | Price change | $599,950-4.8%$250/sqft |
Source: NWMLS as distributed by MLS GRID #2564069 Report a problem | ||
| 8/5/2026 | Listed for sale | $630,000+129.9%$263/sqft |
Source: eXp Realty #2564069 Report a problem | ||
| 11/23/2009 | Sold | $274,000+1.5%$114/sqft |
Source: NWMLS as distributed by MLS GRID #29125220 Report a problem | ||
| 9/5/2009 | Listed for sale | $270,000$113/sqft |
Source: Kent Office Report a problem | ||
Public tax history
| Year | Property taxes | Tax assessment |
|---|---|---|
| 2025 | $7,207 +14.7% | $574,000 +9.1% |
| 2024 | $6,281 +7% | $526,000 +11.4% |
| 2023 | $5,872 -0.1% | $472,000 -7.8% |
| 2022 | $5,876 +9.4% | $512,000 +24.9% |
| 2021 | $5,369 +8% | $410,000 +14.2% |
| 2020 | $4,973 +4.6% | $359,000 +3.8% |
| 2019 | $4,753 +3.9% | $346,000 -3.4% |
| 2018 | $4,576 -5.2% | $358,000 +10.8% |
| 2017 | $4,826 +43.7% | $323,000 +21.4% |
| 2016 | $3,358 | $266,000 +9.5% |
| 2015 | $3,358 | $243,000 +7.5% |
| 2014 | $3,358 | $226,000 +28.4% |
| 2013 | $3,358 | $176,000 -6.9% |
| 2012 | -- | $189,000 -7.8% |
| 2011 | -- | $205,000 -11.6% |
| 2010 | -- | $232,000 |
| 2009 | -- | $232,000 -7.9% |
| 2007 | -- | $252,000 +5.9% |
| 2006 | -- | $238,000 +16.7% |
| 2005 | -- | $204,000 +34.2% |
| 2001 | $2,003 +6.6% | $152,000 +13.4% |
| 2000 | $1,879 | $134,000 |
Find assessor info on the county website
Monthly payment
Est. payment
Payment breakdown
Explore the cost of this home by adjusting the details. Changes won't be saved.Climate risks
Neighborhood: Central Des Moines
Nearby schools
Schools provided by the listing agent
- Elementary: Des Moines Elem
- Middle: Pacific Mid
- High: Highline High
Source: NWMLS as distributed by MLS GRID. This data may not be complete. We recommend contacting the local school district to confirm school assignments for this home.


Similar homes
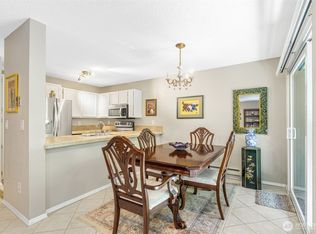
- $600,0004 bd3 ba2.4k sqft30325 9th Avenue S, Federal Way, WA 98003Active
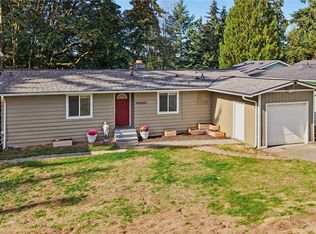 MLS ID #2595725, Aaron Stafford. NWMLS as distributed by MLS GRID
 - $649,9005 bd3 ba2k sqftAngle Lake Shore, SeaTac, WA 98188Active
 MLS ID #2589418, Sarbjit Singh Badyal. NWMLS as distributed by MLS GRID
 - $600,0005 bd2 ba3.2k sqft419 S 150th Street, Burien, WA 98148Active
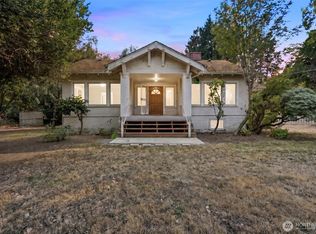 MLS ID #2575379, Kimberly Morgan Storey. NWMLS as distributed by MLS GRID
 - $599,9994 bd2 ba1.5k sqft730 Woodland Way, Kent, WA 98030Active
 MLS ID #2589500, Melynda Owens. NWMLS as distributed by MLS GRID
