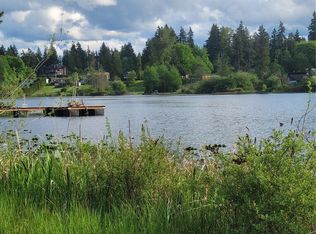
Trade your morning commute for morning coffee on your own private dock with this stunning 3-bedroom, 3-bathroom waterfront retreat on peaceful Lake Dolloff. Set on a sprawling 0.72-acre lot with rare no-bank water access, this property is basically a permanent vacation where you can launch kayaks, fish, or soak in jaw-dropping panoramic views from your multi-level Trex decks. Step inside a sun-drenched 2,250-square-foot open-concept layout designed for effortless living and legendary weekend hosting. The chef-grade kitchen comes fully loaded with custom quartz countertops, a massive center island, top-tier stainless steel appliances, and a gas range ready for your next dinner party. When the day winds down, retreat to the spacious primary suite featuring its own water-facing balcony, a walk-in closet, an en-suite bath, and a skylit window framing the scenery. The fully finished lower level is a total game-changer for hosting, featuring a full wet bar, a dedicated bath, plenty of space for a private home theater or ping-pong tournaments, and direct slider access straight out to the yard and lake. Loaded with modern perks like central A/C and a convenient 240V outlet for your EV in the attached 2-car garage, this home puts you minutes away from highways, shopping, and dining without ever sacrificing your private oasis.
Active
Listed by: Keller Williams Downtown Sea • Nicholas Fannin
$976,500
30439 38th Avenue S, Auburn, WA 98001
3beds
2,250sqft
Single Family Residence
Built in 1985
0.72 Acres Lot
$944,800 Zestimate®
$434/sqft
$-- HOA
What's special
Water-facing balconyChef-grade kitchenFully finished lower levelPrivate dockJaw-dropping panoramic viewsSpacious primary suiteWalk-in closet
- 5 days
- 412
- 34
Likely to sell faster than
Zillow last checked:
Listing updated:
Listed by:
Nicholas Fannin,
Keller Williams Downtown Sea
Source: NWMLS as distributed by MLS GRID,MLS#: 2577215
Facts & features
Interior
Bedrooms & bathrooms
- Bedrooms: 3
- Bathrooms: 3
- Full bathrooms: 2
- 3/4 bathrooms: 1
Primary bedroom
- Level: Third
Bedroom
- Level: Second
Bedroom
- Level: Second
Bathroom full
- Level: Third
Bathroom full
- Level: Second
Bathroom three quarter
- Level: Lower
Entry hall
- Level: Garage
Family room
- Level: Garage
Kitchen with eating space
- Level: Garage
Living room
- Level: Garage
Rec room
- Level: Lower
Utility room
- Level: Lower
Heating
- Fireplace, Forced Air, Stove/Free Standing, Electric, Natural Gas, Pellet
Cooling
- Has cooling: Yes
Appliances
- Included: Dishwasher, Dryer, Microwave, Refrigerator, Stove(s)/Range(s), Washer, Dishwasher(s), Dryer(s), Microwave(s), Refrigerator(s), Washer(s), Water Heater: Gas, Water Heater Location: Basement
Features
- Bath Off Primary, Ceiling Fan(s), Dining Room, Loft
- Flooring: Laminate, Carpet
- Windows: Dbl Pane/Storm Window
- Basement: Finished
- Number of fireplaces: 1
- Fireplace features: Pellet Stove, Main Level: 1, Fireplace
Interior area
- Total structure area: 2,250
- Total interior livable area: 2,250 sqft
Property
Parking
- Total spaces: 2
- Parking features: Attached Garage
- Has attached garage: Yes
- Covered spaces: 2
Features
- Levels: Multi/Split
- Entry location: Garage
- Patio & porch: Bath Off Primary, Ceiling Fan(s), Dbl Pane/Storm Window, Dining Room, Fireplace, Loft, Security System, Vaulted Ceiling(s), Walk-In Closet(s), Water Heater, Wet Bar, Wine/Beverage Refrigerator
- Has view: Yes
- View description: Lake, Territorial
- Has water view: Yes
- Water view: Lake
- Waterfront features: Lake, No Bank
- Frontage length: Waterfront Ft: 50
Lot
- Size: 0.72 Acres
- Features: Paved, Secluded, Deck, Dock, Fenced-Partially, Outbuildings
- Topography: Terraces
Details
- Parcel number: 4013800020
- Zoning: R6
- Zoning description: Jurisdiction: City
- Special conditions: Standard
Construction
Type & style
- Home type: SingleFamily
- Architectural style: Multi Level
- Property subtype: Single Family Residence
Materials
- Metal/Vinyl, Wood Products
- Foundation: Poured Concrete
Condition
- Year built: 1985
Utilities & green energy
- Electric: Company: PSE
- Sewer: Septic Tank, Company: Lake Haven
- Water: Public, Company: Lake Haven
- Utilities for property: Xfinity, Xfinity
Community & HOA
Community
- Security: Security System
- Subdivision: Auburn
HOA
- HOA phone: 206-949-5647
Location
- Region: Auburn
Financial & listing details
- Price per square foot: $434/sqft
- Tax assessed value: $850,000
- Annual tax amount: $7,826
- Date on market: 9/2/2026
- Cumulative days on market: 7 days
- Listing terms: Conventional,FHA,VA Loan
- Inclusions: Dishwasher(s), Dryer(s), Microwave(s), Refrigerator(s), Stove(s)/Range(s), Washer(s)
Estimated market value
$944,800
$898,000 - $992,000
$3,359/mo
Price history
| Date | Event | Price |
|---|---|---|
| 9/3/2026 | Listed for sale | $976,500+12.6%$434/sqft |
Source:  NWMLS as distributed by MLS GRID #2577215 Report a problem NWMLS as distributed by MLS GRID #2577215 Report a problem | ||
| 6/2/2023 | Sold | $867,000+8.4%$385/sqft |
Source: NWMLS as distributed by MLS GRID #2066984 Report a problem | ||
| 5/14/2023 | Pending sale | $799,950$356/sqft |
Source: NWMLS as distributed by MLS GRID #NWM2066984 Report a problem | ||
| 5/12/2023 | Listed for sale | $799,950+83.9%$356/sqft |
Source: NWMLS as distributed by MLS GRID #NWM2066984 Report a problem | ||
| 7/10/2015 | Sold | $435,000-3.3%$193/sqft |
Source: NWMLS as distributed by MLS GRID #734801 Report a problem | ||
| 4/27/2015 | Pending sale | $450,000$200/sqft |
Source: Windermere Real Estate/PSR, Inc. #734801 Report a problem | ||
| 4/16/2015 | Price change | $450,000-5.3%$200/sqft |
Source: Windermere Real Estate/PSR, Inc. #734801 Report a problem | ||
| 3/13/2015 | Price change | $475,000-2.1%$211/sqft |
Source: Windermere Real Estate/PSR, Inc. #734801 Report a problem | ||
| 1/28/2015 | Listed for sale | $485,000+4.3%$216/sqft |
Source: Windermere Real Estate/PSR, Inc. #734801 Report a problem | ||
| 10/25/2014 | Listing removed | $464,950$207/sqft |
Source: John L Scott Real Estate #617697 Report a problem | ||
| 9/27/2014 | Price change | $464,950-6%$207/sqft |
Source: John L Scott Real Estate #617697 Report a problem | ||
| 8/6/2014 | Price change | $494,500-4%$220/sqft |
Source: John L Scott Real Estate #617697 Report a problem | ||
| 6/25/2014 | Price change | $514,950-3.7%$229/sqft |
Source: John L Scott Real Estate #617697 Report a problem | ||
| 4/12/2014 | Listed for sale | $534,950-10.7%$238/sqft |
Source: John L Scott Real Estate #617697 Report a problem | ||
| 3/13/2013 | Listing removed | $2,145$1/sqft |
Source: Genesis Real Estate Co. & Prop. Mgt. Report a problem | ||
| 3/4/2013 | Price change | $2,145-82.3%$1/sqft |
Source: Genesis Real Estate Co. & Prop. Mgt. Report a problem | ||
| 2/28/2013 | Listed for rent | $12,145+540.9%$5/sqft |
Source: Genesis Real Estate Co. & Prop. Mgt. Report a problem | ||
| 11/18/2012 | Listing removed | $1,895$1/sqft |
Source: Genesis Real Estate Co. & Prop. Mgt. Report a problem | ||
| 10/19/2012 | Listed for rent | $1,895$1/sqft |
Source: Genesis Real Estate Co. & Prop. Mgt. Report a problem | ||
| 6/4/2011 | Listing removed | $1,895$1/sqft |
Source: Genesis Real Estate Co. & Prop. Mgt. Report a problem | ||
| 4/6/2011 | Listed for rent | $1,895$1/sqft |
Source: Genesis Real Estate Co. & Prop. Mgt. Report a problem | ||
| 4/6/2011 | Listing removed | $599,000$266/sqft |
Source: Genesis Real Estate Company #162869 Report a problem | ||
| 12/25/2010 | Listed for sale | $599,000+58.9%$266/sqft |
Source: Genesis Real Estate Company #162869 Report a problem | ||
| 7/30/2004 | Sold | $377,000$168/sqft |
Source: NWMLS as distributed by MLS GRID #24025420 Report a problem | ||
Public tax history
| Year | Property taxes | Tax assessment |
|---|---|---|
| 2025 | $9,109 +16.4% | $850,000 +15.6% |
| 2024 | $7,826 -8.2% | $735,000 +1.5% |
| 2023 | $8,522 +3% | $724,000 -8.1% |
| 2022 | $8,275 +5.3% | $788,000 +22.7% |
| 2021 | $7,856 +7.1% | $642,000 +15.3% |
| 2020 | $7,337 +2.9% | $557,000 +2.4% |
| 2019 | $7,132 +7.3% | $544,000 +4.2% |
| 2018 | $6,644 -13.7% | $522,000 +4.6% |
| 2017 | $7,703 +39.6% | $499,000 +25.7% |
| 2016 | $5,519 | $397,000 +7.9% |
| 2015 | $5,519 | $368,000 +4.8% |
| 2014 | $5,519 | $351,000 +25.4% |
| 2013 | $5,519 | $280,000 +1.8% |
| 2012 | -- | $275,000 -42.5% |
| 2011 | -- | $478,000 -12% |
| 2010 | -- | $543,000 |
| 2009 | -- | $543,000 +4.2% |
| 2007 | -- | $521,000 +60.3% |
| 2006 | -- | $325,000 +8.3% |
| 2005 | -- | $300,000 +30.4% |
| 2001 | $3,163 +0.5% | $230,000 +3.6% |
| 2000 | $3,146 | $222,000 |
Find assessor info on the county website
Monthly payment
Est. payment
Payment breakdown
Explore the cost of this home by adjusting the details. Changes won't be saved.Climate risks
Neighborhood: Lakeland North
Similar homes
- $850,0003 bd3 ba2.5k sqft32424 58th Avenue S, Auburn, WA 98001Active
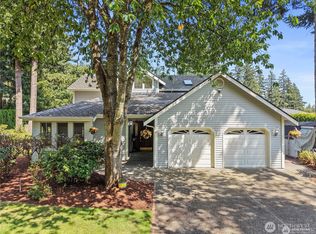 MLS ID #2571195, Ashley Agarpao. NWMLS as distributed by MLS GRID
 - $--3 bd2 ba1.8k sqft5424 S 331st St, Auburn, WA 98001Auction
 Auction.com 2
 - $700,0005 bd3 ba2.4k sqftSterling Park, Auburn, WA 98001Active
 MLS ID #2578862, Fabiola Dortch. NWMLS as distributed by MLS GRID
 - $949,9993 bd3 ba2.2k sqft30415 28th Avenue S, Federal Way, WA 98003Active
 MLS ID #2565437, Aleksandr Frankov. NWMLS as distributed by MLS GRID
