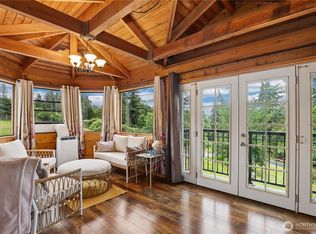
FIRST TIME ON MARKET! Custom 4bd (3bd septic) on 2+ acres (2 parcels) in a gated neighborhood - a peaceful setting minutes from major commuter routes. Step inside to vaulted ceilings, hardwood floors, new carpet, and fresh interior paint throughout. The kitchen features granite countertops and opens to a bright sunroom with access to the backyard and in-ground pool. Upstairs, the generous primary suite offers views of Mt. Rainier. The updated primary bath includes new quartz countertops, sink, toilet, and a beautifully renovated shower with new pan and tile. Two additional bedrooms, a den w/closet, and a full bath with dual vanities complete the upper level. The secondary bath has also been updated with new quartz countertops, sinks, toilet, and bathtub tile. Lovingly maintained by its original owners, the home showcases thoughtful custom details, including handcrafted stained glass by the current owner and elegant textured wallpaper accents in the hallways. Outside, the possibilities are endless with an in-ground pool, barn for hobby farming or storage, and trails ready to be restored and enjoyed. Located on a quiet dead-end road, the property offers minimal traffic and exceptional tranquility. Residents of the gated community also enjoy access to Lewis Lake Nature Park, perfect for walking, fishing, and enjoying the outdoors. A rare opportunity to own a custom home on acreage in a sought after location - ready for its next chapter. *2nd parcel buildable but largely ravine
Active
Listed by: eXp Realty • Ashley Agarpao
Price cut: $100K (7/24)
$1,000,000
32424 58th Avenue S, Auburn, WA 98001
3beds
2,550sqft
:
Get pre-qualified$6,147/mo
Single Family Residence
Built in 1983
2.17 Acres Lot
$971,200 Zestimate®
$392/sqft
$-- HOA
What's special
Hardwood floorsHandcrafted stained glassIn-ground poolGated neighborhoodTwo additional bedroomsVaulted ceilingsGranite countertops
- 12 days |
- 818 |
- 28 |
Likely to sell faster than
Zillow last checked:
Listing updated:
Listed by:
Ashley Agarpao,
eXp Realty
Source: NWMLS as distributed by MLS GRID,MLS#: 2554662
Facts & features
Interior
Bedrooms & bathrooms
- Bedrooms: 3
- Bathrooms: 3
- Full bathrooms: 1
- 3/4 bathrooms: 2
- Main level bathrooms: 1
Primary bedroom
- Level: Second
Bedroom
- Level: Second
Bedroom
- Level: Second
Bathroom full
- Level: Second
Bathroom three quarter
- Level: Second
Bathroom three quarter
- Level: Main
Den office
- Level: Second
Dining room
- Level: Main
Entry hall
- Level: Main
Kitchen with eating space
- Level: Main
Living room
- Level: Main
Rec room
- Level: Main
Utility room
- Level: Main
Heating
- Fireplace, Forced Air, Electric, Propane
Cooling
- None
Appliances
- Included: Dishwasher, Disposal, Dryer, Microwave, Refrigerator, Stove(s)/Range(s), Washer, Dishwasher(s), Dryer(s), Garbage Disposal, Microwave(s), Refrigerator(s), Washer(s), Water Heater: Electric, Water Heater Location: Garage
Features
- Dining Room
- Flooring: Ceramic Tile, Hardwood, Laminate, Vinyl Plank, Carpet
- Doors: French Doors
- Windows: Dbl Pane/Storm Window, Skylight(s)
- Basement: None
- Number of fireplaces: 1
- Fireplace features: Gas, Main Level: 1, Fireplace
Interior area
- Total structure area: 2,550
- Total interior livable area: 2,550 sqft
Property
Parking
- Total spaces: 2
- Parking features: Driveway, Attached Garage, RV Parking
- Has attached garage: Yes
- Covered spaces: 2
Features
- Levels: Two
- Stories: 2
- Entry location: Main
- Patio & porch: Dbl Pane/Storm Window, Dining Room, Fireplace, French Doors, Skylight(s), Sprinkler System, Vaulted Ceiling(s), Walk-In Closet(s), Water Heater, Wired for Generator
- Pool features: In Ground, In-Ground
- Has view: Yes
- View description: Mountain(s), Territorial
Lot
- Size: 2.17 Acres
- Features: Dead End Street, Paved, Barn, Cable TV, Deck, Dog Run, Fenced-Fully, Gated Entry, High Speed Internet, Outbuildings, Propane, RV Parking, Sprinkler System
- Topography: Level,Sloped
- Residential vegetation: Garden Space, Wooded
Details
- Parcel number: 9262800206
- Special conditions: Standard
- Other equipment: Leased Equipment: Propane Tank, Wired for Generator
Construction
Type & style
- Home type: SingleFamily
- Architectural style: 2 Story
- Property subtype: Single Family Residence
Materials
- Wood Siding
- Foundation: Poured Concrete
- Roof: Composition
Condition
- Year built: 1983
- Major remodel year: 1983
Utilities & green energy
- Electric: Company: PGE
- Sewer: Septic Tank
- Water: Public, Company: Lakehaven Water
- Utilities for property: Xfinity, Xfinity
Community & HOA
Community
- Features: Gated
- Subdivision: West Hill
Location
- Region: Auburn
Financial & listing details
- Price per square foot: $392/sqft
- Tax assessed value: $790,000
- Annual tax amount: $9,935
- Date on market: 7/13/2026
- Cumulative days on market: 14 days
- Listing terms: Conventional,FHA,VA Loan
- Inclusions: Dishwasher(s), Dryer(s), Garbage Disposal, Leased Equipment, Microwave(s), Refrigerator(s), Stove(s)/Range(s), Washer(s)
Estimated market value
$971,200
$923,000 - $1.02M
$4,376/mo
Price history
| Date | Event | Price |
|---|---|---|
| 7/24/2026 | Price change | $1,000,000-9.1%$392/sqft |
Source: eXp Realty #2554662 Report a problem | ||
| 7/14/2026 | Listed for sale | $1,100,000$431/sqft |
Source: eXp Realty #2554662 Report a problem | ||
Public tax history
| Year | Property taxes | Tax assessment |
|---|---|---|
| 2025 | $9,936 +8.4% | $790,000 +2.1% |
| 2024 | $9,164 +8.7% | $774,000 +13.2% |
| 2023 | $8,426 -1% | $684,000 -8.2% |
| 2022 | $8,511 +3.3% | $745,000 +20% |
| 2021 | $8,236 +8.7% | $621,000 +15.2% |
| 2020 | $7,579 +2.8% | $539,000 +2.5% |
| 2019 | $7,375 +15.6% | $526,000 +2.1% |
| 2018 | $6,377 -11.6% | $515,000 +11% |
| 2017 | $7,214 +28.3% | $464,000 +10.2% |
| 2016 | $5,624 | $421,000 +7.9% |
| 2015 | $5,624 | $390,000 +4.8% |
| 2014 | $5,624 | $372,000 +25.3% |
| 2013 | $5,624 | $297,000 +1.7% |
| 2012 | -- | $292,000 -4.9% |
| 2011 | -- | $307,000 -12% |
| 2010 | -- | $349,000 |
| 2009 | -- | $349,000 +3.9% |
| 2007 | -- | $336,000 -2.3% |
| 2006 | -- | $344,000 +5.8% |
| 2005 | -- | $325,000 +23.1% |
| 2001 | $3,893 +15.8% | $264,000 +22.2% |
| 2000 | $3,363 | $216,000 |
Find assessor info on the county website
Monthly payment
Est. payment
Payment breakdown
Explore the cost of this home by adjusting the details. Changes won't be saved.Climate risks
Neighborhood: 98001
Nearby schools
GreatSchools rating
- 7/10Evergreen Heights Elementary SchoolGrades: PK-5Distance: 0.6 mi
- 3/10Cascade Middle SchoolGrades: 6-8Distance: 2.6 mi
- 2/10Auburn Senior High SchoolGrades: 9-12Distance: 2 mi
Schools provided by the listing agent
- Elementary: Evergreen Heights El
- Middle: Cascade Mid
- High: Auburn Snr High
Source: NWMLS as distributed by MLS GRID. This data may not be complete. We recommend contacting the local school district to confirm school assignments for this home.
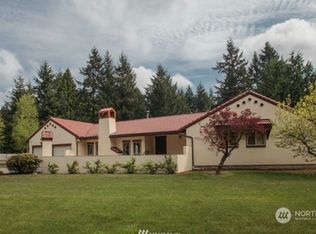
- $830,0004 bd2 ba2.8k sqft32310 58th Ave S, Auburn, WA 98001Sold
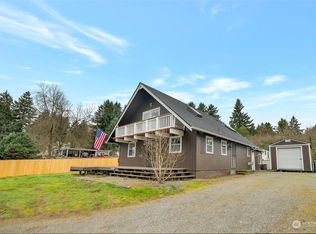
- $593,0003 bd2 ba1.9k sqft5656 S 326th Ln, Auburn, WA 98001Sold
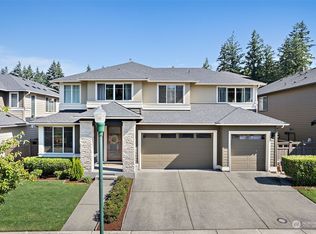
- $900,0004 bd3 ba3.3k sqft5836 S 326th Ct, Auburn, WA 98001Sold
- $865,0004 bd3 ba2.9k sqft5852 S 326th Ct, Auburn, WA 98001Pending

- $875,0004 bd3 ba2.9k sqft5860 S 326th Ct, Auburn, WA 98001Sold
- $849,9955 bd3 ba2.7k sqft5520 S 328th St #6, Auburn, WA 98001Pending
- $859,9956 bd3 ba3k sqft5420 S 328th St #10, Auburn, WA 98001Pending
- $774,9955 bd3 ba2.5k sqft5524 S 328th St #9, Auburn, WA 98001New Construction
A local agent can set up tours, give advice and negotiate with sellers.
Similar homes
- $--3 bd2 ba1.8k sqft5424 S 331st St, Auburn, WA 98001Auction
 Auction.com 2
 - $785,0004 bd3 ba2.6k sqft34912 57th Avenue S, Auburn, WA 98001Active
 MLS ID #2550481, Hideo Suganuma. NWMLS as distributed by MLS GRID
 - $949,9505 bd3 ba3k sqftWestridge Auburn, Auburn, WA 98001Active
 MLS ID #2559077, Jennifer Berg. NWMLS as distributed by MLS GRID
 - $840,0003 bd3 ba2.3k sqft32217 51st Avenue S, Auburn, WA 98001Active
 MLS ID #2535960, Dawn L Tinebra. NWMLS as distributed by MLS GRID
 - $925,0003 bd3 ba2.3k sqftForrest Hills Estates 2, Auburn, WA 98001ActiveMLS ID #2529554, Lonnie K. Lee. NWMLS as distributed by MLS GRID
- $924,9505 bd3 ba3k sqft30160 61st Avenue S, Auburn, WA 98001ActiveMLS ID #2557652, Tom O'Connell. NWMLS as distributed by MLS GRID
- $720,0003 bd3 ba2.7k sqft5155 S 329th Place, Auburn, WA 98001ActiveMLS ID #2555068, David L. Hokenson. NWMLS as distributed by MLS GRID
- $--3 bd3 ba1.4k sqft3520 S 297th St, Auburn, WA 98001AuctionAuction.com 1
- $850,0005 bd3 ba2.7k sqft29003 55th Ave S, Auburn, WA 98001ActiveMLS ID #2544919, Ian M. McRae. NWMLS as distributed by MLS GRID
- $1,025,0003 bd2 ba1.4k sqftHillmans Cd Pacific City Div 02, Pacific, WA 98047ActiveMLS ID #2552549, Tony Gregg. NWMLS as distributed by MLS GRID
- $815,0004 bd3 ba2.9k sqft4960 S 325th Court, Auburn, WA 98001ActiveMLS ID #2552846, Yong K. Kim. NWMLS as distributed by MLS GRID
- $675,0004 bd3 ba2.2k sqft4519 S 313th St, Auburn, WA 98001ActiveMLS ID #2555139, Alex Nakamoto. NWMLS as distributed by MLS GRID
- $1,050,0005 bd3 ba3.3k sqft27836 53rd Place S, Auburn, WA 98001ActiveMLS ID #2526073, Mi-Kyoung Kwon. NWMLS as distributed by MLS GRID
- $638,0003 bd2 ba1.9k sqft31840 44th Avenue S, Auburn, WA 98001ActiveMLS ID #2557202, Yingxin Tu. NWMLS as distributed by MLS GRID
- $935,0005 bd4 ba3.6k sqft1002 U Street NW, Auburn, WA 98001ActiveMLS ID #2509056, Karen B Hake. NWMLS as distributed by MLS GRID
- $864,9956 bd3 ba3k sqftWalnut Lane, Auburn, WA 98001ActiveMLS ID #2545195, Laura Snider. NWMLS as distributed by MLS GRID
- $1,150,0003 bd2 ba1.8k sqft4215 S 312 Street, Auburn, WA 98001ActiveMLS ID #2500057, Kanghee Lee. NWMLS as distributed by MLS GRID
- $650,0004 bd3 ba2.3k sqft30841 52nd Avenue S, Auburn, WA 98001ActiveMLS ID #2506115, Julie Adair. NWMLS as distributed by MLS GRID
- $599,0003 bd2 ba1.9k sqft34203 44th Avenue S, Auburn, WA 98001ActiveMLS ID #2557442, John A. Koopman Jr. NWMLS as distributed by MLS GRID
- $859,9955 bd3 ba2.7k sqftWalnut Lane, Auburn, WA 98001ActiveNWMLS as distributed by MLS GRID
