Captivating Auburn Valley and Cascade mountain views frame this exceptional 4BR/3BA home on a private .81-acre lot. Original owners! Quality construction shines throughout, featuring extensive hardwoods on the main floor, granite fireplaces, and crown molding. The beautifully updated kitchen boasts a center island, Corian counters, stainless appliances and custom pull-out cabinetry, flowing seamlessly into the spacious family room. Retreat to a massive primary suite complete with a luxurious jetted tub. Outside, enjoy a wrap-around covered porch and a sprawling concrete patio perfect for year-round entertaining. High-value, turn-key upgrades offer total peace of mind: newer roof, newer siding, a fully upgraded septic system. Modern convenience abounds with whole-house AC, a Level 2 EV charging station, and a GenTran system with a backup generator. Complete with an oversized 2-car garage featuring ample shop/storage space. Truly a must-see!
Active
Listed by: Kohtoku Enterprise Inc. • Hideo Suganuma
$785,000
34912 57th Avenue S, Auburn, WA 98001
4beds
2,680sqft
:
Get pre-qualified$4,826/mo
Single Family Residence
Built in 1993
0.81 Acres Lot
$770,000 Zestimate®
$293/sqft
$-- HOA
What's special
Center islandCrown moldingMassive primary suiteLuxurious jetted tubSpacious family roomStainless appliancesCorian counters
- 4 days |
- 315 |
- 26 |
Zillow last checked:
Listing updated:
Listed by:
Hideo Suganuma,
Kohtoku Enterprise Inc.,
Aiko Suganuma,
Kohtoku Enterprise Inc.
Source: NWMLS as distributed by MLS GRID,MLS#: 2550481
Facts & features
Interior
Bedrooms & bathrooms
- Bedrooms: 4
- Bathrooms: 3
- Full bathrooms: 3
- Main level bathrooms: 1
Primary bedroom
- Level: Second
Bedroom
- Level: Second
Bedroom
- Level: Second
Bedroom
- Level: Second
Bathroom full
- Level: Second
Bathroom full
- Level: Main
Bathroom full
- Level: Second
Den office
- Level: Main
Dining room
- Level: Main
Entry hall
- Level: Main
Family room
- Level: Main
Kitchen with eating space
- Level: Main
Living room
- Level: Main
Utility room
- Level: Main
Heating
- Fireplace, Forced Air, Electric, Natural Gas
Cooling
- Heat Pump
Appliances
- Included: Dishwasher, Dryer, Microwave, Refrigerator, Stove(s)/Range(s), Washer, Dishwasher(s), Dryer(s), Microwave(s), Refrigerator(s), Washer(s)
Features
- Bath Off Primary, Dining Room
- Flooring: Ceramic Tile, Hardwood, Vinyl, Carpet
- Windows: Dbl Pane/Storm Window
- Basement: None
- Number of fireplaces: 2
- Fireplace features: Electric, Gas, Main Level: 2, Fireplace
Interior area
- Total structure area: 2,680
- Total interior livable area: 2,680 sqft
Property
Parking
- Total spaces: 2
- Parking features: Attached Garage
- Has attached garage: Yes
- Covered spaces: 2
Features
- Levels: Two
- Stories: 2
- Entry location: Main
- Patio & porch: Bath Off Primary, Dbl Pane/Storm Window, Dining Room, Fireplace, Jetted Tub, Walk-In Closet(s), Wired for Generator
- Spa features: Bath
- Has view: Yes
- View description: City, Mountain(s)
Lot
- Size: 0.81 Acres
- Features: Dead End Street, Deck, Electric Car Charging, Gas Available, Patio, Sprinkler System
- Topography: Level,Partial Slope
- Residential vegetation: Garden Space, Wooded
Details
- Parcel number: 3751601423
- Zoning description: Jurisdiction: City
- Special conditions: Standard
- Other equipment: Wired for Generator
Construction
Type & style
- Home type: SingleFamily
- Architectural style: 2 Story
- Property subtype: Single Family Residence
Materials
- Wood Siding
- Foundation: Poured Concrete
- Roof: Composition
Condition
- Very Good
- Year built: 1993
- Major remodel year: 1993
Utilities & green energy
- Electric: Company: PSE
- Sewer: Septic Tank, Company: Septic
- Water: Public, Company: Lakehaven
Community & HOA
Community
- Features: CCRs
- Subdivision: Jovita
Location
- Region: Auburn
Financial & listing details
- Price per square foot: $293/sqft
- Tax assessed value: $655,000
- Annual tax amount: $7,284
- Date on market: 7/22/2026
- Cumulative days on market: 6 days
- Listing terms: Conventional
- Inclusions: Dishwasher(s), Dryer(s), Microwave(s), Refrigerator(s), Stove(s)/Range(s), Washer(s)
Estimated market value
$770,000
$732,000 - $809,000
$4,241/mo
Price history
| Date | Event | Price |
|---|---|---|
| 7/23/2026 | Listed for sale | $785,000+1327.3%$293/sqft |
Source:  NWMLS as distributed by MLS GRID #2550481 Report a problem NWMLS as distributed by MLS GRID #2550481 Report a problem | ||
| 10/13/1992 | Sold | $55,000$21/sqft |
Source: Agent Provided Report a problem | ||
Public tax history
| Year | Property taxes | Tax assessment |
|---|---|---|
| 2025 | $7,285 +5% | $655,000 +3% |
| 2024 | $6,939 -5.1% | $636,000 +3.1% |
| 2023 | $7,313 +3.8% | $617,000 -7.4% |
| 2022 | $7,047 +5.5% | $666,000 +22.9% |
| 2021 | $6,680 +10% | $542,000 +18.6% |
| 2020 | $6,075 +4.3% | $457,000 +3.9% |
| 2019 | $5,827 +8.5% | $440,000 +5.5% |
| 2018 | $5,369 -4.1% | $417,000 +16.5% |
| 2017 | $5,598 +24.4% | $358,000 +17% |
| 2016 | $4,501 | $306,000 +1.3% |
| 2015 | $4,501 | $302,000 +6.3% |
| 2014 | $4,501 | $284,000 +20.9% |
| 2013 | $4,501 | $235,000 +2.6% |
| 2012 | -- | $229,000 -23.2% |
| 2011 | -- | $298,000 -7.5% |
| 2010 | -- | $322,000 |
| 2009 | -- | $322,000 +1.6% |
| 2007 | -- | $317,000 -3.9% |
| 2006 | -- | $330,000 +5.8% |
| 2005 | -- | $312,000 +30% |
| 2001 | $3,285 +19.4% | $240,000 +23.7% |
| 2000 | $2,750 | $194,000 |
Find assessor info on the county website
Monthly payment
Est. payment
Payment breakdown
Explore the cost of this home by adjusting the details. Changes won't be saved.Climate risks
Neighborhood: Lakeland South
Nearby schools
GreatSchools rating
- 4/10Lakeland Elementary SchoolGrades: PK-5Distance: 1.6 mi
- 4/10Sequoyah Middle SchoolGrades: 6-8Distance: 1.4 mi
- 3/10Todd Beamer High SchoolGrades: 9-12Distance: 2.6 mi
Schools provided by the listing agent
- Elementary: Lakeland Elem
- Middle: Sequoyah Mid Sch
- High: Todd Beamer High
Source: NWMLS as distributed by MLS GRID. This data may not be complete. We recommend contacting the local school district to confirm school assignments for this home.
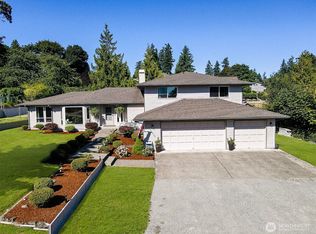
- $780,0004 bd4 ba2.8k sqft34835 57th Ave S, Auburn, WA 98001Sold
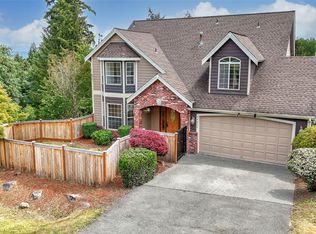
- $699,9504 bd4 ba3k sqft34822 56th Ave S, Auburn, WA 98001Sold
- $70,0001.211 Acres34700 56th Ct S, Auburn, WA 98001Sold
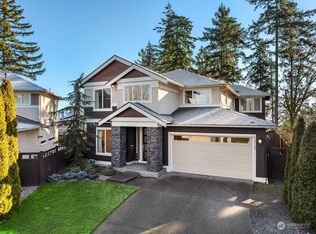
- $1,010,0004 bd3 ba3.2k sqft34712 56th Ct S, Auburn, WA 98001Sold
- $784,0004 bd3 ba2.5k sqft35051 57th Ave S, Auburn, WA 98001Sold
- $615,0003 bd3 ba2.1k sqft34816 55th Ave S, Auburn, WA 98001Sold
- $989,0004 bd3 ba3.2k sqft34655 56th Ct S, Auburn, WA 98001Sold
- $555,0003 bd3 ba1.6k sqft35024 55th Ave S, Auburn, WA 98001Sold
A local agent can set up tours, give advice and negotiate with sellers.
Similar homes
- $680,0003 bd3 ba1.9k sqftJovita Heights, Auburn, WA 98001Active
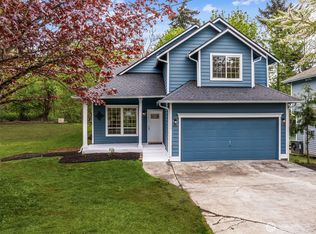 MLS ID #2514382, Carol Fisher. NWMLS as distributed by MLS GRID
 - $675,0004 bd3 ba2.2k sqft4519 S 313th St, Auburn, WA 98001Active
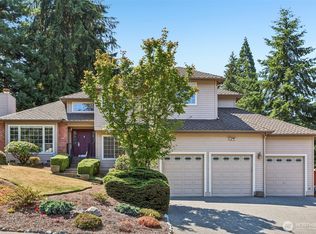 MLS ID #2555139, Alex Nakamoto. NWMLS as distributed by MLS GRID
 - $720,0003 bd3 ba2.7k sqft5155 S 329th Place, Auburn, WA 98001Active
 MLS ID #2555068, David L. Hokenson. NWMLS as distributed by MLS GRID
 - $815,0004 bd3 ba2.9k sqft4960 S 325th Court, Auburn, WA 98001Active
 MLS ID #2552846, Yong K. Kim. NWMLS as distributed by MLS GRID
 - $749,9504 bd3 ba2.3k sqft38040 37th Place S, Auburn, WA 98001ActiveMLS ID #2537701, Summer Wilborn. NWMLS as distributed by MLS GRID
- $775,0004 bd3 ba2.9k sqft3125 S 381st Way, Auburn, WA 98001ActiveMLS ID #2534544, Micheal Smith. NWMLS as distributed by MLS GRID
- $599,0003 bd2 ba1.9k sqft34203 44th Avenue S, Auburn, WA 98001ActiveMLS ID #2557442, John A. Koopman Jr. NWMLS as distributed by MLS GRID
- $709,9884 bd3 ba2.1k sqft35035 41st Place S, Auburn, WA 98001ActiveMLS ID #2542591, Lee Tayebi. NWMLS as distributed by MLS GRID
- $840,0003 bd3 ba2.3k sqft32217 51st Avenue S, Auburn, WA 98001ActiveMLS ID #2535960, Dawn L Tinebra. NWMLS as distributed by MLS GRID
- $799,9996 bd4 ba2.3k sqft417 22nd Street SE, Auburn, WA 98002ActiveMLS ID #2559823, James Marszalek. NWMLS as distributed by MLS GRID
- $--3 bd2 ba1.8k sqft5424 S 331st St, Auburn, WA 98001AuctionAuction.com 2
- $710,0003 bd3 ba2.3k sqft4919 S 360th Street, Auburn, WA 98001ActiveMLS ID #2512935, Linus Lu. NWMLS as distributed by MLS GRID
- $828,0004 bd3 ba2.5k sqftJovita Heights, Edgewood, WA 98372ActiveMLS ID #2555953, Brent Tornquist. NWMLS as distributed by MLS GRID
- $750,0004 bd3 ba2.6k sqftNorthlake Ridge, Federal Way, WA 98001ActiveMLS ID #2521079, Joy E. Heritage. NWMLS as distributed by MLS GRID
- $759,9004 bd3 ba2.8k sqft37519 32nd Place S, Auburn, WA 98001ActiveMLS ID #2498940, Byung H. Do. NWMLS as distributed by MLS GRID
- $650,0004 bd3 ba2.3k sqft30841 52nd Avenue S, Auburn, WA 98001ActiveMLS ID #2506115, Julie Adair. NWMLS as distributed by MLS GRID
- $650,0004 bd4 ba2.3k sqft409 SE 50th Street SE #27, Auburn, WA 98092ActiveMLS ID #2557194, Marina Nordberg. NWMLS as distributed by MLS GRID
- $1,000,0003 bd3 ba2.5k sqft32424 58th Avenue S, Auburn, WA 98001ActiveMLS ID #2554662, Ashley Agarpao. NWMLS as distributed by MLS GRID
- $769,9505 bd3 ba2.7k sqftEnchanted Meadows, Auburn, WA 98001ActiveMLS ID #2512075, Timothy S Evans. NWMLS as distributed by MLS GRID
- $649,9994 bd3 ba2.2k sqft37815 21st Court S, Federal Way, WA 98003ActiveMLS ID #2554277, Greg J Church. NWMLS as distributed by MLS GRID
