Assumable Loan @ 2.375%. Spacious and beautifully updated home featuring four bedrooms upstairs along with a fully furnished upstairs theater room, offering the perfect blend of comfort and functionality. The impressive chef’s kitchen showcases quartz countertops, a large island, newer stainless steel appliances, and plenty of space for entertaining. Relax and unwind in the stunning primary suite designed for comfort and privacy. Thoughtful upgrades throughout include vaulted ceilings, rich wood flooring, custom crown molding, wood shutters, six-panel doors, and central vacuum. The oversized 3-car tandem garage provides exceptional storage and versatility. Step outside to your private deck overlooking a fully fenced, low-maintenance yard complete with fruit trees — ideal for summer BBQs and outdoor gatherings. Tucked away in a quiet, peaceful neighborhood while still offering convenient access to shopping, dining, and major freeways, this home truly has it all. Pre-Inspected.
Pending
Listed by: Windermere RE/Lake Tapps, Inc • Micheal Smith
Price cut: $25K (8/7)
$750,000
3125 S 381st Way, Auburn, WA 98001
4beds
2,990sqft
Single Family Residence
Built in 2003
5,501 Square Feet Lot
$742,100 Zestimate®
$251/sqft
$31/mo HOA
What's special
Fruit treesWood shuttersLarge islandRich wood flooringSix-panel doorsCustom crown moldingPrivate deck
- 96 days
- 367
- 15
Zillow last checked:
Listing updated:
Listed by:
Micheal Smith,
Windermere RE/Lake Tapps, Inc,
Kenneth J. Freed,
Windermere RE/Lake Tapps, Inc
Source: NWMLS as distributed by MLS GRID,MLS#: 2534544
Facts & features
Interior
Bedrooms & bathrooms
- Bedrooms: 4
- Bathrooms: 3
- Full bathrooms: 2
- 1/2 bathrooms: 1
- Main level bathrooms: 1
Primary bedroom
- Level: Second
Bedroom
- Level: Second
Bedroom
- Level: Second
Bedroom
- Level: Second
Bathroom full
- Level: Second
Bathroom full
- Level: Second
Other
- Level: Main
Bonus room
- Level: Second
Dining room
- Level: Main
Entry hall
- Level: Main
Family room
- Level: Main
Great room
- Level: Main
Kitchen with eating space
- Level: Main
Living room
- Level: Main
Utility room
- Level: Main
Heating
- Fireplace, Forced Air, Natural Gas
Cooling
- Forced Air
Appliances
- Included: Dishwasher, Dryer, Microwave, Refrigerator, Stove(s)/Range(s), Washer, Dishwasher(s), Dryer(s), Microwave(s), Refrigerator(s), Washer(s), Water Heater: Gas, Water Heater Location: Garage
Features
- Bath Off Primary, Central Vacuum, Ceiling Fan(s), Dining Room, High Tech Cabling, Pantry
- Flooring: Ceramic Tile, Hardwood, Carpet
- Windows: Dbl Pane/Storm Window
- Basement: None
- Number of fireplaces: 1
- Fireplace features: Electric, Main Level: 1, Fireplace
Interior area
- Total structure area: 2,990
- Total interior livable area: 2,990 sqft
Video & virtual tour
Property
Parking
- Total spaces: 7
- Parking features: Driveway, Attached Garage
- Has attached garage: Yes
- Covered spaces: 3
- Uncovered spaces: 4
Features
- Levels: Two
- Stories: 2
- Entry location: Main
- Patio & porch: Bath Off Primary, Built-In Vacuum, Ceiling Fan(s), Dbl Pane/Storm Window, Dining Room, Fireplace, High Tech Cabling, Pantry, Vaulted Ceiling(s), Walk-In Closet(s), Water Heater
Lot
- Size: 5,501 Square Feet
- Features: Curbs, Paved, Sidewalk, Cable TV, Deck, Fenced-Fully, Gas Available, High Speed Internet
- Topography: Level
- Residential vegetation: Fruit Trees, Garden Space
Details
- Parcel number: 2345700570
- Special conditions: Standard
Construction
Type & style
- Home type: SingleFamily
- Architectural style: 2 Story
- Property subtype: Single Family Residence
Materials
- Cement Planked, Cement Plank
- Foundation: Poured Concrete
- Roof: Composition
Condition
- Good
- Year built: 2003
Details
- Builder name: Norris
Utilities & green energy
- Electric: Company: PSE
- Sewer: Sewer Connected, Company: Lakehaven
- Water: Public, Company: Lakehaven
Community & HOA
Community
- Features: CCRs, Playground
- Subdivision: Enchanted Village
HOA
- Services included: Common Area Maintenance
- HOA fee: $375 annually
- HOA phone: 206-250-6835
Location
- Region: Auburn
Financial & listing details
- Price per square foot: $251/sqft
- Annual tax amount: $8,313
- Date on market: 6/3/2026
- Cumulative days on market: 97 days
- Listing terms: Conventional,FHA,VA Loan
- Inclusions: Dishwasher(s), Dryer(s), Microwave(s), Refrigerator(s), Stove(s)/Range(s), Washer(s)
Estimated market value
$742,100
$705,000 - $779,000
$3,644/mo
Price history
| Date | Event | Price |
|---|---|---|
| 8/16/2026 | Pending sale | $750,000$251/sqft |
Source:  NWMLS as distributed by MLS GRID #2534544 Report a problem NWMLS as distributed by MLS GRID #2534544 Report a problem | ||
| 8/7/2026 | Price change | $750,000-3.2%$251/sqft |
Source: NWMLS as distributed by MLS GRID #2534544 Report a problem | ||
| 6/24/2026 | Price change | $775,000-2.5%$259/sqft |
Source: NWMLS as distributed by MLS GRID #2534544 Report a problem | ||
| 6/4/2026 | Listed for sale | $795,000+11.2%$266/sqft |
Source: NWMLS as distributed by MLS GRID #2534544 Report a problem | ||
| 10/6/2021 | Sold | $715,000+2.2%$239/sqft |
Source: NWMLS as distributed by MLS GRID #1796918 Report a problem | ||
| 9/7/2021 | Pending sale | $699,950$234/sqft |
Source: NWMLS as distributed by MLS GRID #1796918 Report a problem | ||
| 8/22/2021 | Contingent | $699,950$234/sqft |
Source: NWMLS as distributed by MLS GRID #1796918 Report a problem | ||
| 8/19/2021 | Listed for sale | $699,950$234/sqft |
Source: NWMLS as distributed by MLS GRID #1796918 Report a problem | ||
| 7/12/2021 | Pending sale | $699,950$234/sqft |
Source: NWMLS as distributed by MLS GRID #1796918 Report a problem | ||
| 6/29/2021 | Listed for sale | $699,950+41.4%$234/sqft |
Source: NWMLS as distributed by MLS GRID #1796918 Report a problem | ||
| 4/25/2018 | Sold | $495,000+1%$166/sqft |
Source: NWMLS as distributed by MLS GRID #1222502 Report a problem | ||
| 11/7/2005 | Sold | $489,950$164/sqft |
Source: NWMLS as distributed by MLS GRID #25123256 Report a problem | ||
Public tax history
Tax history is unavailable.
Monthly payment
Est. payment
Payment breakdown
Explore the cost of this home by adjusting the details. Changes won't be saved.Climate risks
Neighborhood: Lakeland South
Nearby schools
Schools provided by the listing agent
- Elementary: Hedden Elem
- Middle: Surprise Lake Mid
- High: Fife High
Source: NWMLS as distributed by MLS GRID. This data may not be complete. We recommend contacting the local school district to confirm school assignments for this home.
Similar homes
- $775,0004 bd3 ba2.4k sqft38018 38th Avenue S, Auburn, WA 98001Active
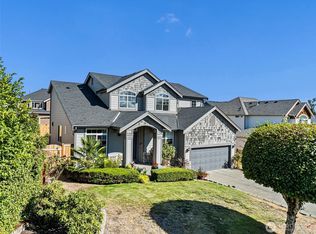 MLS ID #2575413, Nicky Elliott. NWMLS as distributed by MLS GRID
 - $769,9505 bd3 ba2.7k sqftEnchanted Meadows, Auburn, WA 98001Active
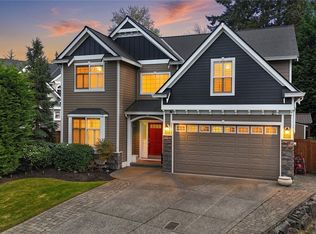 MLS ID #2512075, Timothy S Evans. NWMLS as distributed by MLS GRID
 - $649,9994 bd3 ba2.2k sqft37815 21st Court S, Federal Way, WA 98003Active
 MLS ID #2554277, Greg J Church. NWMLS as distributed by MLS GRID
 - $799,9905 bd3 ba3k sqftViewridge, Auburn, WA 98092Active
 MLS ID #2574746, Jamie Penrod. NWMLS as distributed by MLS GRID
