Skip main navigation
Sold
  • Listed by: John L. Scott, Inc. • Kimberly A. Johnston
    Bought with: Skyline Properties, Inc.
    $780,000

    38114 30th Court S, Auburn, WA 98001

    5beds
    2,610sqft
    Single Family Residence
    Built in 2003
    6,429 Square Feet Lot
    $764,900 Zestimate®
    $299/sqft
    $4,015 Estimated rent

    Home value

    $764,900

    $704,000 - $826,000

    $4,015/mo

    Zestimate® history
    Loading
    Loading...

    Owner options

    List your home for rent

    $4,015/mo

    Rent Zestimate®

    Find your next renter with Zillow Rental Manager. Plus, with online applications, you can quickly screen prospective tenants – for free.

    Learn more

    $4,015/mo

    Rent Zestimate®

    Refinance and save

    $5,177/mo

    Est. payment

    Refinancing to a lower rate could help reduce your monthly payments and save thousands over the life of the loan.

    See today's rates

    $5,177/mo

    Est. payment

    Explore your selling options

    Work with a Zillow partner agent

    Leverage their expertise and Zillow's premium Showcase listings to get your home seen by more buyers.

    Get started

    List with your own agent

    Get your home in front of millions of buyers by listing it on Zillow.

    Learn how to do it

    Sell it yourself

    Take full control of how buyers see your home on Zillow by listing For Sale by Owner (FSBO).

    List your home

    What's special

    Peaceful fully fenced backyardFully renovated kitchenDedicated main-floor officeUpstairs bonus roomOversized islandWainscot shadow boxPrivate retreat
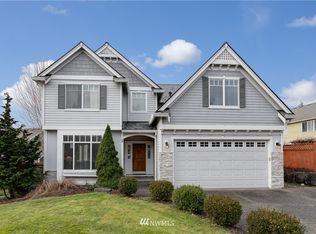
    Tucked away on the final cul-de-sac in the highly desirable Enchanted Meadows, this thoughtfully designed 2-story home blends refined living with everyday comfort. With 5 generously sized bedrooms plus an upstairs bonus room, the layout offers exceptional flexibility. Perfect for growing households, guests or creating dedicated spaces to work, play & unwind. At the heart of the home, the fully renovated kitchen is both stylish & functional, featuring stainless steel appliances, a gas cooktop, quartz countertops, an oversized island & a walk-in pantry. Whether hosting friends or enjoying a quiet morning at home, this space is designed to meet your needs. The light-filled main level showcases wainscot shadow box, coffered & vaulted ceilings, dining room framed with arch ways. These elegant architectural details that create a warm yet elevated atmosphere. A dedicated main-floor office provides an ideal work-from-home setup, offering privacy & productivity without sacrificing comfort. Designed with both convenience & lifestyle in mind, the oversized 3-car garage provides exceptional space for vehicles, storage & even the ability to accommodate a boat. The expansive driveway comfortably fits four or more vehicles, making everyday parking & entertaining effortless. Step outside to your own private retreat, a peaceful, fully fenced backyard. Enjoy evenings on the spacious patio, stay comfortable year-round with A/C & appreciate the quiet setting that comes with cul-de-sac living.

    Zillow last checked:

    Listing updated:

    Listed by:

    Kimberly A. Johnston,

    John L. Scott, Inc.,

    Hunter Evans,

    John L. Scott, Inc.

    Bought with:

    Vitaliy Petrovskiy, 89508

    Skyline Properties, Inc.

    Source: NWMLS as distributed by MLS GRID,MLS#: 2469660MLS Logo

    Facts & features

    Interior

    Bedrooms & bathrooms
    • Bedrooms: 5
    • Bathrooms: 3
    • Full bathrooms: 2
    • 1/2 bathrooms: 1
    • Main level bathrooms: 1
    Other
    • Level: Main
    Den office
    • Level: Main
    Heating
    • Fireplace, Forced Air, Natural Gas
    Cooling
    • Forced Air, Heat Pump
    Appliances
    • Included: Dishwasher, Dryer, Microwave, Refrigerator, Stove(s)/Range(s), Washer, Dishwasher(s), Dryer(s), Microwave(s), Refrigerator(s), Washer(s), Water Heater: gas, Water Heater Location: garage
    Features
    • Bath Off Primary, Dining Room, Pantry
    • Flooring: Ceramic Tile, Hardwood, Carpet
    • Windows: Dbl Pane/Storm Window
    • Basement: None
    • Number of fireplaces: 1
    • Fireplace features: Gas, Main Level: 1, Fireplace
    Interior area
    • Total structure area: 2,610
    • Total interior livable area: 2,610 sqft

    Property

    Parking
    • Total spaces: 3
    • Parking features: Driveway, Attached Garage
    • Has attached garage: Yes
    • Covered spaces: 3
    Features
    • Levels: Two
    • Stories: 2
    • Entry location: Main
    • Patio & porch: Bath Off Primary, Dbl Pane/Storm Window, Dining Room, Fireplace, Pantry, Vaulted Ceiling(s), Walk-In Closet(s), Water Heater
    Lot
    • Size: 6,429 Square Feet
    • Features: Cul-De-Sac, Curbs, Sidewalk, Cable TV, Fenced-Fully, Gas Available, High Speed Internet, Patio
    • Topography: Level
    • Residential vegetation: Garden Space
    Details
    • Parcel number: 2345700440
    • Special conditions: Standard
    • Other equipment: Leased Equipment: none

    Construction

    Type & style
    • Home type: SingleFamily
    • Architectural style: 2 Story
    • Property subtype: Single Family Residence
    Materials
    • Brick, Cement Planked, Stone, Cement Plank
    • Foundation: Poured Concrete
    • Roof: Composition
    Condition
    • Year built: 2003
    Details
    • Builder name: Norris Homes

    Utilities & green energy

    • Electric: Company: PSE
    • Sewer: Sewer Connected, Company: Lakehaven Water & Sewer
    • Water: Public, Company: Lakehaven Water & Sewer

    Community & HOA

    Community
    • Features: CCRs, Playground
    • Subdivision: Federal Way
    HOA
    • Services included: Common Area Maintenance
    • HOA fee: $375 annually
    • HOA phone: 206-250-6835
    Location
    • Region: Auburn

    Financial & listing details

    • Price per square foot: $299/sqft
    • Annual tax amount: $7,634
    • Date on market: 3/19/2026
    • Cumulative days on market: 125 days
    • Listing terms: Conventional
    • Inclusions: Dishwasher(s), Dryer(s), Leased Equipment, Microwave(s), Refrigerator(s), Stove(s)/Range(s), Washer(s)

    Price history

    DateEventPrice
    3/4/2026Sold$780,000+0.6%$299/sqft
    Source: NWMLS as distributed by MLS GRID #2469660 Report a problem
    2/5/2026Pending sale$775,000$297/sqft
    Source: NWMLS as distributed by MLS GRID #2469660 Report a problem
    2/2/2026Price change$775,000-3%$297/sqft
    Source: NWMLS as distributed by MLS GRID #2469660 Report a problem
    1/21/2026Listed for sale$799,000+17.5%$306/sqft
    Source: NWMLS as distributed by MLS GRID #2469660 Report a problem
    10/4/2021Sold$680,000+114.2%$261/sqft
    Source: NWMLS as distributed by MLS GRID #1831640 Report a problem
    5/22/2003Sold$317,500$122/sqft
    Source: NWMLS as distributed by MLS GRID #22083623 Report a problem

    Public tax history

    Tax history is unavailable.

    Neighborhood: Lakeland South

    Nearby schools

    GreatSchools rating
    Get a cash offer in 3 minutes
    Find out how much your home could sell for in as little as 3 minutes with a no-obligation cash offer.
    Estimated market value
    $764,900
    Get a cash offer in 3 minutes
    Find out how much your home could sell for in as little as 3 minutes with a no-obligation cash offer.
    Estimated market value
    $764,900