Offering a $10,000.00 Buyer Bonus that can be used to buy down Interest Rate. Experience turn-key living in this well cared for home with brand new roof & nice upgrades. Excellent condition, w/Newer Furnace & Heat Pump and great location, situated on a very private home site that backs to a greenbelt; and is directly across the street from the neighborhood park. 4-bedroom home with a bonus/media room that includes a closet (can be used as a 5th bedroom). Soaring cathedral ceilings, dramatic archways, hardwoods, beautiful wrought iron spindle railings, all accented by white painted millwork adding a touch of class that welcomes you and guests upon entry. Spacious, main-level office space, feat. French doors. Chef's gourmet island Kit w/Stainless Steel appliances, incl. gas range, breakfast bar & pantry. King-sized primary suite with walk-in shower, jacuzzi tub & custom closet. Additional upgrades incl: New Roof, A/C (heat pump), Electronic Air Cleaner, Cent Vac. system, Pre wired for alarm system, wired for speakers, wired for cable & ethernet in every room, all interior walls are insulated, 3-car tandem garage w/shop feat. X-tra 20 amp breaker & is sheet rocked & insulated, driveway widened several feet on both sides. Enjoy year-round outdoor living under oversized covered patio plumbed for gas BBQ, in private backyard. 3-zone underground lawn irrigation system. Truly move-in ready, must see.
Active
Listed by: Terrafin • Timothy S Evans
Price cut: $20.1K (7/27)
$769,950
38133 30th Court S, Auburn, WA 98001
5beds
2,750sqft
:
Get pre-qualified$4,711/mo
Single Family Residence
Built in 2003
6,921 Square Feet Lot
$765,200 Zestimate®
$280/sqft
$31/mo HOA
What's special
Private backyardKing-sized primary suiteElectronic air cleanerCustom closetWalk-in showerDramatic archwaysSoaring cathedral ceilings
- 94 days |
- 357 |
- 27 |
Zillow last checked:
Listing updated:
Listed by:
Timothy S Evans,
Terrafin
Source: NWMLS as distributed by MLS GRID,MLS#: 2512075
Facts & features
Interior
Bedrooms & bathrooms
- Bedrooms: 5
- Bathrooms: 3
- Full bathrooms: 2
- 1/2 bathrooms: 1
- Main level bathrooms: 1
- Main level bedrooms: 1
Primary bedroom
- Level: Second
Bedroom
- Level: Second
Bedroom
- Level: Second
Bedroom
- Level: Second
Bedroom
- Level: Main
Bathroom full
- Level: Second
Bathroom full
- Level: Second
Other
- Level: Main
Bonus room
- Level: Second
Den office
- Level: Main
Dining room
- Level: Main
Entry hall
- Level: Main
Great room
- Level: Main
Kitchen with eating space
- Level: Main
Utility room
- Level: Main
Heating
- Fireplace, Forced Air, Heat Pump, Natural Gas
Cooling
- Forced Air, Heat Pump
Appliances
- Included: Dishwasher, Disposal, Dryer, Microwave, Refrigerator, Stove(s)/Range(s), Tankless Water Heater, Washer, Dishwasher(s), Dryer(s), Garbage Disposal, Microwave(s), Refrigerator(s), Washer(s), Water Heater: Gas/Tankless, Water Heater Location: Garage
Features
- Bath Off Primary, Central Vacuum, Dining Room, High Tech Cabling
- Flooring: Ceramic Tile, Hardwood, Vinyl, Carpet
- Windows: Dbl Pane/Storm Window
- Basement: None
- Number of fireplaces: 1
- Fireplace features: Gas, Main Level: 1, Fireplace
Interior area
- Total structure area: 2,750
- Total interior livable area: 2,750 sqft
Property
Parking
- Total spaces: 3
- Parking features: Attached Garage
- Has attached garage: Yes
- Covered spaces: 3
Features
- Levels: Two
- Stories: 2
- Entry location: Main
- Patio & porch: Bath Off Primary, Built-In Vacuum, Dbl Pane/Storm Window, Dining Room, Fireplace, High Tech Cabling, Jetted Tub, Vaulted Ceiling(s), Walk-In Closet(s), Water Heater
- Spa features: Bath
- Has view: Yes
- View description: Territorial
Lot
- Size: 6,921 Square Feet
- Features: Cul-De-Sac, Sidewalk, Cable TV, Fenced-Fully, High Speed Internet, Patio, Sprinkler System
- Topography: Level
Details
- Parcel number: 2345700400
- Zoning: R6
- Zoning description: Jurisdiction: County
- Special conditions: Standard
Construction
Type & style
- Home type: SingleFamily
- Architectural style: 2 Story
- Property subtype: Single Family Residence
Materials
- Cement/Concrete, Stone
- Foundation: Poured Concrete
- Roof: Composition
Condition
- Average
- Year built: 2003
Details
- Builder name: Norris
Utilities & green energy
- Electric: Company: PSE
- Sewer: Sewer Connected, Company: Lakehaven Water & Sewer
- Water: Public, Company: Lakehaven Water & Sewer
- Utilities for property: Xfinity, T-Mobile
Community & HOA
Community
- Features: CCRs, Playground
- Subdivision: Federal Way
HOA
- Services included: Common Area Maintenance
- HOA fee: $375 annually
- HOA phone: 206-250-6835
Location
- Region: Auburn
Financial & listing details
- Price per square foot: $280/sqft
- Annual tax amount: $7,582
- Date on market: 4/23/2026
- Cumulative days on market: 96 days
- Listing terms: Conventional,FHA,VA Loan
- Inclusions: Dishwasher(s), Dryer(s), Garbage Disposal, Microwave(s), Refrigerator(s), Stove(s)/Range(s), Washer(s)
Estimated market value
$765,200
$727,000 - $803,000
$3,799/mo
Price history
| Date | Event | Price |
|---|---|---|
| 7/27/2026 | Price change | $769,950-2.5%$280/sqft |
Source:  NWMLS as distributed by MLS GRID #2512075 Report a problem NWMLS as distributed by MLS GRID #2512075 Report a problem | ||
| 7/15/2026 | Price change | $790,000-1.3%$287/sqft |
Source: NWMLS as distributed by MLS GRID #2512075 Report a problem | ||
| 4/24/2026 | Listed for sale | $800,000+149.5%$291/sqft |
Source: NWMLS as distributed by MLS GRID #2512075 Report a problem | ||
| 8/29/2003 | Sold | $320,667$117/sqft |
Source: NWMLS as distributed by MLS GRID #23011937 Report a problem | ||
Public tax history
Tax history is unavailable.
Monthly payment
Est. payment
Payment breakdown
Explore the cost of this home by adjusting the details. Changes won't be saved.Climate risks
Neighborhood: Lakeland South
Nearby schools
GreatSchools rating
- 6/10Hedden Elementary SchoolGrades: 3-5Distance: 1.1 mi
- 4/10Surprise Lake Middle SchoolGrades: 6-7Distance: 1.1 mi
- 7/10Fife High SchoolGrades: 10-12Distance: 3.1 mi
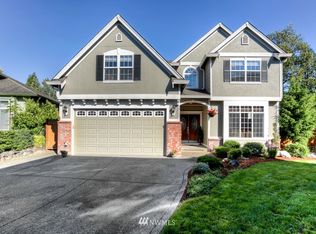
- $777,2004 bd3 ba2.9k sqft38132 30th Ct S, Auburn, WA 98001Off Market
- $786,3005 bd3 ba2.6k sqft38120 30th Ct S, Auburn, WA 98001Off Market

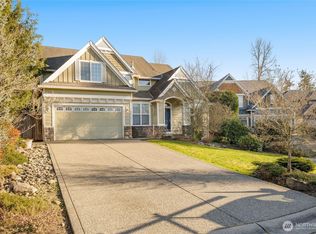
- $780,0005 bd3 ba2.6k sqft38114 30th Ct S, Auburn, WA 98001Sold
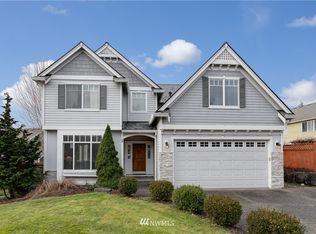
- $757,6004 bd3 ba2.9k sqft3031 S 381st Way, Auburn, WA 98001Off Market
- $785,0005 bd3 ba2.5k sqft3101 S 381st Way, Auburn, WA 98001Sold
- $731,5005 bd3 ba2.5k sqft3109 S 381st Way, Auburn, WA 98001Sold
- $775,0004 bd3 ba2.9k sqft3125 S 381st Way, Auburn, WA 98001For Sale
- $--1.65 Acres38102 28th Ave S, Milton, WA 98354Off Market
A local agent can set up tours, give advice and negotiate with sellers.
Similar homes
- $775,0004 bd3 ba2.9k sqft3125 S 381st Way, Auburn, WA 98001Active
 MLS ID #2534544, Micheal Smith. NWMLS as distributed by MLS GRID
 - $750,0004 bd3 ba2.6k sqftNorthlake Ridge, Federal Way, WA 98001Active
 MLS ID #2521079, Joy E. Heritage. NWMLS as distributed by MLS GRID
 - $949,9505 bd3 ba3k sqftWestridge Auburn, Auburn, WA 98001Active
 MLS ID #2559077, Jennifer Berg. NWMLS as distributed by MLS GRID
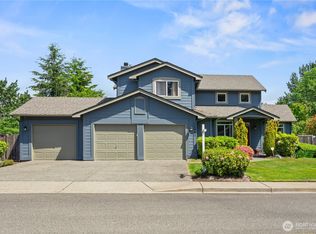
 - $769,5004 bd3 ba2.6k sqft34940 7th Avenue SW, Federal Way, WA 98023Active
 MLS ID #2530867, Josephine Njuguna. NWMLS as distributed by MLS GRID
 - $850,0003 bd3 ba3k sqftPointe Woodworth, Tacoma, WA 98422ActiveMLS ID #2558701, Jennifer M. Takahashi. NWMLS as distributed by MLS GRID
- $759,9504 bd3 ba2.6k sqft6706 Elaine Avenue SE, Auburn, WA 98092ActiveMLS ID #2543820, Jill Estes. NWMLS as distributed by MLS GRID
- $849,9504 bd3 ba2.8k sqftEdgewood Place, Edgewood, WA 98371ActiveMLS ID #2533627, Dan Dennis. NWMLS as distributed by MLS GRID
- $759,9994 bd3 ba2.7k sqftNo, Auburn, WA 98092ActiveMLS ID #2547017, Yelena Yablotskaya. NWMLS as distributed by MLS GRID
- $769,9995 bd3 ba2.4k sqft3918 Norpoint Way NE, Tacoma, WA 98422ActiveMLS ID #2502457, Thomas Meas. NWMLS as distributed by MLS GRID
- $935,0005 bd4 ba3.6k sqft1002 U Street NW, Auburn, WA 98001ActiveMLS ID #2509056, Karen B Hake. NWMLS as distributed by MLS GRID
- $775,0004 bd3 ba2.6k sqft473 Mountain Circle Drive, Buckley, WA 98321ActiveMLS ID #2556159, Jennifer Anderson. NWMLS as distributed by MLS GRID
- $710,0005 bd3 ba2.6k sqftEdgeview, Auburn, WA 98092ActiveMLS ID #2545598, Rebecca Alloway. NWMLS as distributed by MLS GRID
- $749,0004 bd3 ba2.6k sqftBelmont Div Two, Puyallup, WA 98371ActiveMLS ID #2526727, Dawn Turnipseed. NWMLS as distributed by MLS GRID
- $799,9004 bd3 ba2.8k sqft1820 34th Street SE, Puyallup, WA 98372ActiveMLS ID #2533794, Kari Montgomery. NWMLS as distributed by MLS GRID
- $894,5005 bd3 ba3.1k sqftPointe Woodworth, Tacoma, WA 98422ContingentMLS ID #2534663, Stephanie R. Herrmann. NWMLS as distributed by MLS GRID
- $710,0004 bd3 ba2.6k sqft17112 136th Avenue Ct E, Puyallup, WA 98374ActiveMLS ID #2558203, Janet Nelson. NWMLS as distributed by MLS GRID
- $695,0003 bd3 ba2k sqft3211 89th Avenue E, Edgewood, WA 98371ActiveMLS ID #2551388, Denny Christensen. NWMLS as distributed by MLS GRID
- $730,0004 bd3 ba2.4k sqft1504 29th Street NW, Puyallup, WA 98371ActiveMLS ID #2529636, Cathlene Torgerson. NWMLS as distributed by MLS GRID
- $769,9505 bd4 ba2.7k sqftEmerald Pointe, Puyallup, WA 98374ActiveMLS ID #2525268, Christine A. Phillips. NWMLS as distributed by MLS GRID
- $730,0004 bd3 ba2.9k sqft3266 Phillips Avenue, Enumclaw, WA 98022ActiveMLS ID #2558394, Karen Arlt. NWMLS as distributed by MLS GRID
