New Price!! Spacious & beautiful East facing home in desirable Northlake Ridge community has easy access to freeways, light rail, shopping, restaurants & amenities in Federal Way, just walking distance to neighborhood trails & parks. The original homeowners have added many custom upgrades & touches. Enjoy the covered front porch as it greets you at the front entrance & overlooks new front landscaping. The main floor features the cozy living room with gas fireplace, adding warmth & comfort. This home lives large with a main floor bedroom with walk-in closet & full bath, ideal for multi-gen living, comfort & functionality. The kitchen is designed for everyday living with abundant cabinetry, ex-large walk-in pantry, center island, & flows to the dining room. Step out back to a spacious fully covered deck, overlooking the fenced backyard, with fire pit area, concrete patio & walkways, plum & apple trees, palms - your own quiet oasis, perfect for outdoor living & entertaining. Upstairs features a large family room / flex space with large walk-in storage closets. The generous primary ensuite has 5 piece bath, including dual vanities & a huge bedroom sized walk-in closet. Two additional bedrooms with another full bathroom, & every bedroom in the home includes its own walk-in closet. Additional highlights include new roof, new water heater, new furnace, new refrigerator, microwave, washer & dryer (all appliances stay), 2-car garage & is ready for fast closing & easy move-in.
Active
Listed by: Windermere RE West Campus Inc • Joy E. Heritage
Price cut: $25K (6/30)
$750,000
33219 41st Place S, Federal Way, WA 98001
4beds
2,690sqft
:
Get pre-qualified$4,653/mo
Single Family Residence
Built in 2004
5,000 Square Feet Lot
$746,600 Zestimate®
$279/sqft
$42/mo HOA
What's special
- 63 days |
- 140 |
- 3 |
Zillow last checked:
Listing updated:
Listed by:
Joy E. Heritage,
Windermere RE West Campus Inc
Source: NWMLS as distributed by MLS GRID,MLS#: 2521079
Facts & features
Interior
Bedrooms & bathrooms
- Bedrooms: 4
- Bathrooms: 3
- Full bathrooms: 3
- Main level bathrooms: 1
- Main level bedrooms: 1
Primary bedroom
- Level: Second
Bedroom
- Level: Main
Bedroom
- Level: Second
Bedroom
- Level: Second
Bathroom full
- Level: Main
Bathroom full
- Level: Second
Bathroom full
- Level: Second
Dining room
- Level: Main
Entry hall
- Level: Main
Family room
- Level: Second
Kitchen with eating space
- Level: Main
Living room
- Level: Main
Utility room
- Level: Main
Heating
- Fireplace, Forced Air, Natural Gas
Cooling
- None
Appliances
- Included: Dishwasher, Disposal, Dryer, Microwave, Refrigerator, Stove(s)/Range(s), Washer, Dishwasher(s), Dryer(s), Garbage Disposal, Microwave(s), Refrigerator(s), Washer(s), Water Heater: Gas, Water Heater Location: Garage
Features
- Bath Off Primary, Ceiling Fan(s), Dining Room, High Tech Cabling, Pantry
- Flooring: Hardwood, Vinyl, Carpet
- Windows: Dbl Pane/Storm Window
- Number of fireplaces: 1
- Fireplace features: Gas, Main Level: 1, Fireplace
Interior area
- Total structure area: 2,690
- Total interior livable area: 2,690 sqft
Property
Parking
- Total spaces: 2
- Parking features: Attached Garage
- Has attached garage: Yes
- Covered spaces: 2
Features
- Levels: Two
- Stories: 2
- Entry location: Main
- Patio & porch: Bath Off Primary, Ceiling Fan(s), Dbl Pane/Storm Window, Dining Room, Fireplace, High Tech Cabling, Pantry, Walk-In Closet(s), Water Heater
- Has view: Yes
- View description: Territorial
Lot
- Size: 5,000 Square Feet
- Features: Curbs, Paved, Sidewalk, Cable TV, Deck, Fenced-Partially, Gas Available, Patio
- Topography: Level
- Residential vegetation: Fruit Trees, Garden Space
Details
- Parcel number: 6181400900
- Zoning description: Jurisdiction: City
- Special conditions: Standard
Construction
Type & style
- Home type: SingleFamily
- Architectural style: 2 Story
- Property subtype: Single Family Residence
Materials
- Metal/Vinyl, Stone, Wood Siding
- Foundation: Poured Concrete
- Roof: Composition
Condition
- Year built: 2004
Utilities & green energy
- Electric: Company: Puget Sound Energy
- Sewer: Sewer Connected, Company: Lakehaven
- Water: Public, Company: Lakehaven
Community & HOA
Community
- Features: Athletic Court, CCRs, Park, Playground, Trail(s)
- Subdivision: North Lake
HOA
- Services included: Common Area Maintenance, Road Maintenance
- HOA fee: $505 annually
- HOA phone: 206-849-0939
Location
- Region: Auburn
Financial & listing details
- Price per square foot: $279/sqft
- Tax assessed value: $648,000
- Annual tax amount: $6,654
- Date on market: 5/21/2026
- Cumulative days on market: 64 days
- Listing terms: Conventional,FHA,VA Loan
- Inclusions: Dishwasher(s), Dryer(s), Garbage Disposal, Microwave(s), Refrigerator(s), Stove(s)/Range(s), Washer(s)
Estimated market value
$746,600
$709,000 - $784,000
$3,739/mo
Price history
| Date | Event | Price |
|---|---|---|
| 6/30/2026 | Price change | $750,000-3.2%$279/sqft |
Source:  NWMLS as distributed by MLS GRID #2521079 Report a problem NWMLS as distributed by MLS GRID #2521079 Report a problem | ||
| 6/19/2026 | Price change | $775,000-1.8%$288/sqft |
Source: NWMLS as distributed by MLS GRID #2521079 Report a problem | ||
| 6/5/2026 | Price change | $789,000-3.5%$293/sqft |
Source: NWMLS as distributed by MLS GRID #2521079 Report a problem | ||
| 5/22/2026 | Listed for sale | $818,000+160.5%$304/sqft |
Source: NWMLS as distributed by MLS GRID #2521079 Report a problem | ||
| 1/27/2005 | Sold | $313,980$117/sqft |
Source: NWMLS as distributed by MLS GRID #24091055 Report a problem | ||
Public tax history
| Year | Property taxes | Tax assessment |
|---|---|---|
| 2025 | $6,654 +5.8% | $648,000 +3% |
| 2024 | $6,291 -1.6% | $629,000 +7.5% |
| 2023 | $6,395 +3.3% | $585,000 -7.3% |
| 2022 | $6,190 +10.3% | $631,000 +27.2% |
| 2021 | $5,614 +11.2% | $496,000 +18.7% |
| 2020 | $5,047 +4.9% | $418,000 +3.7% |
| 2019 | $4,812 +9.2% | $403,000 +5.5% |
| 2018 | $4,405 -6.9% | $382,000 +15.1% |
| 2017 | $4,732 +23.5% | $332,000 +16.9% |
| 2016 | $3,832 | $284,000 +1.4% |
| 2015 | $3,832 | $280,000 +6.5% |
| 2014 | $3,832 | $263,000 +24.1% |
| 2013 | $3,832 | $212,000 +2.4% |
| 2012 | -- | $207,000 -24.7% |
| 2011 | -- | $275,000 -7.4% |
| 2010 | -- | $297,000 |
| 2009 | -- | $297,000 -6% |
| 2007 | -- | $316,000 +8.2% |
| 2006 | -- | $292,000 +403.4% |
| 2005 | -- | $58,000 |
Find assessor info on the county website
Monthly payment
Est. payment
Payment breakdown
Explore the cost of this home by adjusting the details. Changes won't be saved.Climate risks
Neighborhood: 98001
Nearby schools
GreatSchools rating
- 4/10Lake Dolloff Elementary SchoolGrades: PK-5Distance: 1.7 mi
- 4/10Sequoyah Middle SchoolGrades: 6-8Distance: 1.9 mi
- 3/10Todd Beamer High SchoolGrades: 9-12Distance: 2.4 mi
- $315,0001.081 Acres332 Xx 38th Ave, Auburn, WA 98001Sold
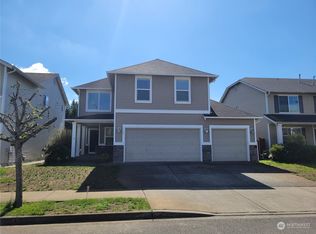
- $610,0003 bd3 ba2.3k sqft33315 41st Pl S, Federal Way, WA 98001Sold

- $669,0004 bd3 ba2.2k sqft4139 S 332nd Pl, Federal Way, WA 98001Sold
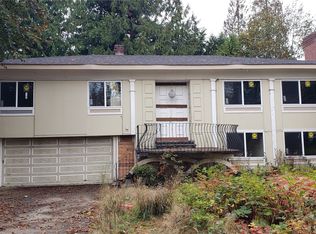
- $800,0001 bd1 ba2.7k sqft33222 38th Ave S, Auburn, WA 98001Sold
- $235,0005 bd1 ba2.4k sqft33214 38th Ave S, Auburn, WA 98001Sold
- $750,0004 bd4 ba3.3k sqft33218 42nd Ave S, Federal Way, WA 98001Sold
- $585,0003 bd2 ba1.5k sqft33210 42nd Ave S, Federal Way, WA 98001Sold
- $933,4004 bd-- ba4.3k sqft33302 42nd Ave, Federal Way, WA 98001Off Market
A local agent can set up tours, give advice and negotiate with sellers.
Similar homes
- $770,0004 bd3 ba2.4k sqft1952 S 371st Pl, Federal Way, WA 98003Active
 MLS ID #2522640, Dianne Adkins. NWMLS as distributed by MLS GRID
 - $749,9995 bd3 ba2.7k sqftMarlbrook North, Federal Way, WA 98003Active
 MLS ID #2523933, Roger Maggio. NWMLS as distributed by MLS GRID
 - $625,0004 bd3 ba2k sqft29712 39th Place S, Auburn, WA 98001Active
 MLS ID #2551757, Kyle Lee. NWMLS as distributed by MLS GRID
 - $725,0004 bd3 ba2.5k sqft3716 SW 328th Place, Federal Way, WA 98023Active
 MLS ID #2543553, Vallery C. Frink. NWMLS as distributed by MLS GRID
 - $684,9504 bd3 ba2.1k sqftLakota Ridge, Federal Way, WA 98023ActiveMLS ID #2519466, Maria Riggins. NWMLS as distributed by MLS GRID
- $635,0004 bd3 ba2.3k sqftVerona North At Lakeland Ph4, Auburn, WA 98092ActiveMLS ID #2557488, Yue Wu. NWMLS as distributed by MLS GRID
- $775,0005 bd3 ba2.4k sqftLakeland, Auburn, WA 98092ActiveMLS ID #2551928, Kimberly Fraser. NWMLS as distributed by MLS GRID
- $769,9995 bd3 ba2.4k sqft3918 Norpoint Way NE, Tacoma, WA 98422ActiveMLS ID #2502457, Thomas Meas. NWMLS as distributed by MLS GRID
- $700,0004 bd3 ba2.5k sqftCrystal Meadows, Auburn, WA 98092ActiveMLS ID #2534732, Tory Mayfield. NWMLS as distributed by MLS GRID
- $698,8004 bd3 ba1.9k sqftHeritage Park, Tacoma, WA 98422ActiveMLS ID #2535165, Kyong E. Kwon. NWMLS as distributed by MLS GRID
- $799,9004 bd3 ba2.8k sqft1820 34th Street SE, Puyallup, WA 98372ActiveMLS ID #2533794, Kari Montgomery. NWMLS as distributed by MLS GRID
- $774,9504 bd3 ba2.5k sqft20425 96th Way S, Kent, WA 98031ActiveMLS ID #2550532, Tyler Vlasak. NWMLS as distributed by MLS GRID
- $715,0003 bd3 ba2.2k sqftRainier Shadows, Auburn, WA 98092ActiveMLS ID #2509120, Matt Hume. NWMLS as distributed by MLS GRID
- $715,0004 bd3 ba2.5k sqft2209 28th Street SE, Puyallup, WA 98372ActiveMLS ID #2494886, Melo Hogan. NWMLS as distributed by MLS GRID
- $738,0005 bd4 ba2.5k sqft21211 95th Court S, Kent, WA 98031ActiveMLS ID #2545083, Susan Fahsel. NWMLS as distributed by MLS GRID
- $639,9994 bd3 ba2.2k sqft5010 Highland Drive SE, Auburn, WA 98092ActiveMLS ID #2533375, Billy Dang. NWMLS as distributed by MLS GRID
- $674,9504 bd3 ba2.4k sqft2703 5th Street SW, Puyallup, WA 98373ActiveMLS ID #2501219, Shannon Tracy. NWMLS as distributed by MLS GRID
- $799,7505 bd2 ba2.1k sqft3515 W Tapps Drive E, Lake Tapps, WA 98391ActiveMLS ID #2519375, Mina Oliveira. NWMLS as distributed by MLS GRID
- $765,0004 bd3 ba2.3k sqftSun Ridge At Elk Run Div 03, Maple Valley, WA 98038ActiveMLS ID #2527196, Morgan J. Taylor. NWMLS as distributed by MLS GRID
- $699,9504 bd3 ba2.5k sqftLoe Estates Div 1, Kent, WA 98042ActiveMLS ID #2531673, Jeffrey S. Struble. NWMLS as distributed by MLS GRID
