Nestled in sought after Regency Woods community, this exceptional 4 bedroom home offers the perfect blend of elegance and tranquility. The remodeled kitchen shines with modern finishes, complemented by rich luxury plank flooring throughout. Retreat to the beautifully updated primary suite, designed for comfort and sophistication. Outside, a serene backyard sanctuary invites peaceful mornings and unforgettable gatherings. Newer lawn and Irrigation system, beautiful landscaping. Comfortable large deck with low maintenance aluminum railing. Enjoy the spacious 3 car garage, perfect for vehicles, hobbies, or a dedicated workspace. No details overlooked, this home boasts a newly installed 50 year roof for decades of protection. Just around the corner is the well cared for park. Conveniently located with quick access to I-5 and Hwy 18, shopping, dining, and entertainment.
Active
Listed by: Windermere Prof Partners • Dianne Adkins
$770,000
1952 S 371st Pl, Federal Way, WA 98003
4beds
2,460sqft
Single Family Residence
Built in 1992
6,908 Square Feet Lot
$758,300 Zestimate®
$313/sqft
$10/mo HOA
What's special
Beautiful landscaping
- 42 days |
- 473 |
- 32 |
Zillow last checked:
Listing updated:
Listed by:
Dianne Adkins,
Windermere Prof Partners
Source: NWMLS as distributed by MLS GRID,MLS#: 2522640
Loading...
Facts & features
Interior
Bedrooms & bathrooms
- Bedrooms: 4
- Bathrooms: 3
- Full bathrooms: 2
- 1/2 bathrooms: 1
- Main level bathrooms: 1
Primary bedroom
- Level: Second
Bedroom
- Level: Second
Bedroom
- Level: Second
Bedroom
- Level: Second
Bathroom full
- Level: Second
Bathroom full
- Level: Second
Other
- Level: Main
Den office
- Level: Main
Dining room
- Level: Main
Entry hall
- Level: Main
Great room
- Level: Main
Kitchen with eating space
- Level: Main
Utility room
- Level: Main
Heating
- Fireplace, Forced Air, Natural Gas, Wood
Cooling
- None
Appliances
- Included: Dishwasher, Disposal, Dryer, Microwave, See Remarks, Stove(s)/Range(s), Dishwasher(s), Dryer(s), Garbage Disposal, Microwave(s), Water Heater: Gas, Water Heater Location: Garage
Features
- Bath Off Primary, Ceiling Fan(s), Dining Room
- Flooring: Ceramic Tile, Vinyl Plank, Carpet
- Doors: French Doors
- Windows: Dbl Pane/Storm Window, Skylight(s)
- Basement: None
- Number of fireplaces: 1
- Fireplace features: Main Level: 1, Fireplace
Interior area
- Total structure area: 2,460
- Total interior livable area: 2,460 sqft
Video & virtual tour
Property
Parking
- Total spaces: 3
- Parking features: Attached Garage
- Has attached garage: Yes
- Covered spaces: 3
Features
- Levels: Two
- Stories: 2
- Entry location: Main
- Patio & porch: Bath Off Primary, Ceiling Fan(s), Dbl Pane/Storm Window, Dining Room, Fireplace, French Doors, Skylight(s), Sprinkler System, Vaulted Ceiling(s), Walk-In Closet(s), Water Heater
Lot
- Size: 6,908 Square Feet
- Features: Cul-De-Sac, Paved, Sidewalk, Cable TV, Deck, Fenced-Fully, Gas Available, Sprinkler System
- Topography: Level,Terraces
Details
- Parcel number: 7212650170
- Special conditions: Standard
Construction
Type & style
- Home type: SingleFamily
- Architectural style: 2 Story
- Property subtype: Single Family Residence
Materials
- Cement Planked, Cement Plank
- Foundation: Poured Concrete
- Roof: Composition
Condition
- Year built: 1992
Utilities & green energy
- Electric: Company: PSE
- Sewer: Sewer Connected, Company: Lakehaven
- Water: Public, Company: Lakehaven
Community & HOA
Community
- Features: CCRs
- Subdivision: Regency Woods
HOA
- HOA fee: $125 annually
- HOA phone: 253-874-5250
Location
- Region: Federal Way
Financial & listing details
- Price per square foot: $313/sqft
- Tax assessed value: $661,000
- Annual tax amount: $6,790
- Date on market: 5/28/2026
- Cumulative days on market: 44 days
- Listing terms: Conventional,FHA,VA Loan
- Inclusions: Dishwasher(s), Dryer(s), Garbage Disposal, Microwave(s), See Remarks, Stove(s)/Range(s)
Estimated market value
$758,300
$720,000 - $796,000
$3,699/mo
Price history
| Date | Event | Price |
|---|---|---|
| 5/29/2026 | Listed for sale | $770,000+116.6%$313/sqft |
Source:  NWMLS as distributed by MLS GRID #2522640 Report a problem NWMLS as distributed by MLS GRID #2522640 Report a problem | ||
| 9/18/2015 | Sold | $355,500+1.6%$145/sqft |
Source: NWMLS as distributed by MLS GRID #809624 Report a problem | ||
| 8/18/2015 | Pending sale | $349,900$142/sqft |
Source: Homepath #809624 Report a problem | ||
| 8/5/2015 | Price change | $349,900-5.4%$142/sqft |
Source: Homepath #809624 Report a problem | ||
| 7/23/2015 | Listed for sale | $369,900$150/sqft |
Source: Homepath #809624 Report a problem | ||
| 7/17/2015 | Pending sale | $369,900$150/sqft |
Source: Homepath #809624 Report a problem | ||
| 6/25/2015 | Listed for sale | $369,900-4%$150/sqft |
Source: Homepath #809624 Report a problem | ||
| 3/26/2015 | Sold | $385,157-10%$157/sqft |
Source: Public Record Report a problem | ||
| 3/31/2008 | Sold | $427,999+37.2%$174/sqft |
Source: NWMLS as distributed by MLS GRID #27207715 Report a problem | ||
| 3/26/2004 | Sold | $311,950$127/sqft |
Source: NWMLS as distributed by MLS GRID #24006230 Report a problem | ||
Public tax history
| Year | Property taxes | Tax assessment |
|---|---|---|
| 2025 | $6,790 +5.7% | $661,000 +3% |
| 2024 | $6,422 -3.7% | $642,000 +5.1% |
| 2023 | $6,670 +3.3% | $611,000 -7.3% |
| 2022 | $6,456 +7.4% | $659,000 +23.9% |
| 2021 | $6,009 +11.3% | $532,000 +18.8% |
| 2020 | $5,400 +4.8% | $448,000 +3.7% |
| 2019 | $5,152 +9.3% | $432,000 +5.6% |
| 2018 | $4,714 -9.3% | $409,000 +12.1% |
| 2017 | $5,197 +23.4% | $365,000 +17% |
| 2016 | $4,212 | $312,000 +1.6% |
| 2015 | $4,212 | $307,000 +6.2% |
| 2014 | $4,212 | $289,000 +20.9% |
| 2013 | $4,212 | $239,000 +2.6% |
| 2012 | -- | $233,000 -17.7% |
| 2011 | -- | $283,000 -7.2% |
| 2010 | -- | $305,000 |
| 2009 | -- | $305,000 -3.8% |
| 2007 | -- | $317,000 +13.2% |
| 2006 | -- | $280,000 +5.7% |
| 2005 | -- | $265,000 +20.5% |
| 2001 | $3,018 +5.5% | $220,000 +8.9% |
| 2000 | $2,860 | $202,000 |
Find assessor info on the county website
Monthly payment
Est. payment$--/mo
Payment breakdown
Explore the cost of this home by adjusting the details. Changes won't be saved.All calculations are estimates and provided by Zillow, Inc. for informational purposes only. Actual amounts may vary.
HOA fees may include property taxes on listings classified as Co-Ops. Contact the listing agent and/or owner for fee details.
Mortgage interest rates are dependent on a number of factors, including credit score, down payment, and repayment length. Interest rate data provided by Zillow Group Marketplace, Inc. as of 1/1/1970 from various mortgage lenders with which we have lead or other similar arrangements; the Estimated Payment is an average of those rates.
See how much you could borrow to make a competitive offer.
Climate risks
Neighborhood: 98003
Nearby schools
GreatSchools rating
- 4/10Rainier View Elementary SchoolGrades: PK-5Distance: 0.7 mi
- 4/10Sequoyah Middle SchoolGrades: 6-8Distance: 1.1 mi
- 3/10Todd Beamer High SchoolGrades: 9-12Distance: 0.7 mi
- $707,0004 bd3 ba1.8k sqft1955 S 370th Ct, Federal Way, WA 98003Sold

- $664,0003 bd2 ba1.8k sqft1941 S 371st Pl, Federal Way, WA 98003Sold
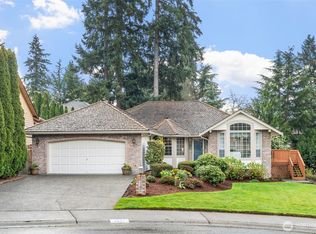
- $650,0003 bd3 ba1.9k sqft1945 S 372nd Ct, Federal Way, WA 98003Sold
- $625,0003 bd2 ba1.7k sqft1960 S 372nd Ct, Federal Way, WA 98003Sold

- $709,9504 bd3 ba2.3k sqft37008 20th Ave S, Federal Way, WA 98003For Sale
- $1,000,0007 bd4 ba3.6k sqft1932 S 370th Ct, Federal Way, WA 98003Sold
- $751,0003 bd3 ba1.9k sqft2119 S 371st St, Federal Way, WA 98003Sold
- $825,0005 bd4 ba2.9k sqft37007 22nd Ave S, Federal Way, WA 98003Sold
A local agent can set up tours, give advice and negotiate with sellers.
Similar homes
- $799,9504 bd3 ba2.3k sqft38040 37th Place S, Auburn, WA 98001Active
 MLS ID #2537701, Summer Wilborn. NWMLS as distributed by MLS GRID
 - $750,0004 bd3 ba2.6k sqftNorthlake Ridge, Federal Way, WA 98001Active
 MLS ID #2521079, Joy E. Heritage. NWMLS as distributed by MLS GRID
 - $779,9503 bd3 ba2.3k sqftRobinsons 1st, Edgewood, WA 98372Active
 MLS ID #2549943, Samantha Clifton. NWMLS as distributed by MLS GRID
 - $735,0006 bd3 ba3k sqftLakeland, Auburn, WA 98092Active
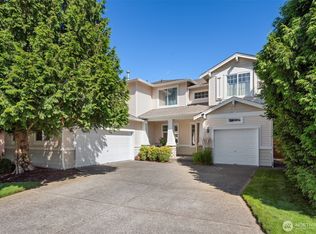 MLS ID #2552765, Nick Southard. NWMLS as distributed by MLS GRID
 - $579,9504 bd3 ba2.1k sqft32624 35th Avenue SW, Federal Way, WA 98023ActiveMLS ID #2552241, Stephanie Hernandez. NWMLS as distributed by MLS GRID
- $750,0005 bd3 ba2.5k sqft14424 SE 278th Place, Kent, WA 98042ActiveMLS ID #2552702, Trevor J. Gage. NWMLS as distributed by MLS GRID
- $775,0003 bd5 ba3.1k sqft19203 108th Street E, Bonney Lake, WA 98391ActiveMLS ID #2550753, Kimber Lee. NWMLS as distributed by MLS GRID
- $799,9504 bd3 ba2.5k sqft20425 96th Way S, Kent, WA 98031ActiveMLS ID #2550532, Tyler Vlasak. NWMLS as distributed by MLS GRID
- $799,9505 bd5 ba3.4k sqftLakeland Hills 03, Auburn, WA 98092ActiveMLS ID #2513664, Wei Song. NWMLS as distributed by MLS GRID
- $699,9994 bd3 ba2.1k sqftTwin Lakes #5 Plat, Federal Way, WA 98023ActiveMLS ID #2527821, Daniel G Smith. NWMLS as distributed by MLS GRID
- $749,9993 bd3 ba2.4k sqftBelmont, Puyallup, WA 98371ActiveMLS ID #2528507, Kara Rogers. NWMLS as distributed by MLS GRID
- $779,9504 bd3 ba2.1k sqft1610 Olympia Avenue SE, Renton, WA 98058ActiveMLS ID #2552007, Anna Fuhrmann Ferenczy. NWMLS as distributed by MLS GRID
- $618,0003 bd3 ba1.6k sqft3321 48th Avenue Ct NE, Tacoma, WA 98422ActiveMLS ID #2551202, Brandy Brazeau. NWMLS as distributed by MLS GRID
- $699,9003 bd3 ba1.9k sqft408 119th Avenue E, Edgewood, WA 98372ActiveMLS ID #2511382, Janet Nelson. NWMLS as distributed by MLS GRID
- $849,0004 bd4 ba3k sqftMaple Hollow Estate, Tacoma, WA 98422ActiveMLS ID #2501929, Jennifer Wetzel. NWMLS as distributed by MLS GRID
- $565,0003 bd2 ba1.3k sqftHidden Glen 1, Milton, WA 98354ActiveMLS ID #2522467, Angelina Dorosh. NWMLS as distributed by MLS GRID
- $730,0004 bd3 ba1.7k sqftEastland Meadows, Kent, WA 98031ActiveMLS ID #2548901, Kathleen Anne Voss. NWMLS as distributed by MLS GRID
- $839,9505 bd2 ba2.1k sqft3515 W Tapps Drive E, Lake Tapps, WA 98391ActiveMLS ID #2519375, Mina Oliveira. NWMLS as distributed by MLS GRID
- $690,0002 bd3 ba2.6k sqft5606 Vickery Avenue E, Tacoma, WA 98443ActiveMLS ID #2547429, Keenan Grayson. NWMLS as distributed by MLS GRID
- $660,0004 bd2 ba1.9k sqftSun Meadows Div. 2, Kent, WA 98030ActiveMLS ID #2549866, Jenn Penn. NWMLS as distributed by MLS GRID
- Washington
- King County
- Federal Way
- 98003
- 1952 S 371st Pl
Nearby cities
Nearby neighborhoods
Nearby zip codes
Other Federal Way Topics
