Come home to Crystal Meadows! A quaint neighborhood, nestled in a quiet cul-de-sac, overlooking a serene greenbelt. Soaring ceilings, gleaming natural light & real hardwood floors flow throughout. Beginning in the formal living & dining rooms with shadowbox wainscoting, into the island kitchen featuring tile counters, walk-in pantry & opens to the family room with centerpiece gas fireplace & main floor office. Generous primary suite with dual vanities, soaking tub, tiled shower & walk-in closet. A secondary bedroom large enough to serve as a bonus/media room. Enjoy the cool AC inside or the private back yard is the perfect retreat to relax or entertain on the large deck that is plumbed for BBQ, & soak in the peaceful scenery. Conveniently close to neighborhood shopping center, downtown Auburn, Lakeland Hills & Kent East Hill amenities, Green River Community College, walking distance to schools & parks. Easy commuter access to Hwy 18 & 167, Sounder & bus stations.
Active
Listed by: Keller Williams Realty PS • Tory Mayfield
Price cut: $25K (7/16)
$700,000
30334 121st Place SE, Auburn, WA 98092
4beds
2,507sqft
:
Get pre-qualified$4,428/mo
Single Family Residence
Built in 2002
6,686 Square Feet Lot
$696,800 Zestimate®
$279/sqft
$92/mo HOA
What's special
Gleaming natural lightShadowbox wainscotingPeaceful sceneryReal hardwood floorsSoaring ceilingsGenerous primary suiteWalk-in closet
- 57 days |
- 507 |
- 27 |
Likely to sell faster than
Zillow last checked:
Listing updated:
Listed by:
Tory Mayfield,
Keller Williams Realty PS
Source: NWMLS as distributed by MLS GRID,MLS#: 2534732
Facts & features
Interior
Bedrooms & bathrooms
- Bedrooms: 4
- Bathrooms: 3
- Full bathrooms: 2
- 1/2 bathrooms: 1
- Main level bathrooms: 1
Primary bedroom
- Level: Second
Bedroom
- Level: Second
Bedroom
- Level: Second
Bedroom
- Level: Second
Bathroom full
- Level: Second
Bathroom full
- Level: Second
Other
- Level: Main
Den office
- Level: Main
Dining room
- Level: Main
Entry hall
- Level: Main
Family room
- Level: Main
Kitchen with eating space
- Level: Main
Living room
- Level: Main
Heating
- Fireplace, Forced Air, Electric, Natural Gas
Cooling
- Forced Air
Appliances
- Included: Dishwasher, Disposal, Dryer, Microwave, Refrigerator, Stove(s)/Range(s), Washer, Dishwasher(s), Dryer(s), Garbage Disposal, Microwave(s), Refrigerator(s), Washer(s), Water Heater: Gas, Water Heater Location: Garage
Features
- Bath Off Primary, Dining Room, High Tech Cabling, Pantry
- Flooring: Ceramic Tile, Hardwood, Vinyl, Carpet
- Windows: Dbl Pane/Storm Window, Skylight(s)
- Basement: None
- Number of fireplaces: 1
- Fireplace features: Gas, Main Level: 1, Fireplace
Interior area
- Total structure area: 2,507
- Total interior livable area: 2,507 sqft
Property
Parking
- Total spaces: 2
- Parking features: Driveway, Attached Garage
- Has attached garage: Yes
- Covered spaces: 2
Features
- Levels: Two
- Stories: 2
- Entry location: Main
- Patio & porch: Bath Off Primary, Dbl Pane/Storm Window, Dining Room, Fireplace, High Tech Cabling, Pantry, Security System, Skylight(s), Vaulted Ceiling(s), Walk-In Closet(s), Water Heater
- Has view: Yes
- View description: Territorial
Lot
- Size: 6,686 Square Feet
- Dimensions: 38' x 108' x 80' x 149'
- Features: Cul-De-Sac, Curbs, Open Lot, Paved, Secluded, Sidewalk, Cable TV, Deck, Fenced-Fully, Gas Available, High Speed Internet
- Topography: Level,Partial Slope
- Residential vegetation: Garden Space, Wooded
Details
- Parcel number: 1865000110
- Zoning: R5
- Zoning description: Jurisdiction: City
- Special conditions: Standard
Construction
Type & style
- Home type: SingleFamily
- Architectural style: 2 Story
- Property subtype: Single Family Residence
Materials
- Wood Siding
- Foundation: Poured Concrete
- Roof: Composition
Condition
- Very Good
- Year built: 2002
- Major remodel year: 2002
Utilities & green energy
- Electric: Company: Puget Sound Energy
- Sewer: Sewer Connected, Company: City of Auburn
- Water: Public, Company: City of Auburn
Community & HOA
Community
- Features: CCRs
- Security: Security System
- Subdivision: East Hill
HOA
- HOA fee: $550 semi-annually
Location
- Region: Auburn
Financial & listing details
- Price per square foot: $279/sqft
- Tax assessed value: $769,000
- Annual tax amount: $8,809
- Date on market: 6/5/2026
- Cumulative days on market: 57 days
- Listing terms: Conventional,FHA,VA Loan
- Inclusions: Dishwasher(s), Dryer(s), Garbage Disposal, Microwave(s), Refrigerator(s), Stove(s)/Range(s), Washer(s)
Estimated market value
$696,800
$662,000 - $732,000
$3,658/mo
Price history
| Date | Event | Price |
|---|---|---|
| 7/16/2026 | Price change | $700,000-3.4%$279/sqft |
Source:  NWMLS as distributed by MLS GRID #2534732 Report a problem NWMLS as distributed by MLS GRID #2534732 Report a problem | ||
| 6/5/2026 | Listed for sale | $725,000+98.6%$289/sqft |
Source: NWMLS as distributed by MLS GRID #2534732 Report a problem | ||
| 9/30/2014 | Sold | $365,000+15.9%$146/sqft |
Source: NWMLS as distributed by MLS GRID #678399 Report a problem | ||
| 9/14/2012 | Sold | $315,000$126/sqft |
Source: Public Record Report a problem | ||
| 6/29/2012 | Pending sale | $315,000$126/sqft |
Source: Keller Williams - Gig Harbor #364249 Report a problem | ||
| 6/3/2012 | Listed for sale | $315,000-15.3%$126/sqft |
Source: Keller Williams Realty #364249 Report a problem | ||
| 9/18/2009 | Sold | $372,000+22.8%$148/sqft |
Source: NWMLS as distributed by MLS GRID #29089274 Report a problem | ||
| 7/31/2002 | Sold | $302,950$121/sqft |
Source: NWMLS as distributed by MLS GRID #22024276 Report a problem | ||
Public tax history
| Year | Property taxes | Tax assessment |
|---|---|---|
| 2025 | $9,679 +9.9% | $769,000 +3.5% |
| 2024 | $8,810 +9.2% | $743,000 +13.6% |
| 2023 | $8,070 -2.4% | $654,000 -9.5% |
| 2022 | $8,267 +10.9% | $723,000 +29.1% |
| 2021 | $7,457 +4.8% | $560,000 +10.9% |
| 2020 | $7,117 +2.7% | $505,000 +2.4% |
| 2019 | $6,934 +18.9% | $493,000 +5.3% |
| 2018 | $5,830 -7.2% | $468,000 +16.7% |
| 2017 | $6,284 +22.6% | $401,000 +6.4% |
| 2016 | $5,124 | $377,000 +9.3% |
| 2015 | $5,124 | $345,000 +2.4% |
| 2014 | $5,124 | $337,000 +24.8% |
| 2013 | $5,124 | $270,000 +5.9% |
| 2012 | -- | $255,000 -13% |
| 2011 | -- | $293,000 -10.7% |
| 2010 | -- | $328,000 |
| 2009 | -- | $328,000 |
| 2007 | -- | $328,000 +6.5% |
| 2006 | -- | $308,000 -1% |
| 2005 | -- | $311,000 +418.3% |
| 2001 | $875 | $60,000 |
Find assessor info on the county website
Monthly payment
Est. payment
Payment breakdown
Explore the cost of this home by adjusting the details. Changes won't be saved.Climate risks
Neighborhood: Lea Hill
Nearby schools
GreatSchools rating
- 6/10Hazelwood Elementary SchoolGrades: K-5Distance: 0.2 mi
- 3/10Rainier Middle SchoolGrades: 6-8Distance: 0.3 mi
- 4/10Auburn Mountainview High SchoolGrades: 9-12Distance: 0.8 mi
Schools provided by the listing agent
- Elementary: Hazelwood Elem
- Middle: Rainier Mid
- High: Mountainview High
Source: NWMLS as distributed by MLS GRID. This data may not be complete. We recommend contacting the local school district to confirm school assignments for this home.
- $700,0004 bd2 ba3.4k sqft30346 121st Pl SE, Auburn, WA 98092Pending

- $850,0004 bd3 ba3.1k sqft30385 121st Pl SE, Auburn, WA 98092Sold

- $773,0004 bd3 ba2.9k sqft30371 120th Ave SE, Auburn, WA 98092Sold
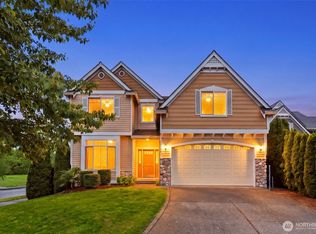
- $873,4005 bd4 ba3.5k sqft12008 SE 299th Way #138, Auburn, WA 98092Off Market
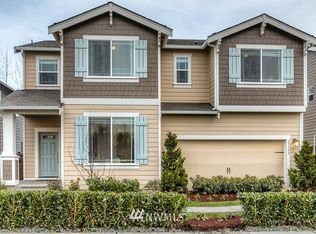
- $875,8005 bd4 ba3.5k sqft11912 SE 299th Way #135, Auburn, WA 98092Off Market
- $852,3005 bd4 ba3.3k sqft12004 SE 299th Way #137, Auburn, WA 98092Off Market
- $780,0005 bd3 ba3k sqft12011 SE 299th Pl, Auburn, WA 98092Sold
- $1,010,0005 bd3 ba2.9k sqft30377 120th Ave SE, Auburn, WA 98092Sold
A local agent can set up tours, give advice and negotiate with sellers.
Similar homes
- $715,0003 bd3 ba2.2k sqftRainier Shadows, Auburn, WA 98092Active
 MLS ID #2509120, Matt Hume. NWMLS as distributed by MLS GRID
 - $750,0005 bd3 ba2.6k sqft5620 Evergreen Loop SE, Auburn, WA 98092Active
 MLS ID #2559743, Tara Weed. NWMLS as distributed by MLS GRID
 - $639,9994 bd3 ba2.2k sqft5010 Highland Drive SE, Auburn, WA 98092Active
 MLS ID #2533375, Billy Dang. NWMLS as distributed by MLS GRID
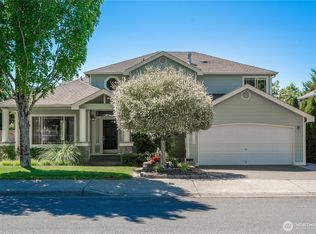
 - $775,0005 bd3 ba2.4k sqftLakeland, Auburn, WA 98092Active
 MLS ID #2551928, Kimberly Fraser. NWMLS as distributed by MLS GRID
 - $699,9005 bd3 ba2.6k sqftEdgeview, Auburn, WA 98092ActiveMLS ID #2545598, Rebecca Alloway. NWMLS as distributed by MLS GRID
- $599,0003 bd3 ba1.6k sqftArbor View, Auburn, WA 98092ActiveMLS ID #2551753, Alan MacLurg. NWMLS as distributed by MLS GRID
- $899,9504 bd2 ba2.2k sqftCrestview Tracts Div 03, Auburn, WA 98092ActiveMLS ID #2528221, Ryan Runge. NWMLS as distributed by MLS GRID
- $699,9504 bd3 ba2.5k sqftLoe Estates Div 1, Kent, WA 98042ActiveMLS ID #2531673, Jeffrey S. Struble. NWMLS as distributed by MLS GRID
- $599,9504 bd3 ba2.1k sqftVerona, Auburn, WA 98092ActiveMLS ID #2551698, Kimberly Fraser. NWMLS as distributed by MLS GRID
- $624,9904 bd3 ba2k sqft29712 39th Place S, Auburn, WA 98001ActiveMLS ID #2551757, Kyle Lee. NWMLS as distributed by MLS GRID
- $895,0004 bd3 ba3k sqftHeather Highlands 04, Auburn, WA 98092ActiveMLS ID #2516903, Joshua D. Hall. NWMLS as distributed by MLS GRID
- $674,9504 bd3 ba2.1k sqftMeadowgreen Estates, Kent, WA 98031ActiveMLS ID #2529524, Michele Gowin. NWMLS as distributed by MLS GRID
- $749,9994 bd3 ba2.1k sqft11703 SE 229th Place, Kent, WA 98031ActiveMLS ID #2541117, Tanya Palacios. NWMLS as distributed by MLS GRID
- $749,0004 bd3 ba2.6k sqft6908 83rd Street Ct E, Puyallup, WA 98371ActiveMLS ID #2562218, Jodie Weir. NWMLS as distributed by MLS GRID
- $619,0005 bd4 ba2.3k sqftVista Heights, Auburn, WA 98092ContingentMLS ID #2521760, Kimber Lee. NWMLS as distributed by MLS GRID
- $675,0005 bd3 ba2k sqftTimber Heights, Covington, WA 98042ActiveMLS ID #2537389, Jeffrey Thornton. NWMLS as distributed by MLS GRID
- $738,0005 bd4 ba2.5k sqft21211 95th Court S, Kent, WA 98031ActiveMLS ID #2545083, Susan Fahsel. NWMLS as distributed by MLS GRID
- $774,9504 bd3 ba2.5k sqft20425 96th Way S, Kent, WA 98031ActiveMLS ID #2550532, Tyler Vlasak. NWMLS as distributed by MLS GRID
- $629,9994 bd3 ba2k sqft29704 SE 217th pl se, Kent, WA 98042ActiveMLS ID #2559797, Udip Regmi. NWMLS as distributed by MLS GRID
- $719,0004 bd3 ba2.3k sqft5913 164th Avenue Ct E, Sumner, WA 98390ActiveMLS ID #2533675, Mitchell Dean Baldridge. NWMLS as distributed by MLS GRID
