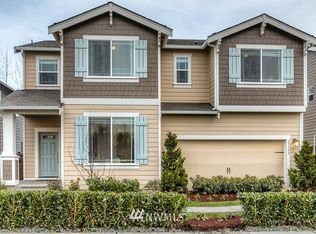
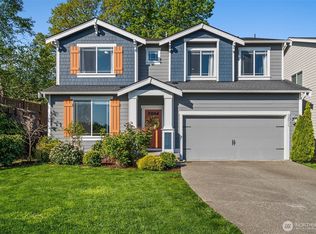
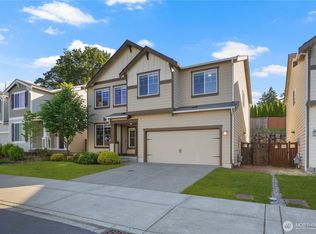
At 3,311 sq ft the Franklin floorplan at Bridges is something to behold. The entryway leads past den & powder room, opening up to a beautiful main floor living area. Kitchen, Dining & Great room look out to backyard w/ a covered deck.Downstairs is finished basement & large bonus room, secluded 5th bedroom, bathroom & 2nd covered patio. This home is finished off with 3 bedrooms in addition to the spacious Master Suite on the top floor. Still time to choose interior selections.
This property is not currently displayed as for sale or rent on Zillow. This may be different from what's on other websites or public sources.