The Bridges community welcomes you to this craftsman inspired home tucked on a quiet cul de sac, where lush landscaping, timeless curb appeal set the tone from the moment you arrive. Natural light fills the home throughout the day, with mountain views from the upper level and warm western exposure across the main living spaces. Inside, wide plank flooring, custom millwork, recessed lighting, and oversized windows create an open, elevated feel designed for both everyday living and entertaining. The living room is anchored by a gas fireplace with custom tile surround and floating wood display shelves, while a dedicated office behind French doors offers the perfect work from home setting. The kitchen blends style and function with an expansive quartz island, wraparound counters, espresso soft close cabinetry, slate blue tile backsplash, walk in pantry, and premium GE appliances including a gas range with built in griddle. Upstairs, the primary suite feels like a private retreat with a designer accent wall, massive walk in closet, and spa inspired five piece bath with dual sinks, soaking tub, and glass enclosed shower. A versatile loft, three additional bedrooms, and spacious laundry room complete the upper level. Enjoy a covered deck, fully fenced backyard, epoxy finished 2 car garage with EV hookup, central AC, tankless water heater, Ring security, and nearby recreational trails. A lifestyle!
Pending inspection
Listed by: Real Broker LLC • Wahid Noori
Price cut: $20K (7/21)
$740,000
12005 SE 299th Place, Auburn, WA 98092
4beds
2,550sqft
:
Get pre-qualified$4,679/mo
Single Family Residence
Built in 2019
4,791 Square Feet Lot
$735,700 Zestimate®
$290/sqft
$129/mo HOA
What's special
Versatile loftCovered deckOversized windowsRecessed lightingWide plank flooringFloating wood display shelvesTimeless curb appeal
- 32 days |
- 508 |
- 23 |
Zillow last checked:
Listing updated:
Listed by:
Wahid Noori,
Real Broker LLC
Source: NWMLS as distributed by MLS GRID,MLS#: 2543708
Facts & features
Interior
Bedrooms & bathrooms
- Bedrooms: 4
- Bathrooms: 3
- Full bathrooms: 2
- 1/2 bathrooms: 1
- Main level bathrooms: 1
Primary bedroom
- Level: Second
Bedroom
- Level: Second
Bedroom
- Level: Second
Bedroom
- Level: Second
Bathroom full
- Level: Second
Bathroom full
- Level: Second
Other
- Level: Main
Bonus room
- Level: Second
Den office
- Level: Main
Dining room
- Level: Main
Entry hall
- Level: Main
Great room
- Level: Main
Kitchen with eating space
- Level: Main
Utility room
- Level: Second
Heating
- Fireplace, 90%+ High Efficiency, Forced Air, Natural Gas
Cooling
- 90%+ High Efficiency
Appliances
- Included: Dishwasher, Disposal, Microwave, Refrigerator, Stove(s)/Range(s), Dishwasher(s), Garbage Disposal, Microwave(s), Refrigerator(s), Water Heater: Gas, Water Heater Location: Garage
Features
- Bath Off Primary, Dining Room, Loft, Pantry
- Flooring: Laminate, Vinyl, Carpet
- Windows: Dbl Pane/Storm Window
- Basement: None
- Number of fireplaces: 1
- Fireplace features: Gas, Main Level: 1, Fireplace
Interior area
- Total structure area: 2,550
- Total interior livable area: 2,550 sqft
Property
Parking
- Total spaces: 2
- Parking features: Driveway, Attached Garage
- Has attached garage: Yes
- Covered spaces: 2
Features
- Levels: Two
- Stories: 2
- Entry location: Main
- Patio & porch: Bath Off Primary, Dbl Pane/Storm Window, Dining Room, Fireplace, Loft, Pantry, Sprinkler System, Walk-In Closet(s), Water Heater
- Has view: Yes
- View description: Mountain(s), Territorial
Lot
- Size: 4,791 Square Feet
- Features: Corner Lot, Cul-De-Sac, Curbs, Paved, Sidewalk, Cable TV, Fenced-Partially, Gas Available, High Speed Internet, Patio
- Topography: Level
Details
- Parcel number: 1085621420
- Special conditions: Standard
Construction
Type & style
- Home type: SingleFamily
- Architectural style: 2 Story
- Property subtype: Single Family Residence
Materials
- Cement Planked, Wood Products, Cement Plank
- Foundation: Poured Concrete
- Roof: Composition
Condition
- Year built: 2019
- Major remodel year: 2019
Details
- Builder name: Lennar
Utilities & green energy
- Electric: Company: Puget Sound Energy
- Sewer: Sewer Connected, Company: City of Auburn
- Water: Public, Company: City of Auburn
- Utilities for property: Quantum Fiber
Community & HOA
Community
- Features: Athletic Court, CCRs, Park, Playground, Trail(s)
- Subdivision: Lea Hill
HOA
- Services included: Common Area Maintenance, Road Maintenance
- HOA fee: $129 monthly
- HOA phone: 425-897-3400
Location
- Region: Auburn
Financial & listing details
- Price per square foot: $290/sqft
- Tax assessed value: $764,000
- Annual tax amount: $8,587
- Date on market: 6/21/2026
- Cumulative days on market: 34 days
- Listing terms: Conventional,FHA,VA Loan
- Inclusions: Dishwasher(s), Garbage Disposal, Microwave(s), Refrigerator(s), Stove(s)/Range(s)
Estimated market value
$735,700
$699,000 - $772,000
$3,975/mo
Price history
| Date | Event | Price |
|---|---|---|
| 7/24/2026 | Pending sale | $740,000$290/sqft |
Source:  NWMLS as distributed by MLS GRID #2543708 Report a problem NWMLS as distributed by MLS GRID #2543708 Report a problem | ||
| 7/21/2026 | Price change | $740,000-2.6%$290/sqft |
Source: NWMLS as distributed by MLS GRID #2543708 Report a problem | ||
| 6/22/2026 | Listed for sale | $760,000+39.5%$298/sqft |
Source: NWMLS as distributed by MLS GRID #2543708 Report a problem | ||
| 10/24/2019 | Sold | $544,950$214/sqft |
Source: Public Record Report a problem | ||
| 7/13/2019 | Listing removed | $544,950$214/sqft |
Source: Lennar Report a problem | ||
| 7/8/2019 | Price change | $544,950-0.9%$214/sqft |
Source: Lennar Report a problem | ||
| 6/7/2019 | Listed for sale | $549,950$216/sqft |
Source: Lennar Report a problem | ||
Public tax history
| Year | Property taxes | Tax assessment |
|---|---|---|
| 2025 | $9,441 +10% | $764,000 +3.4% |
| 2024 | $8,587 +9.7% | $739,000 +13.5% |
| 2023 | $7,826 -1.4% | $651,000 -9.6% |
| 2022 | $7,935 +9% | $720,000 +26.1% |
| 2021 | $7,281 +7.8% | $571,000 +14.4% |
| 2020 | $6,755 +78.8% | $499,000 +85.5% |
| 2019 | $3,778 +184.3% | $269,000 +122.3% |
| 2018 | $1,329 -14.7% | $121,000 +10% |
| 2017 | $1,558 +115.6% | $110,000 |
| 2016 | $723 | $110,000 +103.7% |
| 2015 | $723 | $54,000 +1.9% |
| 2014 | $723 | $53,000 +8.2% |
| 2013 | $723 | $49,000 |
| 2012 | -- | $49,000 -14% |
| 2011 | -- | $57,000 +9.6% |
| 2010 | -- | $52,000 |
| 2009 | -- | $52,000 |
Find assessor info on the county website
Monthly payment
Est. payment
Payment breakdown
Explore the cost of this home by adjusting the details. Changes won't be saved.Climate risks
Neighborhood: Lea Hill
Nearby schools
GreatSchools rating
- 4/10Arthur Jacobsen Elementary SchoolGrades: PK-5Distance: 0.8 mi
- 3/10Rainier Middle SchoolGrades: 6-8Distance: 0.4 mi
- 4/10Auburn Mountainview High SchoolGrades: 9-12Distance: 0.8 mi
Schools provided by the listing agent
- Elementary: Lea Hill Elem
- Middle: Rainier Mid
- High: Mountainview High
Source: NWMLS as distributed by MLS GRID. This data may not be complete. We recommend contacting the local school district to confirm school assignments for this home.
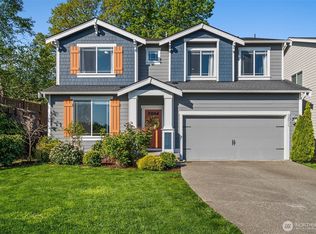
- $780,0005 bd3 ba3k sqft12011 SE 299th Pl, Auburn, WA 98092Sold
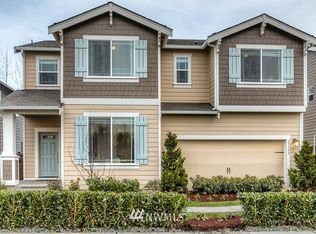
- $868,0005 bd4 ba3.5k sqft12008 SE 299th Way #138, Auburn, WA 98092Off Market
- $871,4005 bd4 ba3.5k sqft11912 SE 299th Way #135, Auburn, WA 98092Off Market
- $848,9005 bd4 ba3.3k sqft12004 SE 299th Way #137, Auburn, WA 98092Off Market
- $900,0005 bd4 ba3.4k sqft11904 SE 299th Pl, Auburn, WA 98092Sold
- $775,0005 bd3 ba3.9k sqft30008 118th Ave SE, Auburn, WA 98092Sold
- $745,6004 bd3 ba2.8k sqft29917-118 Place SE LOT 151, Auburn, WA 98092Off Market
- $700,0004 bd3 ba2.5k sqft30334 121st Pl SE, Auburn, WA 98092For Sale
A local agent can set up tours, give advice and negotiate with sellers.
Similar homes
- $799,9504 bd3 ba2.5k sqft20438 SE 256th Street, Covington, WA 98042Active
 MLS ID #2547408, Sena Johnston-Krause. NWMLS as distributed by MLS GRID
 - $729,9954 bd3 ba2.2k sqftFilbert Acres, Sumner, WA 98390Active
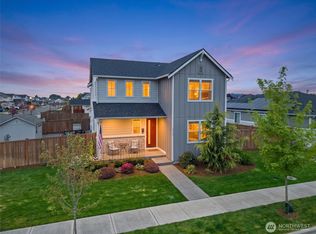 MLS ID #2511949, Sophia N. Cosola. NWMLS as distributed by MLS GRID
 - $799,9504 bd3 ba2.7k sqft27343 14th Court S, Des Moines, WA 98198Active
 MLS ID #2533944, Grace Chang. NWMLS as distributed by MLS GRID
 - $875,0004 bd4 ba3.1k sqftHawkesbury Div No. 02, Kent, WA 98042Active
 MLS ID #2539220, Steve Anderes. NWMLS as distributed by MLS GRID
 - $780,0004 bd3 ba2.5k sqft32803 Stuart Avenue SE, Black Diamond, WA 98010ActiveMLS ID #2503955, Sorina Cazacu. NWMLS as distributed by MLS GRID
- $749,9504 bd3 ba2.7k sqftRainier Plateau, Lake Tapps, WA 98391ActiveNWMLS as distributed by MLS GRID
- $825,0004 bd3 ba2.3k sqft28109 224th Place SE, Maple Valley, WA 98038ActiveMLS ID #2546857, Daniel A Clemons. NWMLS as distributed by MLS GRID
- $749,9504 bd3 ba2.7k sqftRainier Plateau, Lake Tapps, WA 98391ActiveNWMLS as distributed by MLS GRID
- $835,0004 bd3 ba2.3k sqftSunridge At Elk Run, Maple Valley, WA 98038ActiveMLS ID #2543902, Bradley Hanson. NWMLS as distributed by MLS GRID
- $750,0005 bd3 ba2.8k sqft18303 131st Street E, Bonney Lake, WA 98391ActiveMLS ID #2553140, Rebecca Alloway. NWMLS as distributed by MLS GRID
- $806,5504 bd4 ba3k sqftMaple Hollow Estate, Tacoma, WA 98422ActiveMLS ID #2555491, Jennifer Wetzel. NWMLS as distributed by MLS GRID
- $799,0005 bd3 ba3.4k sqft12506 Emerald Ridge Boulevard E, Puyallup, WA 98374ActiveMLS ID #2557563, Sandy Navidi. NWMLS as distributed by MLS GRID
- $850,0005 bd3 ba2.7k sqft28226 226th Place SE, Maple Valley, WA 98038ActiveMLS ID #2546441, Eleanor Merwin. NWMLS as distributed by MLS GRID
- $689,9505 bd4 ba2.6k sqftJenkins Cove, Covington, WA 98042ActiveMLS ID #2556718, Morgan Tollen. NWMLS as distributed by MLS GRID
- $749,9003 bd3 ba2.3k sqftPinnacle Peak, Enumclaw, WA 98022ActiveMLS ID #2531921, Danielle Cowart. NWMLS as distributed by MLS GRID
- $840,0005 bd4 ba3.1k sqft29941 219th Place SE, Covington, WA 98042ActiveMLS ID #2553300, Sherief Elbassuoni. NWMLS as distributed by MLS GRID
- $864,9956 bd3 ba3k sqftWalnut Lane, Auburn, WA 98001ActiveMLS ID #2545195, Laura Snider. NWMLS as distributed by MLS GRID
- $669,9503 bd3 ba2.3k sqftHemminger Lake Ridge, Bonney Lake, WA 98391ActiveMLS ID #2551830, Maria Kuehlthau. NWMLS as distributed by MLS GRID
- $859,9955 bd4 ba3.2k sqftWalnut Lane, Auburn, WA 98001ActiveMLS ID #2545228, Laura Snider. NWMLS as distributed by MLS GRID
- $767,1504 bd3 ba2.1k sqftStarlake Crossings, Kent, WA 98032ActiveNWMLS as distributed by MLS GRID
