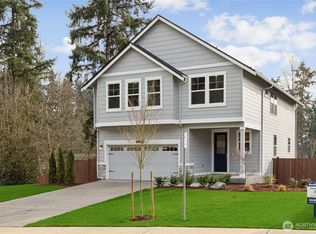
National Red Tag Sales Event! Take advantage of special pricing before the sale ends!Take advantage of special pricing before the sale ends! The Savannah combines timeless craftsmanship with modern comfort in this stunning 5-bedroom new construction home in Walnut Lane, Auburn. Thoughtfully designed for today’s lifestyle, The Savannah offers an exceptional blend of space, functionality, and contemporary style. The open-concept main level includes a spacious great room, dining area, and beautifully appointed kitchen with abundant storage, generous counter space, and a large island that is perfect for gathering with friends. Upstairs, you’ll find generously sized bedrooms, flexible living spaces, and a private primary suite created for relaxation. Situated in Auburn’s exciting new Walnut Lane community, residents enjoy convenient access to shopping, dining, parks, schools, and major commuter routes. Skip the wait for new construction—this home is complete and ready for immediate move-in. Take advantage of available seller incentives and begin enjoying the benefits of brand-new homeownership today. Buyers must register their broker on-site during their first visit, including open houses. $15,000 buyer bonus available with preferred lender for qualified buyers.
Active
Listed by: D.R. Horton • Laura Snider
Price cut: $10K (7/19)
$864,995
5516 S 328th Street #4, Auburn, WA 98001
6beds
3,011sqft
:
Get pre-qualified$5,385/mo
Single Family Residence
Built in 2026
7,618 Square Feet Lot
$863,900 Zestimate®
$287/sqft
$68/mo HOA
What's special
Timeless craftsmanshipModern comfortBeautifully appointed kitchenFlexible living spacesGenerous counter spaceGenerously sized bedroomsDining area
- 31 days |
- 181 |
- 16 |
Zillow last checked:
Listing updated:
Listed by:
Laura Snider,
D.R. Horton
Source: NWMLS as distributed by MLS GRID,MLS#: 2545195
Facts & features
Interior
Bedrooms & bathrooms
- Bedrooms: 6
- Bathrooms: 3
- Full bathrooms: 2
- 3/4 bathrooms: 1
- Main level bathrooms: 1
- Main level bedrooms: 1
Bedroom
- Description: Bedroom 5 with views of the Mts.
- Level: Main
Bedroom
- Description: Primary bedroom with views of the Mts.
- Level: Second
Bedroom
- Description: Bedroom 2 w/ walk in closet and views of the open space.
- Level: Second
Bedroom
- Description: Bedroom 3 with walk in closet.
- Level: Second
Bedroom
- Description: Bedroom 4 with walk in closet and views of Mts.
- Level: Second
Bedroom
- Description: Oversized Bonus Room/Bedroom with views.
- Level: Second
Bathroom three quarter
- Description: Bed 5 bathroom with shower.
- Level: Main
Bathroom full
- Description: Primary bathroom with soaking tub and oversized shower.
- Level: Second
Bathroom full
- Description: Hallbath with tb and shower.
- Level: Second
Dining room
- Level: Main
Entry hall
- Description: Entry off of oversized front porch.
- Level: Main
Great room
- Description: With slider out to backyard.
- Level: Main
Kitchen with eating space
- Description: Oversized kitchen with walk in pantry and views from every window.
- Level: Main
Utility room
- Description: Utility room with easy access to primary closet.
- Level: Second
Heating
- Fireplace, 90%+ High Efficiency, Forced Air, Heat Pump, Electric, Natural Gas
Cooling
- Heat Pump
Appliances
- Included: Dishwasher, Disposal, Dryer, Microwave, Refrigerator, Stove(s)/Range(s), Washer, Dishwasher(s), Dryer(s), Garbage Disposal, Microwave(s), Refrigerator(s), Washer(s), Water Heater: Hybrid Electric Water Tank
Features
- Pantry
- Flooring: Laminate, Carpet
- Doors: French Doors
- Basement: None
- Number of fireplaces: 1
- Fireplace features: Electric, Main Level: 1, Fireplace
Interior area
- Total structure area: 3,011
- Total interior livable area: 3,011 sqft
Property
Parking
- Total spaces: 2
- Parking features: Attached Garage
- Has attached garage: Yes
- Covered spaces: 2
Features
- Levels: Two
- Stories: 2
- Entry location: Main
- Patio & porch: Fireplace, French Doors, Pantry, Water Heater
- Has view: Yes
- View description: Mountain(s)
Lot
- Size: 7,618 Square Feet
- Dimensions: 7617
- Features: Corner Lot, Cul-De-Sac, Curbs, Dead End Street, Paved, Secluded, Sidewalk
- Topography: Sloped
Details
- Parcel number: 9150050040
- Special conditions: Standard
Construction
Type & style
- Home type: SingleFamily
- Architectural style: Craftsman,2 Story
- Property subtype: Single Family Residence
Materials
- Cement Planked, Stone, Wood Siding, Wood Products, Cement Plank
- Foundation: Poured Concrete
- Roof: Composition
Condition
- Very Good
- New construction: Yes
- Year built: 2026
- Major remodel year: 2026
Details
- Builder name: D.R. Horton
Utilities & green energy
- Sewer: Sewer Connected
- Water: Public
Community & HOA
Community
- Features: CCRs
- Subdivision: Auburn
HOA
- Services included: Common Area Maintenance
- HOA fee: $68 monthly
Location
- Region: Auburn
Financial & listing details
- Price per square foot: $287/sqft
- Annual tax amount: $8,799
- Date on market: 6/23/2026
- Cumulative days on market: 33 days
- Listing terms: Conventional,FHA,VA Loan
- Inclusions: Dishwasher(s), Dryer(s), Garbage Disposal, Microwave(s), Refrigerator(s), Stove(s)/Range(s), Washer(s)
Estimated market value
$863,900
$821,000 - $907,000
$4,617/mo
Price history
| Date | Event | Price |
|---|---|---|
| 7/19/2026 | Price change | $864,995-1.1%$287/sqft |
Source:  DR Horton Report a problem DR Horton Report a problem | ||
| 7/10/2026 | Price change | $874,995-1.1%$291/sqft |
Source: DR Horton Report a problem | ||
| 6/30/2026 | Price change | $884,995+0.6%$294/sqft |
Source:  NWMLS as distributed by MLS GRID #2545195 Report a problem NWMLS as distributed by MLS GRID #2545195 Report a problem | ||
| 6/18/2026 | Listed for sale | $879,995$292/sqft |
Source: DR Horton Report a problem | ||
Public tax history
Tax history is unavailable.
Monthly payment
Est. payment
Payment breakdown
Explore the cost of this home by adjusting the details. Changes won't be saved.Climate risks
Neighborhood: 98001
Nearby schools
GreatSchools rating
- 7/10Evergreen Heights Elementary SchoolGrades: PK-5Distance: 0.7 mi
- 3/10Cascade Middle SchoolGrades: 6-8Distance: 2.7 mi
- 2/10Auburn Senior High SchoolGrades: 9-12Distance: 2.1 mi
Schools provided by the listing agent
- Elementary: Evergreen Heights El
Source: NWMLS as distributed by MLS GRID. This data may not be complete. We recommend contacting the local school district to confirm school assignments for this home.
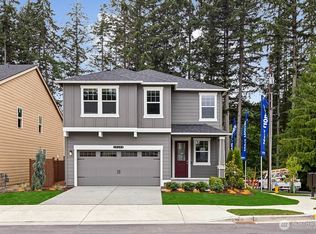
- $849,9955 bd3 ba2.7k sqft5520 S 328th St #6, Auburn, WA 98001Pending
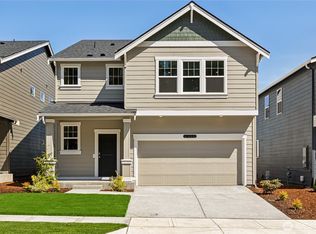
- $859,9956 bd3 ba3k sqft5420 S 328th St #10, Auburn, WA 98001Pending
- $774,9955 bd3 ba2.5k sqft5524 S 328th St #9, Auburn, WA 98001New Construction

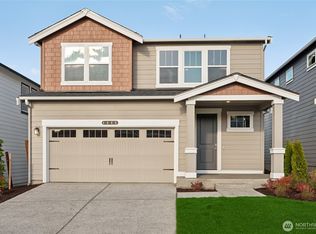
- $824,9955 bd3 ba2.5k sqft5518 S 328th St #5, Auburn, WA 98001New Construction
- $834,9955 bd3 ba2.7k sqft5514 S 328th St #3, Auburn, WA 98001New Construction
- $859,9955 bd4 ba3.2k sqft5419 S 328th St #43, Auburn, WA 98001New Construction
- $859,9955 bd3 ba2.7k sqft5418 S 328th St #11, Auburn, WA 98001New Construction
- $593,0003 bd2 ba1.9k sqft5656 S 326th Ln, Auburn, WA 98001Sold
A local agent can set up tours, give advice and negotiate with sellers.
Similar homes
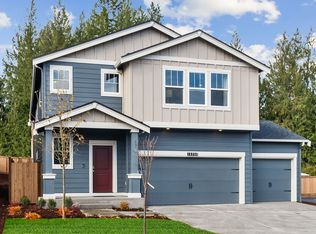
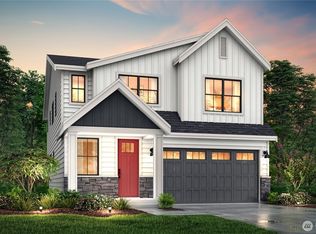
- from $874,9956 bd3 ba3k sqftSavannah Plan, Walnut Lane, Auburn, WA 98001New Construction
 DR Horton
 - $859,9955 bd4 ba3.2k sqftWalnut Lane, Auburn, WA 98001Active
 MLS ID #2545228, Laura Snider. NWMLS as distributed by MLS GRID
 - $799,0005 bd3 ba3.4k sqft12506 Emerald Ridge Boulevard E, Puyallup, WA 98374Active
 MLS ID #2557563, Sandy Navidi. NWMLS as distributed by MLS GRID
 - $859,9505 bd3 ba2.7k sqftFieldview Ii, Kent, WA 98042Active
 MLS ID #2550677, Douglas A McCollum. NWMLS as distributed by MLS GRID
 - $799,9504 bd3 ba2.7k sqft27343 14th Court S, Des Moines, WA 98198ActiveMLS ID #2533944, Grace Chang. NWMLS as distributed by MLS GRID
- $841,8455 bd4 ba2.6k sqftStar Lake Crossing, Kent, WA 98032ActiveNWMLS as distributed by MLS GRID
- $840,0005 bd4 ba3.1k sqft29941 219th Place SE, Covington, WA 98042ActiveMLS ID #2553300, Sherief Elbassuoni. NWMLS as distributed by MLS GRID
- $830,3754 bd4 ba2.6k sqftStar Lake Crossing, Kent, WA 98032ActiveNWMLS as distributed by MLS GRID
- $899,9954 bd4 ba2.8k sqftWolf Point, Edgewood, WA 98371ActiveNWMLS as distributed by MLS GRID
- $784,9505 bd3 ba2.3k sqftFieldview Ii, Kent, WA 98042ActiveMLS ID #2550669, Douglas A McCollum. NWMLS as distributed by MLS GRID
- $924,9904 bd3 ba2.6k sqftSurprise Lake, Milton, WA 98354ActiveMLS ID #2535406, LaMaine Davis. NWMLS as distributed by MLS GRID
- $864,9905 bd3 ba2.8k sqftGlacier Pointe At Tehaleh, Bonney Lake, WA 98391ActiveNWMLS as distributed by MLS GRID
- $835,0005 bd4 ba3.1k sqft27926 219th Place SE, Maple Valley, WA 98038ActiveMLS ID #2484638, Dylan Kostadinov. NWMLS as distributed by MLS GRID
- $879,0004 bd3 ba2.2k sqft19395 139th Place SE, Renton, WA 98058ActiveMLS ID #2549090, Derek House. NWMLS as distributed by MLS GRID
- $1,024,9956 bd3 ba3.4k sqftWolf Point, Edgewood, WA 98371ActiveNWMLS as distributed by MLS GRID
- $813,5003 bd3 ba2.4k sqftStar Lake Crossing, Kent, WA 98032ActiveNWMLS as distributed by MLS GRID
- $869,0004 bd4 ba3k sqftCedar Creek Park, Covington, WA 98042ActiveMLS ID #2516601, Chelsea Moon. NWMLS as distributed by MLS GRID
- $749,9504 bd3 ba2.7k sqftRainier Plateau, Lake Tapps, WA 98391ActiveNWMLS as distributed by MLS GRID
- $839,9504 bd3 ba2.8k sqftThornwell, Puyallup, WA 98371ActiveMLS ID #2506060, Gary Hendrickson. NWMLS as distributed by MLS GRID
- $832,9505 bd5 ba3k sqftLennar At Tehaleh Glacier Pointe, Bonney Lake, WA 98391ActiveNWMLS as distributed by MLS GRID
