MODEL HOME, boasting two stories of thoughtfully designed living space, there’s a lot to love about the eye-catching Janice plan. On the main floor, you’ll find an expansive great room with a fireplace and adjacent covered patio, an open dining area, a mudroom, a bdrm, a bathrm and a gourmet kitchen offering a walk-in pantry and center island. An airy loft and convenient laundry can be found upstairs, as can two secondary bdrms, a shared bath and a stunning primary suite showcasing a sitting room, a large walk-in closet and a deluxe bath with double sinks. Professionally curated fixtures and finishes complete this plan. ASK ABOUT OUR SPECIAL FINANCING! Please register your broker on your first visit to the community per our site registration policy. **CAN BE PURCHASE FULLY FURNISHED**
Active
Listed by: Sekisui House Residential Rlty • LaMaine Davis • 206-551-9331
Price cut: $25K (10/13)
$849,990
2218 Oak Court #2, Milton, WA 98354
4beds
2,630sqft
Single Family Residence
Built in 2025
8,001 Square Feet Lot
$848,800 Zestimate®
$323/sqft
$188/mo HOA
What's special
Airy loftAdjacent covered patioConvenient laundryLarge walk-in closetOpen dining area
- --
- on Zillow
- 123
- views
- 13
- saves
Zillow last checked:
Listing updated:
Listed by:
LaMaine Davis 206-551-9331 lamaine.davis@richmondamericanhomes.com,
Sekisui House Residential Rlty,
Mitchell Diehr 206-372-5105,
Sekisui House Residential Rlty
Source: NWMLS as distributed by MLS GRID,MLS#: 2535406
Facts & features
Interior
Bedrooms & bathrooms
- Bedrooms: 4
- Bathrooms: 3
- Full bathrooms: 2
- 3/4 bathrooms: 1
- Main level bathrooms: 1
- Main level bedrooms: 1
Primary bedroom
- Level: Second
Bedroom
- Level: Main
Bedroom
- Level: Second
Bedroom
- Level: Second
Bathroom three quarter
- Level: Main
Bathroom full
- Level: Second
Bathroom full
- Level: Second
Bonus room
- Level: Second
Dining room
- Level: Main
Great room
- Level: Main
Kitchen with eating space
- Level: Main
Heating
- Fireplace, Heat Pump, Electric
Cooling
- Heat Pump
Appliances
- Included: Dishwasher, Double Oven, Dryer, Refrigerator, Stove(s)/Range(s), Washer, Dishwasher(s), Dryer(s), Refrigerator(s), Washer(s), Water Heater: Hybrid, Water Heater Location: Garage
Features
- Bath Off Primary, Dining Room, High Tech Cabling, Loft, Pantry
- Flooring: Vinyl Plank
- Number of fireplaces: 1
- Fireplace features: Electric, Main Level: 1, Fireplace
Interior area
- Total structure area: 2,630
- Total interior livable area: 2,630 sqft
Property
Parking
- Total spaces: 2
- Parking features: Driveway, Attached Garage
- Has attached garage: Yes
- Covered spaces: 2
Features
- Levels: Two
- Stories: 2
- Patio & porch: Bath Off Primary, Dining Room, Fireplace, High Tech Cabling, Loft, Pantry, Sprinkler System, Vaulted Ceiling(s), Walk-In Closet(s), Water Heater
Lot
- Size: 8,001 Square Feet
- Features: Cul-De-Sac
Details
- Parcel number: 36130002
- Zoning description: Jurisdiction: City
- Special conditions: Standard
- Other equipment: Leased Equipment: No
Construction
Type & style
- Home type: SingleFamily
- Architectural style: Contemporary,2 Story
- Property subtype: Single Family Residence
Materials
- Wood Products
- Foundation: Poured Concrete
- Roof: Composition
Condition
- Very Good
- New construction: Yes
- Year built: 2025
- Major remodel year: 2025
Details
- Builder name: Sekisui House US, Inc.
Utilities & green energy
- Electric: Company: City of Milton
- Sewer: Available, Company: City of Milton
- Water: Public, Company: City of Milton
Community & HOA
Community
- Features: CCRs
- Subdivision: Surprise Lake
HOA
- HOA fee: $188 monthly
Location
- Region: Milton
Financial & listing details
- Price per square foot: $323/sqft
- Annual tax amount: $9,500
- Date on market: 6/4/2026
- Listing terms: Conventional,FHA,VA Loan
- Inclusions: Dishwasher(s), Double Oven, Dryer(s), Leased Equipment, Refrigerator(s), Stove(s)/Range(s), Washer(s)
Estimated market value
$848,800
$806,000 - $891,000
$3,894/mo
Price history
| Date | Event | Price |
|---|---|---|
| 10/13/2026 | Price change | $849,990-2.9%$323/sqft |
Source:  NWMLS as distributed by MLS GRID #2535406 Report a problem NWMLS as distributed by MLS GRID #2535406 Report a problem | ||
| 9/15/2026 | Price change | $874,990-2.8%$333/sqft |
Source: NWMLS as distributed by MLS GRID #2535406 Report a problem | ||
| 8/17/2026 | Price change | $899,990-2.7%$342/sqft |
Source: NWMLS as distributed by MLS GRID #2535406 Report a problem | ||
| 7/10/2026 | Price change | $924,990-2.6%$352/sqft |
Source: NWMLS as distributed by MLS GRID #2535406 Report a problem | ||
| 6/4/2026 | Listed for sale | $949,990$361/sqft |
Source: NWMLS as distributed by MLS GRID #2535406 Report a problem | ||
Public tax history
Tax history is unavailable.
Monthly payment
Est. payment
Payment breakdown
Explore the cost of this home by adjusting the details. Changes won't be saved.Climate risks
Neighborhood: 98354
Nearby schools
Schools provided by the listing agent
- Elementary: Hedden Elem
- Middle: Surprise Lake Mid
- High: Fife High
Source: NWMLS as distributed by MLS GRID. This data may not be complete. We recommend contacting the local school district to confirm school assignments for this home.
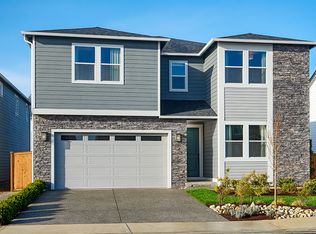
- from $824,9904 bd3 ba2.6k sqftCoronado Plan, Surprise Lake, Milton, WA 98354New Construction
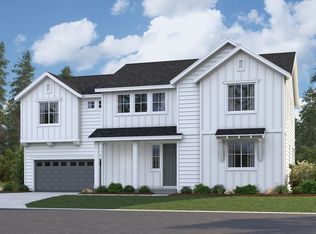
- from $849,9904 bd3 ba2.6k sqftJanice Plan, Surprise Lake, Milton, WA 98354New Construction
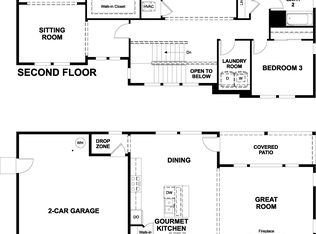
- from $824,9903 bd3 ba2.4k sqftJanice II Plan, Surprise Lake, Milton, WA 98354New Construction
- $824,9903 bd3 ba2.4k sqft2220 Oak Ct, Milton, WA 98354New Construction

Similar homes
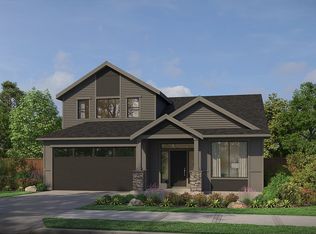
- $949,9004 bd3 ba2.3k sqft2105 96th Avenue Ct E, Edgewood, WA 98371New Construction
 Pacific Lifestyle Homes
 - from $889,9956 bd3 ba3.2k sqftStafford Plan, Wolf Point, Edgewood, WA 98371New Construction
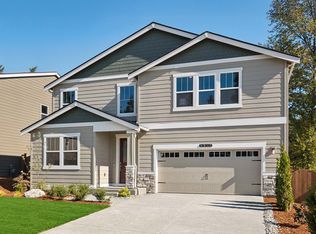 DR Horton
 - $889,9956 bd3 ba3.2k sqftWolf Point, Edgewood, WA 98371Active
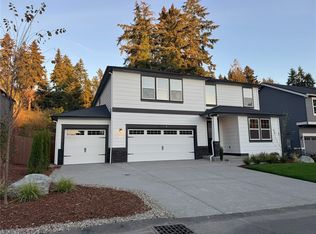 NWMLS as distributed by MLS GRID
 - from $799,9955 bd3 ba2.7k sqftAshland Plan, Wolf Point, Edgewood, WA 98371New Construction
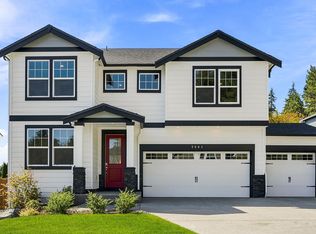 DR Horton
