**Quick Move-In Ready** Boasting two stories of thoughtfully designed living space, there’s a lot to love about the eye-catching Janice II plan. On the main floor, you’ll find an expansive great room with a fireplace and adjacent covered patio, an open dining area, a drop zone, a study, a powder room, and a gourmet kitchen offering a walk-in pantry and center island. An airy loft and convenient laundry can be found upstairs, as can two secondary bedrooms, a shared bath, and a stunning primary suite showcasing a connected sitting room, a large walk-in closet, and a deluxe bath with double sinks, six-foot soaking tub, and separate walk-in shower. Fully fenced back yard/landscaping included. ASK ABOUT OUR SPECIAL FINANCING! Please register your broker on your first visit to the community per our site registration policy.
Active
Listed by: Sekisui House Residential Rlty • LaMaine Davis • 206-551-9331
Price cut: $25K (10/13)
$824,990
2220 Oak Court #1, Milton, WA 98354
3beds
2,470sqft
Single Family Residence
Built in 2026
8,110 Square Feet Lot
$823,600 Zestimate®
$334/sqft
$188/mo HOA
What's special
Airy loftAdjacent covered patioGourmet kitchenPowder roomConvenient laundryTwo secondary bedroomsCenter island
- --
- on Zillow
- 98
- views
- 4
- saves
Zillow last checked:
Listing updated:
Listed by:
LaMaine Davis 206-551-9331 lamaine.davis@richmondamericanhomes.com,
Sekisui House Residential Rlty,
Mitchell Diehr 206-372-5105,
Sekisui House Residential Rlty
Source: NWMLS as distributed by MLS GRID,MLS#: 2509733
Facts & features
Interior
Bedrooms & bathrooms
- Bedrooms: 3
- Bathrooms: 3
- Full bathrooms: 2
- 1/2 bathrooms: 1
- Main level bathrooms: 1
Primary bedroom
- Level: Second
Bedroom
- Level: Second
Bedroom
- Level: Second
Bathroom full
- Level: Second
Bathroom full
- Level: Second
Other
- Level: Main
Den office
- Level: Main
Dining room
- Level: Main
Entry hall
- Level: Main
Family room
- Description: Loft
- Level: Second
Great room
- Level: Main
Kitchen with eating space
- Level: Main
Utility room
- Description: Laundry
- Level: Second
Heating
- Fireplace, Forced Air, Heat Pump, HRV/ERV System, Recirculation Pump, Electric
Cooling
- Forced Air, Heat Pump
Appliances
- Included: Dishwasher, Disposal, Microwave, Stove(s)/Range(s), Dishwasher(s), Garbage Disposal, Microwave(s), Water Heater: Electric Heat Pump, Water Heater Location: Garage
Features
- Bath Off Primary, Dining Room, Loft, Pantry
- Flooring: Vinyl Plank, Carpet
- Windows: Dbl Pane/Storm Window
- Basement: None
- Number of fireplaces: 1
- Fireplace features: Electric, Main Level: 1, Fireplace
Interior area
- Total structure area: 2,470
- Total interior livable area: 2,470 sqft
Property
Parking
- Total spaces: 2
- Parking features: Attached Garage
- Has attached garage: Yes
- Covered spaces: 2
Features
- Levels: Two
- Stories: 2
- Entry location: Main
- Patio & porch: Bath Off Primary, Dbl Pane/Storm Window, Dining Room, Fireplace, Loft, Pantry, Sprinkler System, Walk-In Closet(s), Water Heater
- Has view: Yes
- View description: Territorial
Lot
- Size: 8,110 Square Feet
- Features: Cul-De-Sac, Sidewalk
- Residential vegetation: Wooded
Details
- Parcel number: 36130001
- Special conditions: Standard
Construction
Type & style
- Home type: SingleFamily
- Architectural style: Craftsman,2 Story
- Property subtype: Single Family Residence
Materials
- Cement Planked, Stone, Cement Plank
- Foundation: Poured Concrete
- Roof: Composition
Condition
- Very Good
- New construction: Yes
- Year built: 2026
- Major remodel year: 2026
Details
- Builder name: Richmond American Homes
Utilities & green energy
- Electric: Company: City of Milton
- Sewer: Sewer Connected, Company: City of Milton
- Water: Public, Company: City of Milton
Green energy
- Energy efficient items: Advanced Wall
Community & HOA
Community
- Features: CCRs, Clubhouse, Park, Playground, Trail(s)
- Subdivision: Surprise Lake
HOA
- Services included: Common Area Maintenance, Road Maintenance
- HOA fee: $188 monthly
Location
- Region: Milton
Financial & listing details
- Price per square foot: $334/sqft
- Annual tax amount: $9,249
- Date on market: 4/18/2026
- Listing terms: Conventional,FHA,VA Loan
- Inclusions: Dishwasher(s), Garbage Disposal, Microwave(s), Stove(s)/Range(s)
Estimated market value
$823,600
$782,000 - $865,000
$3,657/mo
Price history
| Date | Event | Price |
|---|---|---|
| 10/13/2026 | Price change | $824,990-2.9%$334/sqft |
Source:  NWMLS as distributed by MLS GRID #2509733 Report a problem NWMLS as distributed by MLS GRID #2509733 Report a problem | ||
| 9/15/2026 | Price change | $849,990-2.9%$344/sqft |
Source: NWMLS as distributed by MLS GRID #2509733 Report a problem | ||
| 8/17/2026 | Price change | $874,990-2.8%$354/sqft |
Source: NWMLS as distributed by MLS GRID #2509733 Report a problem | ||
| 7/10/2026 | Price change | $899,990-2.7%$364/sqft |
Source: NWMLS as distributed by MLS GRID #2509733 Report a problem | ||
| 4/18/2026 | Listed for sale | $924,990$374/sqft |
Source: NWMLS as distributed by MLS GRID #2509733 Report a problem | ||
Public tax history
Tax history is unavailable.
Monthly payment
Est. payment
Payment breakdown
Explore the cost of this home by adjusting the details. Changes won't be saved.Climate risks
Neighborhood: 98354
Nearby schools
Schools provided by the listing agent
- Elementary: Hedden Elem
- Middle: Surprise Lake Mid
- High: Fife High
Source: NWMLS as distributed by MLS GRID. This data may not be complete. We recommend contacting the local school district to confirm school assignments for this home.
- $824,9903 bd3 ba2.4k sqft2220 Oak Ct, Milton, WA 98354New Construction

- $849,9904 bd3 ba2.6k sqft2218 Oak Ct #2, Milton, WA 98354New Construction
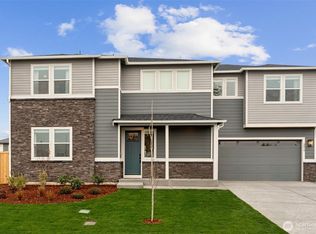
- from $799,9904 bd3 ba2.6k sqftCoronado Plan, Surprise Lake, Milton, WA 98354New Construction
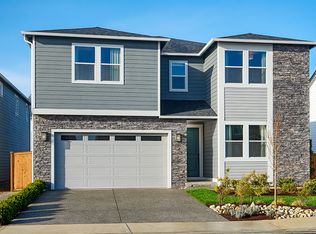
- from $849,9904 bd3 ba2.6k sqftJanice Plan, Surprise Lake, Milton, WA 98354New Construction
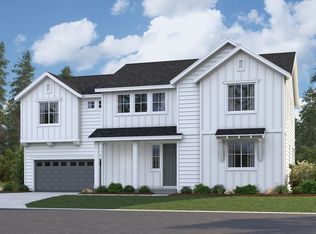
Similar homes
- $799,9904 bd3 ba2.6k sqftSuprise Lake, Milton, WA 98354Active
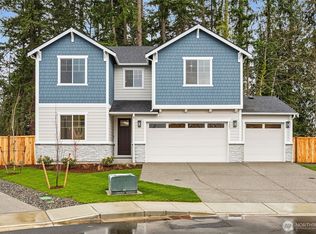 MLS ID #2455023, LaMaine Davis. NWMLS as distributed by MLS GRID
 - $849,9904 bd3 ba2.6k sqftSuprise Lake, Milton, WA 98354Active
 MLS ID #2469049, Mitchell Diehr. NWMLS as distributed by MLS GRID
 - $875,0004 bd3 ba2.7k sqftSoundview, Federal Way, WA 98023Active
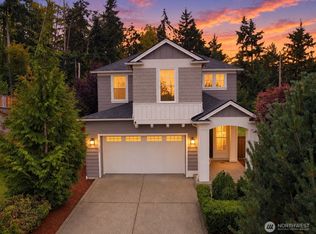 MLS ID #2580426, Carly Peterson. NWMLS as distributed by MLS GRID
 - $775,0003 bd3 ba2.5k sqft27427 14th Place S, Des Moines, WA 98198Active
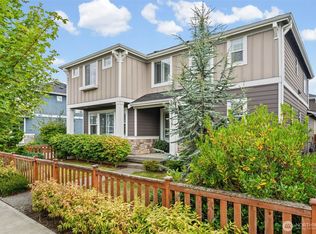 MLS ID #2578013, Joseph Q. Bauman. NWMLS as distributed by MLS GRID
