**Quick Move-In** The main floor of the inviting Coronado plan offers an open layout with a spacious great room, a gourmet kitchen and dining area. Gourmet kitchen includes built in wall oven, microwave, out venting hood and pot filler above the range. Great room has multiple large windows and electric fireplace. A convenient main floor bedroom and a bathroom are adjacent. Mudroom with coat closet and large walk-in pantry off three-car garage with garage door opener and electric car charger plug. Upstairs, you’ll find a laundry with cabinets and soaking sink, a versatile loft and three generous bedrooms each with their own walk-in closet, primary suite with deluxe bath including six-foot soaking tub and separate walk-in shower. Fully fenced back yard/landscaping included. ASK ABOUT OUR SPECIAL FINANCING! Please register your broker on your first visit to the community per our site registration policy.
Active
Listed by: Sekisui House Residential Rlty • LaMaine Davis • 206-551-9331
Price cut: $25K (10/13)
$824,990
2207 Oak Court #8, Milton, WA 98354
4beds
2,665sqft
Single Family Residence
Built in 2025
8,908 Square Feet Lot
$823,700 Zestimate®
$310/sqft
$188/mo HOA
What's special
Versatile loftElectric fireplaceGourmet kitchenMudroom with coat closetMain floor bedroomLandscaping includedSeparate walk-in shower
- --
- on Zillow
- 139
- views
- 6
- saves
Zillow last checked:
Listing updated:
Listed by:
LaMaine Davis 206-551-9331 lamaine.davis@richmondamericanhomes.com,
Sekisui House Residential Rlty,
Mitchell Diehr 206-372-5105,
Sekisui House Residential Rlty
Source: NWMLS as distributed by MLS GRID,MLS#: 2455023
Facts & features
Interior
Bedrooms & bathrooms
- Bedrooms: 4
- Bathrooms: 3
- Full bathrooms: 2
- 3/4 bathrooms: 1
- Main level bathrooms: 1
- Main level bedrooms: 1
Primary bedroom
- Level: Second
Bedroom
- Level: Main
Bedroom
- Level: Second
Bedroom
- Level: Second
Bathroom three quarter
- Level: Main
Bathroom full
- Level: Second
Bathroom full
- Level: Second
Dining room
- Level: Main
Entry hall
- Level: Main
Family room
- Description: Loft
- Level: Second
Great room
- Level: Main
Kitchen with eating space
- Level: Main
Utility room
- Description: Laundry
- Level: Second
Heating
- Fireplace, Forced Air, Heat Pump, HRV/ERV System, Recirculation Pump, Electric
Cooling
- Forced Air, Heat Pump
Appliances
- Included: Dishwasher, Disposal, Microwave, Stove(s)/Range(s), Dishwasher(s), Garbage Disposal, Microwave(s), Water Heater: Electric Heat Pump, Water Heater Location: Garage
Features
- Bath Off Primary, Dining Room, Loft, Pantry
- Flooring: Vinyl Plank, Carpet
- Windows: Dbl Pane/Storm Window
- Basement: None
- Number of fireplaces: 1
- Fireplace features: Electric, Main Level: 1, Fireplace
Interior area
- Total structure area: 2,665
- Total interior livable area: 2,665 sqft
Property
Parking
- Total spaces: 3
- Parking features: Attached Garage
- Has attached garage: Yes
- Covered spaces: 3
Features
- Levels: Two
- Stories: 2
- Entry location: Main
- Patio & porch: Bath Off Primary, Dbl Pane/Storm Window, Dining Room, Fireplace, Loft, Pantry, Sprinkler System, Walk-In Closet(s), Water Heater
- Has view: Yes
- View description: Territorial
Lot
- Size: 8,908 Square Feet
- Features: Cul-De-Sac, Sidewalk
- Residential vegetation: Wooded
Details
- Parcel number: 36130008
- Special conditions: Standard
Construction
Type & style
- Home type: SingleFamily
- Architectural style: Craftsman,2 Story
- Property subtype: Single Family Residence
Materials
- Cement Planked, Stone, Cement Plank
- Foundation: Poured Concrete
- Roof: Composition
Condition
- Very Good
- New construction: Yes
- Year built: 2025
- Major remodel year: 2025
Details
- Builder name: Richmond American Homes
Utilities & green energy
- Electric: Company: PSE
- Sewer: Sewer Connected, Company: City of Milton
- Water: Public, Company: City of Milton
Green energy
- Energy efficient items: Advanced Wall
Community & HOA
Community
- Features: CCRs, Clubhouse, Park, Playground, Trail(s)
- Subdivision: Surprise Lake
HOA
- Services included: Common Area Maintenance, Road Maintenance
- HOA fee: $188 monthly
Location
- Region: Milton
Financial & listing details
- Price per square foot: $310/sqft
- Annual tax amount: $8,750
- Date on market: 11/15/2025
- Listing terms: Conventional,FHA,VA Loan
- Inclusions: Dishwasher(s), Garbage Disposal, Microwave(s), Stove(s)/Range(s)
Estimated market value
$823,700
$783,000 - $865,000
$3,928/mo
Price history
| Date | Event | Price |
|---|---|---|
| 10/13/2026 | Price change | $824,990-2.9%$310/sqft |
Source:  NWMLS as distributed by MLS GRID #2455023 Report a problem NWMLS as distributed by MLS GRID #2455023 Report a problem | ||
| 8/17/2026 | Price change | $849,990-2.9%$319/sqft |
Source: NWMLS as distributed by MLS GRID #2455023 Report a problem | ||
| 7/10/2026 | Price change | $874,990-2.8%$328/sqft |
Source: NWMLS as distributed by MLS GRID #2455023 Report a problem | ||
| 5/27/2026 | Price change | $899,990+2.9%$338/sqft |
Source: NWMLS as distributed by MLS GRID #2455023 Report a problem | ||
| 5/4/2026 | Price change | $874,990-2.8%$328/sqft |
Source: NWMLS as distributed by MLS GRID #2455023 Report a problem | ||
| 3/30/2026 | Price change | $899,990-2.7%$338/sqft |
Source: NWMLS as distributed by MLS GRID #2455023 Report a problem | ||
| 3/5/2026 | Price change | $924,990-2.6%$347/sqft |
Source: NWMLS as distributed by MLS GRID #2455023 Report a problem | ||
| 2/14/2026 | Price change | $949,990+1.6%$356/sqft |
Source: NWMLS as distributed by MLS GRID #2455023 Report a problem | ||
| 12/8/2025 | Price change | $934,990+1.1%$351/sqft |
Source: NWMLS as distributed by MLS GRID #2455023 Report a problem | ||
| 11/15/2025 | Listed for sale | $924,990$347/sqft |
Source: NWMLS as distributed by MLS GRID #2455023 Report a problem | ||
Public tax history
Tax history is unavailable.
Monthly payment
Est. payment
Payment breakdown
Explore the cost of this home by adjusting the details. Changes won't be saved.Climate risks
Neighborhood: 98354
Nearby schools
Schools provided by the listing agent
- Elementary: Hedden Elem
- Middle: Surprise Lake Mid
- High: Fife High
Source: NWMLS as distributed by MLS GRID. This data may not be complete. We recommend contacting the local school district to confirm school assignments for this home.
Similar homes
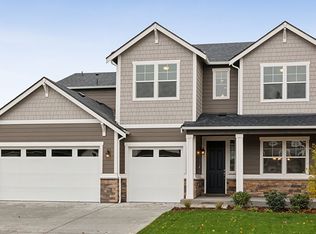
- $849,9904 bd3 ba2.6k sqftSuprise Lake, Milton, WA 98354Active
 MLS ID #2469049, Mitchell Diehr. NWMLS as distributed by MLS GRID
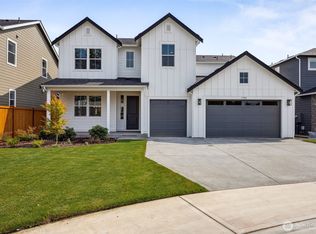
 - $824,9903 bd3 ba2.4k sqftSuprise Lake, Milton, WA 98354Active
 MLS ID #2509733, LaMaine Davis. NWMLS as distributed by MLS GRID
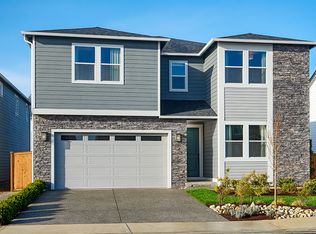
 - $869,9004 bd4 ba3.1k sqft2213 97th Avenue Ct E, Edgewood, WA 98371Active
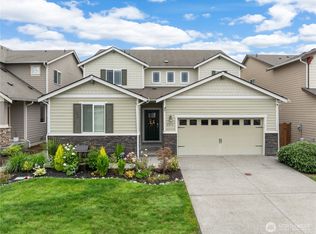 MLS ID #2567957, Christine Hudson. NWMLS as distributed by MLS GRID
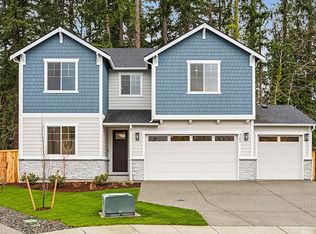
 - $864,9954 bd4 ba2.8k sqftWolf Point, Edgewood, WA 98371Active
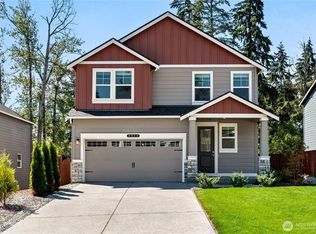 MLS ID #2510655, Sherelle Sisson. NWMLS as distributed by MLS GRID
