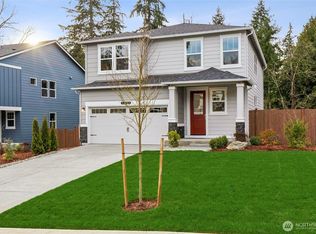
Northwood West by Pacific Lifestyle Homes is a new community in Edgewood featuring thoughtfully designed homes on generous homesites near parks, everyday conveniences, and located in the highly acclaimed Puyallup School District. Community playground and a variety of home plans from 1,800–3,600 sq ft with modern layouts and desirable features. MOVE-IN READY Madison plan offering 3,182 SF of thoughtfully designed living space! This spacious home features a main-level guest suite with private bath, dedicated den/home office, and open-concept great room with high ceilings and abundant natural light. The kitchen is designed for entertaining with a large center island, generous counter space and storage, and easy flow into the dining and great room. Enjoy year-round indoor/outdoor living with the covered patio. Upstairs you'll find a private primary suite with dual vanity, oversized walk-in closet and spacious bath, plus generously sized secondary bedrooms, full bath and convenient laundry room. A versatile layout with room for everyone—perfect for multi-generational living, guests, working from home and entertaining. Fully finished and ready for YOU!
Active
Listed by: GCH Puget Sound, Inc. • Ashley Laumb
$999,900
2616 20th Street Ct E #30, Edgewood, WA 98371
5beds
3,182sqft
Single Family Residence
Built in 2026
6,499 Square Feet Lot
$-- Zestimate®
$314/sqft
$64/mo HOA
What's special
Generous homesitesLarge center islandGenerously sized secondary bedroomsOversized walk-in closetSpacious bathCommunity playgroundConvenient laundry room
- 12 hours |
- 22 |
- 0 |
Zillow last checked:
Listing updated:
Listed by:
Ashley Laumb,
GCH Puget Sound, Inc.
Source: NWMLS as distributed by MLS GRID,MLS#: 2572992
Facts & features
Interior
Bedrooms & bathrooms
- Bedrooms: 5
- Bathrooms: 4
- Full bathrooms: 3
- 1/2 bathrooms: 1
- Main level bathrooms: 2
- Main level bedrooms: 1
Bedroom
- Level: Main
Bedroom
- Level: Second
Bedroom
- Level: Second
Bedroom
- Level: Second
Bedroom
- Level: Second
Bathroom full
- Level: Main
Bathroom full
- Level: Second
Bathroom full
- Level: Second
Other
- Level: Main
Den office
- Level: Main
Great room
- Level: Main
Kitchen with eating space
- Level: Main
Utility room
- Level: Second
Heating
- Fireplace, 90%+ High Efficiency, Forced Air, Heat Pump, Electric, Natural Gas
Cooling
- 90%+ High Efficiency, Forced Air, Heat Pump
Appliances
- Included: Dishwasher, Disposal, Microwave, Stove(s)/Range(s), Dishwasher(s), Garbage Disposal, Microwave(s), Water Heater: electric hybrid, Water Heater Location: garage
Features
- Bath Off Primary, Dining Room
- Flooring: Ceramic Tile, Laminate, Carpet
- Windows: Dbl Pane/Storm Window
- Basement: None
- Number of fireplaces: 1
- Fireplace features: Gas, Lower Level: 1, Fireplace
Interior area
- Total structure area: 3,182
- Total interior livable area: 3,182 sqft
Property
Parking
- Total spaces: 4
- Parking features: Attached Garage
- Has attached garage: Yes
- Covered spaces: 2
- Uncovered spaces: 2
Features
- Levels: Two
- Stories: 2
- Patio & porch: Second Primary Bedroom, Bath Off Primary, Dbl Pane/Storm Window, Dining Room, Fireplace, Security System, Walk-In Closet(s), Water Heater
- Has view: Yes
- View description: Mountain(s), Partial, Territorial
Lot
- Size: 6,499 Square Feet
- Features: Corner Lot, Cul-De-Sac, Curbs, Paved, Sidewalk, Cable TV, Electric Car Charging, Fenced-Fully, Gas Available, High Speed Internet, Irrigation
- Topography: Level,Partial Slope
Details
- Parcel number: 6028030300
- Zoning description: Jurisdiction: City
- Special conditions: Standard
Construction
Type & style
- Home type: SingleFamily
- Architectural style: Craftsman,2 Story
- Property subtype: Single Family Residence
Materials
- Cement Planked, Cement Plank
- Foundation: Poured Concrete
- Roof: Composition
Condition
- Very Good
- New construction: Yes
- Year built: 2026
- Major remodel year: 2026
Details
- Builder name: Garrette Homes
Utilities & green energy
- Electric: Company: PSE
- Sewer: Sewer Connected, Company: Lake Haven
- Water: Public, Company: City of Milton
- Utilities for property: Xfinity, Xfinity
Community & HOA
Community
- Features: CCRs, Playground
- Security: Security System
- Subdivision: Edgewood
HOA
- Services included: Common Area Maintenance
- HOA fee: $765 annually
- HOA phone: 253-848-1947
Location
- Region: Edgewood
Financial & listing details
- Price per square foot: $314/sqft
- Date on market: 5/15/2026
- Cumulative days on market: 100 days
- Listing terms: Conventional,FHA,VA Loan
- Inclusions: Dishwasher(s), Garbage Disposal, Microwave(s), Stove(s)/Range(s)
Estimated market value
Not available
Estimated sales range
Not available
Not available
Price history
| Date | Event | Price |
|---|---|---|
| 8/22/2026 | Listed for sale | $999,900$314/sqft |
Source:  NWMLS as distributed by MLS GRID #2572992 Report a problem NWMLS as distributed by MLS GRID #2572992 Report a problem | ||
Public tax history
Tax history is unavailable.
Monthly payment
Est. payment
Payment breakdown
Explore the cost of this home by adjusting the details. Changes won't be saved.Climate risks
Neighborhood: 98371
Nearby schools
GreatSchools rating
- 7/10Northwood Elementary SchoolGrades: K-6Distance: 0.1 mi
- 6/10Edgemont Jr High SchoolGrades: 6-9Distance: 0.8 mi
- 7/10Puyallup High SchoolGrades: 10-12Distance: 3.3 mi
Schools provided by the listing agent
- Elementary: Northwood Elem
Source: NWMLS as distributed by MLS GRID. This data may not be complete. We recommend contacting the local school district to confirm school assignments for this home.
- $989,2352 bd2 ba2k sqft9624 20th Street Ct E, Edgewood, WA 98371Sold
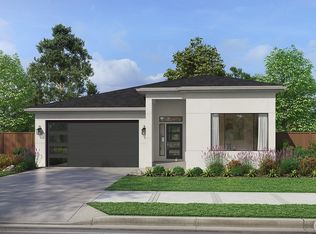
- $899,9004 bd3 ba2.3k sqft2105 20th Street Court E 22, Edgewood, WA 98371Pending
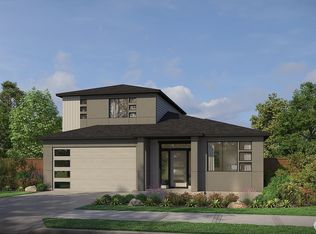
- $916,9004 bd3 ba2.5k sqft2010 96th Avenue Ct E, Edgewood, WA 98371Pending
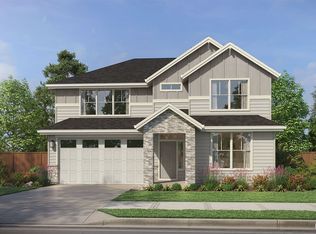
- $869,9003 bd2 ba1.4k sqft9627 20th Street Ct E #23, Edgewood, WA 98371New Construction
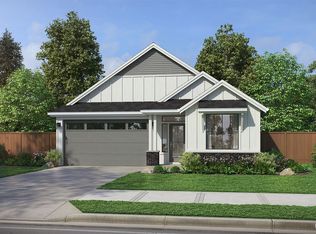
- $1,099,9005 bd4 ba3.4k sqft2034 96th Avenue Court E 16, Edgewood, WA 98371New Construction
- $880,5905 bd3 ba2.5k sqft2037 96th Avenue Ct E, Edgewood, WA 98374Pending
- $949,9004 bd3 ba3.1k sqft2016 96th Avenue Ct E #19, Edgewood, WA 98371Pending
- $964,9004 bd3 ba3.1k sqft2115 96th Avenue Ct E, Edgewood, WA 98371Pending
A local agent can set up tours, give advice and negotiate with sellers.
Similar homes
- $985,9004 bd3 ba2.8k sqftNorthwood West, Edgewood, WA 98371Active
 MLS ID #2489715, Ashley Laumb. NWMLS as distributed by MLS GRID
 - $849,9504 bd3 ba3k sqft2224 97th Avenue Ct E, Edgewood, WA 98371Contingent
 MLS ID #2535997, Alec Klasna. NWMLS as distributed by MLS GRID
 - $899,9954 bd4 ba2.8k sqftWolf Point, Edgewood, WA 98371Active
 NWMLS as distributed by MLS GRID
 - $875,0005 bd3 ba3k sqft704 26th Avenue Ct, Milton, WA 98354Active
 MLS ID #2550210, Sarah Asay. NWMLS as distributed by MLS GRID
 - $949,9005 bd3 ba3.4k sqftEagle Ridge At Tehaleh Ph Ii-V, Bonney Lake, WA 98391ActiveMLS ID #2571743, Jesse Tronson. NWMLS as distributed by MLS GRID
- $1,024,9504 bd3 ba2.9k sqftForest Canyon Estates, Lake Tapps, WA 98391ActiveMLS ID #2491647, Zainab Alli-Akinsanya. NWMLS as distributed by MLS GRID
- $749,9503 bd2 ba2k sqftThree Cedars, Puyallup, WA 98371ActiveMLS ID #2568583, Autumn Brown. NWMLS as distributed by MLS GRID
- $850,0004 bd3 ba2.9k sqft36020 21st Lane S, Federal Way, WA 98003ActiveMLS ID #2524647, Igor Mayster. NWMLS as distributed by MLS GRID
- $949,9985 bd4 ba3.3k sqft23150 65th Street E, Buckley, WA 98321ActiveMLS ID #2552517, Tina McKay. NWMLS as distributed by MLS GRID
- $1,025,0005 bd4 ba3.2k sqftCrown Terrace, Kent, WA 98031ActiveMLS ID #2560168, Ronda Carlsen. NWMLS as distributed by MLS GRID
- $825,0005 bd3 ba2.7k sqft28226 226th Place SE, Maple Valley, WA 98038ActiveMLS ID #2571736, Eleanor Merwin. NWMLS as distributed by MLS GRID
- $750,0005 bd3 ba2.9k sqft14825 TYEE Drive E, Bonney Lake, WA 98391ActiveMLS ID #2572610, Vadim Polishchuk. NWMLS as distributed by MLS GRID
- $899,9505 bd3 ba3k sqft30160 61st Avenue S, Auburn, WA 98001ActiveMLS ID #2557652, Tom O'Connell. NWMLS as distributed by MLS GRID
- $899,0005 bd3 ba3.1k sqftStone Creek, Bonney Lake, WA 98391ActiveMLS ID #2558656, Britney McCartin. NWMLS as distributed by MLS GRID
- $999,9753 bd3 ba2.5k sqftGlacier Pointe At Tehaleh, Bonney Lake, WA 98391ActiveMLS ID #2564710, Nancy L. Lee. NWMLS as distributed by MLS GRID
- $970,0005 bd3 ba3.6k sqft22991 Sycamore Street, Black Diamond, WA 98010ActiveMLS ID #2550152, Phillip T. Rodocker. NWMLS as distributed by MLS GRID
- $724,9505 bd4 ba2.8k sqft12903 83rd Avenue Ct E, Puyallup, WA 98373ActiveMLS ID #2561309, Nikki Leske. NWMLS as distributed by MLS GRID
- $849,9504 bd3 ba2.7k sqft5614 Norpoint NE, Tacoma, WA 98422ActiveMLS ID #2569601, Amanda Shepherd. NWMLS as distributed by MLS GRID
- $999,9904 bd3 ba3.2k sqftLiberty Park Phase 2, Bonney Lake, WA 98391ActiveNWMLS as distributed by MLS GRID
- $899,9995 bd4 ba2.9k sqft6410 213th Ave Court E, Bonney Lake, WA 98391ActiveMLS ID #2515885, Christie Nelson. NWMLS as distributed by MLS GRID
